Move-in ready and built in 2021, this beautifully maintained 3-bedroom, 2-bath home is ready for its new owners! Step inside to an open-concept floor plan featuring vaulted ceilings, abundant natural light, and a spacious living area that flows seamlessly into the kitchen. The kitchen offers granite countertops, stainless steel appliances, ample cabinet space, and a large breakfast bar that's perfect for entertaining or everyday living. The split-bedroom layout provides added privacy, with a spacious primary suite featuring a walk-in closet and private en-suite bath. Two additional bedrooms and a full guest bath offer plenty of space for family, guests, or a home office. To make homeownership even more affordable, the sellers are offering $5,000 toward the buyer's closing costs! Conveniently located in Belleview with easy access to Ocala, The Villages, shopping, dining, and schools. Schedule your private showing today!
Pending
$235,000
12114 SE 87TH TERRACE, BELLEVIEW, FL 34420
3beds
1,372sqft
Single Family Residence
Built in 2021
0.29 Acres Lot
$-- Zestimate®
$171/sqft
$-- HOA
What's special
Two additional bedroomsAbundant natural lightFull guest bathOpen-concept floor planSpacious primary suiteVaulted ceilingsAmple cabinet space
- 32 days
- 672
- 53
Likely to sell faster than
Zillow last checked:
Listing updated:
Listed by:
Madison Schoeler 352-789-1718,
FRENCH REAL ESTATE CO. 352-484-4686
Source: Stellar MLS,MLS#: OM729896 Originating MLS: Ocala - Marion
Originating MLS: Ocala - Marion
Facts & features
Interior
Bedrooms & bathrooms
- Bedrooms: 3
- Bathrooms: 2
- Full bathrooms: 2
Primary bedroom
- Features: Walk-In Closet(s)
- Level: First
- Area: 130 Square Feet
- Dimensions: 10x13
Primary bathroom
- Features: No Closet
- Level: First
- Area: 32 Square Feet
- Dimensions: 4x8
Kitchen
- Level: First
- Area: 180 Square Feet
- Dimensions: 12x15
Living room
- Level: First
- Area: 240 Square Feet
- Dimensions: 16x15
Heating
- Electric
Cooling
- Central Air
Appliances
- Included: Cooktop, Microwave, Refrigerator
- Laundry: Inside
Features
- Thermostat
- Flooring: Carpet, Tile
- Has fireplace: No
Interior area
- Total structure area: 1,908
- Total interior livable area: 1,372 sqft
Video & virtual tour
Property
Parking
- Total spaces: 2
- Parking features: Garage - Attached
- Attached garage spaces: 2
Features
- Levels: One
- Stories: 1
- Exterior features: Lighting, Private Mailbox
Lot
- Size: 0.29 Acres
- Dimensions: 90 x 140
Details
- Parcel number: 3930012020
- Zoning: R1
- Special conditions: None
Construction
Type & style
- Home type: SingleFamily
- Property subtype: Single Family Residence
Materials
- Stucco
- Foundation: Block
- Roof: Shingle
Condition
- New construction: No
- Year built: 2021
Utilities & green energy
- Sewer: Septic Tank
- Water: Well
- Utilities for property: Electricity Connected
Community & HOA
Community
- Pet fee: $0 monthly
- Subdivision: BELLEVIEW RIDGE ESTATE
HOA
- Has HOA: No
Location
- Region: Belleview
Financial & listing details
- Price per square foot: $171/sqft
- Tax assessed value: $234,276
- Annual tax amount: $4,109
- Date on market: 8/6/2026
- Cumulative days on market: 29 days
- Listing terms: Cash,Conventional,FHA,VA Loan
- Ownership: Fee Simple
- Total actual rent: 0
- Electric utility on property: Yes
- Road surface type: Paved
Estimated market value
Not available
Estimated sales range
Not available
Not available
Price history
| Date | Event | Price |
|---|---|---|
| 8/25/2026 | Pending sale | $235,000$171/sqft |
Source:  Stellar MLS #OM729896 Report a problem Stellar MLS #OM729896 Report a problem | ||
| 8/6/2026 | Listed for sale | $235,000+14.6%$171/sqft |
Source: Stellar MLS #OM729896 Report a problem | ||
| 9/28/2024 | Listing removed | $205,000-2.4%$149/sqft |
Source: Stellar MLS #OM619731 Report a problem | ||
| 9/28/2023 | Listing removed | -- |
Source: Stellar MLS #OM619731 Report a problem | ||
| 10/14/2021 | Sold | $210,000+2.4%$153/sqft |
Source: Public Record Report a problem | ||
| 5/12/2021 | Pending sale | $205,000$149/sqft |
Source: Stellar MLS #OM619731 Report a problem | ||
| 5/10/2021 | Listed for sale | $205,000$149/sqft |
Source: Stellar MLS #OM619731 Report a problem | ||
Public tax history
| Year | Property taxes | Tax assessment |
|---|---|---|
| 2025 | $4,110 +10% | $234,276 +8.1% |
| 2024 | $3,736 +1.2% | $216,816 +10% |
| 2023 | $3,691 +17.7% | $197,105 +10% |
| 2022 | $3,137 +1992.9% | $179,186 +2085.2% |
| 2021 | $150 | $8,200 |
Find assessor info on the county website
Monthly payment
Est. payment
Payment breakdown
Explore the cost of this home by adjusting the details. Changes won't be saved.Climate risks
Neighborhood: 34420
Nearby schools
Schools provided by the listing agent
- Elementary: Belleview Elementary School
- Middle: Belleview Middle School
- High: Belleview High School
Source: Stellar MLS. This data may not be complete. We recommend contacting the local school district to confirm school assignments for this home.

Similar homes
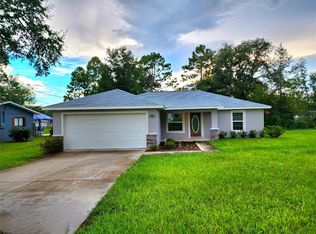
- $264,9003 bd2 ba1.6k sqft11793 SE 72ND TERRACE ROAD, BELLEVIEW, FL 34420For Sale

 MLS ID #OM730014, Stacy Alpizar, PROFESSIONAL REALTY OF OCALA. Stellar MLS
 - $289,0004 bd2 ba1.8k sqft10143 SE 122ND LANE, BELLEVIEW, FL 34420For Sale
 MLS ID #OM730733, Bobbie Jo Clark, CROWN & GLORY REALTY INC. Stellar MLS
 - $265,0003 bd2 ba1.7k sqft7042 SE 122ND LANE, BELLEVIEW, FL 34420For Sale
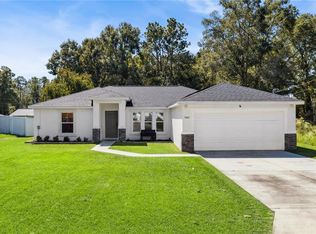 MLS ID #O6348193, Kendall Leslie, KELLER WILLIAMS HERITAGE REALTY. Stellar MLS
 - $259,9003 bd2 ba1.3k sqft13556 SE 102ND COURT, BELLEVIEW, FL 34420New Construction
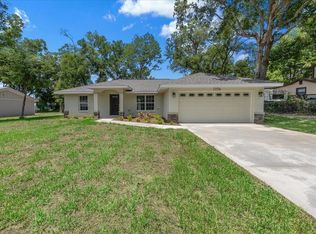 MLS ID #OM728933, Jericho French, FRENCH REAL ESTATE CO.. Stellar MLS
 - $259,9003 bd2 ba1.3k sqft13413 SE 101ST TERRACE, BELLEVIEW, FL 34420New ConstructionMLS ID #OM728932, Jericho French, FRENCH REAL ESTATE CO.. Stellar MLS
- $269,5003 bd2 ba1.5k sqft9210 SE 118TH LOOP, SUMMERFIELD, FL 34491For SaleMLS ID #OM722246, Crystal McCall, KELLER WILLIAMS CORNERSTONE RE. Stellar MLS
- $247,9003 bd2 ba1.4k sqft5223 SE 135TH PLACE, SUMMERFIELD, FL 34491For SaleMLS ID #O6392810, Ben Sencenbaugh, THE REALTY MEDICS. Stellar MLS
- $272,0003 bd2 ba1.4k sqft12371 SE 100TH AVENUE, BELLEVIEW, FL 34420New ConstructionMLS ID #OM704760, Michael Mazzurco, KELLER WILLIAMS CORNERSTONE RE. Stellar MLS
- $299,9002 bd2 ba1.9k sqft9588 SE 124TH LOOP, SUMMERFIELD, FL 34491For SaleMLS ID #G5117464, Robert Slutsky, RE/MAX PREMIER REALTY LADY LK. Stellar MLS
- $234,9003 bd2 ba1.2k sqft25 DOGWOOD DRIVE TRAIL, OCALA, FL 34472For SaleMLS ID #OM726328, Melissa Gary, HOMERUN REALTY. Stellar MLS
- $249,0002 bd2 ba1.5k sqft8582 SE 133RD LANE, SUMMERFIELD, FL 34491For SaleMLS ID #G5111399, Robert Slutsky, RE/MAX PREMIER REALTY LADY LK. Stellar MLS
- $264,9003 bd2 ba2k sqft3560 SE 135TH LANE, SUMMERFIELD, FL 34491For SaleMLS ID #OM731280, Andrea Proeber, GREAT EXPECTATIONS REALTY, LLC. Stellar MLS
- $224,5003 bd2 ba1.2k sqft40 JUNIPER TRAIL, OCALA, FL 34480For SaleMLS ID #OM721986, Kelly Treadaway, SUNCOAST PROPERTY MANAGEMENT L. Stellar MLS
- $195,0003 bd2 ba1.2k sqft13581 SE 48TH COURT, SUMMERFIELD, FL 34491For SaleMLS ID #G5109837, Donna Mills-Martens, RE/MAX FOXFIRE - SUMMERFIELD. Stellar MLS
- $234,0003 bd2 ba1.3k sqft16993 SW 20 COURT ROAD, OCALA, FL 34473For SaleMLS ID #OM728938, Carlos Tobon LLC, KELLER WILLIAMS CORNERSTONE RE. Stellar MLS
- $239,0003 bd2 ba1.6k sqft10767 SE 174TH LOOP, SUMMERFIELD, FL 34491For SaleMLS ID #OM714323, Richard Lutz, KELLER WILLIAMS CORNERSTONE RE. Stellar MLS
- $269,9003 bd2 ba2k sqft18 JUNIPER LOOP DRIVE, OCALA, FL 34480For SaleMLS ID #OM731125, Cynthia Desmarais, CB/ELLISON RLTY WEST. Stellar MLS
- $229,9003 bd2 ba1.4k sqft5315 SE 26TH AVENUE, OCALA, FL 34480For SaleMLS ID #OM705860, Jamie Arnold, HOMERUN REALTY. Stellar MLS
- $239,9003 bd2 ba1.3k sqft755 SE 29TH TERRACE, OCALA, FL 34471For SaleMLS ID #OM726988, Ernest Martinez, EVM TOTAL REAL ESTATE SOLUTION. Stellar MLS
- $259,9002 bd2 ba1.5k sqft11337 SE 175TH PLACE, SUMMERFIELD, FL 34491For SaleMLS ID #OM730839, Richard Lutz, KELLER WILLIAMS CORNERSTONE RE. Stellar MLS
