Beautifully crafted 3-bedroom, 2-bathroom home with a 2-car garage. Spanning 1,380 sq. ft. under air, this open-concept residence features elegant granite countertops, LVP flooring throughout, and crown molding. Every room is enhanced with ceiling fans for added comfort. Ideally located just minutes from downtown, you'll enjoy convenient access to premier shopping, dining, and entertainment. Whether you're a first-time homebuyer, an investor, or looking for the perfect Airbnb opportunity, this stunning home is a rare find! Still under construction
New construction
$259,900
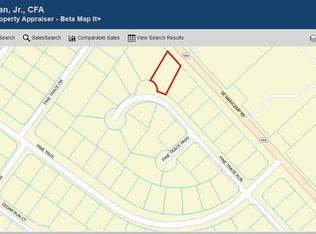
57 PINE TRACE RUN, OCALA, FL 34472
3beds
1,380sqft
Single Family Residence
Built in 2026
0.3 Acres Lot
$-- Zestimate®
$188/sqft
$-- HOA
What's special
Elegant granite countertopsOpen-concept residenceLvp flooring throughoutCrown molding
- 151 days
- 70
- 4
Zillow last checked:
Listing updated:
Listed by:
Terrence Issac 352-454-7781,
HOMERUN REALTY 352-624-0935
Source: Stellar MLS,MLS#: OM724390 Originating MLS: Ocala - Marion
Originating MLS: Ocala - Marion
Facts & features
Interior
Bedrooms & bathrooms
- Bedrooms: 3
- Bathrooms: 2
- Full bathrooms: 2
Primary bedroom
- Features: Walk-In Closet(s)
- Level: First
Kitchen
- Level: First
Living room
- Level: First
Heating
- Central, Electric
Cooling
- Central Air
Appliances
- Included: Dishwasher, Microwave, Range, Refrigerator
- Laundry: Laundry Room
Features
- Cathedral Ceiling(s), Ceiling Fan(s), Open Floorplan, Split Bedroom
- Flooring: Luxury Vinyl, Tile
- Doors: Sliding Doors
- Has fireplace: No
Interior area
- Total structure area: 1,820
- Total interior livable area: 1,380 sqft
Property
Parking
- Total spaces: 2
- Parking features: Garage - Attached
- Attached garage spaces: 2
Features
- Levels: One
- Stories: 1
Lot
- Size: 0.3 Acres
Details
- Parcel number: 9009007808
- Zoning: R1
- Special conditions: None
Construction
Type & style
- Home type: SingleFamily
- Property subtype: Single Family Residence
Materials
- Block, Concrete, Stucco
- Foundation: Slab
- Roof: Shingle
Condition
- Completed
- New construction: Yes
- Year built: 2026
Details
- Builder model: 1380
- Builder name: Mudd Construction
Utilities & green energy
- Sewer: Septic Tank
- Water: Well
- Utilities for property: Electricity Available
Community & HOA
Community
- Pet fee: $0 monthly
- Subdivision: SILVER SPGS SHORES UN 18
HOA
- Has HOA: No
Location
- Region: Ocala
Financial & listing details
- Price per square foot: $188/sqft
- Tax assessed value: $27,000
- Annual tax amount: $792
- Date on market: 5/8/2026
- Cumulative days on market: 58 days
- Listing terms: Cash,Conventional,FHA,VA Loan
- Ownership: Fee Simple
- Total actual rent: 0
- Electric utility on property: Yes
- Road surface type: Asphalt
Estimated market value
Not available
Estimated sales range
Not available
Not available
Price history
| Date | Event | Price |
|---|---|---|
| 5/8/2026 | Listed for sale | $259,900+828.2%$188/sqft |
Source:  Stellar MLS #OM724390 Report a problem Stellar MLS #OM724390 Report a problem | ||
| 4/26/2024 | Sold | $28,000+483.3%$20/sqft |
Source: Public Record Report a problem | ||
| 6/4/2013 | Sold | $4,800$3/sqft |
Source: Public Record Report a problem | ||
Public tax history
| Year | Property taxes | Tax assessment |
|---|---|---|
| 2025 | $763 +179.6% | $27,000 +236.7% |
| 2024 | $273 +4.1% | $8,018 +10% |
| 2023 | $262 +20% | $7,289 +10% |
| 2022 | $219 +22.8% | $6,626 +10% |
| 2021 | $178 +9% | $6,024 +10% |
| 2020 | $163 +2.2% | $5,476 +10% |
| 2019 | $160 | $4,978 -9.5% |
| 2018 | $160 +12.3% | $5,500 |
| 2017 | $142 +16.7% | $5,500 +47.1% |
| 2016 | $122 | $3,740 +10% |
| 2015 | $122 +3.2% | $3,400 +3% |
| 2014 | $118 +5.4% | $3,300 +10% |
| 2013 | $112 -6.3% | $3,000 -14.3% |
| 2012 | $119 -8.9% | $3,500 -17.6% |
| 2011 | $131 -8.9% | $4,250 -16.7% |
| 2010 | $144 -19.9% | $5,100 -33.3% |
| 2009 | $180 -54.6% | $7,650 -66% |
| 2008 | $396 -28.7% | $22,525 -32.1% |
| 2007 | $555 +29.5% | $33,150 +50% |
| 2006 | $428 +176.1% | $22,100 +300% |
| 2005 | $155 | $5,525 +18.2% |
| 2004 | $155 +21.8% | $4,675 |
| 2002 | $127 +34.3% | $4,675 +10% |
| 2001 | $95 | $4,250 |
| 2000 | $95 | $4,250 |
Find assessor info on the county website
Monthly payment
Est. payment
Payment breakdown
Explore the cost of this home by adjusting the details. Changes won't be saved.Climate risks
Neighborhood: 34472
Nearby schools
Schools provided by the listing agent
- Elementary: Legacy Elementary School
- Middle: Lake Weir Middle School
- High: Forest High School
Source: Stellar MLS. This data may not be complete. We recommend contacting the local school district to confirm school assignments for this home.
Similar homes
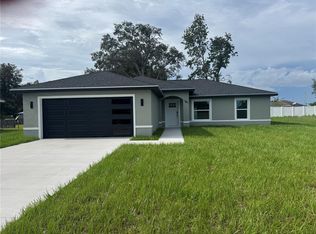
- $284,9003 bd2 ba1.4k sqft7 PINE TRCE, OCALA, FL 34472New Construction
 MLS ID #OM732179, Aracelis Aviles Rodriguez, GLOBALWIDE REALTY LLC. Stellar MLS
 - $239,9003 bd2 ba1.3k sqft296 OAK LANE TRACK, OCALA, FL 34472For Sale
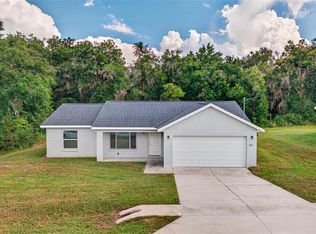 MLS ID #OM733135, Drew Massey, GAILEY ENTERPRISES REAL ESTATE. Stellar MLS
 - $262,0003 bd2 ba1.3k sqft30 JUNIPER PASS LANE, OCALA, FL 34480For Sale
 MLS ID #O6286309, Wagner Nolasco, BUILD 2 RENT DIRECT, LLC. Stellar MLS
 - $224,0004 bd2 ba1.8k sqft124 PINE COURSE, OCALA, FL 34472For Sale
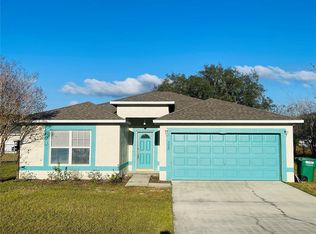 MLS ID #OM715338, Nicole Garcia, REAL BROKER, LLC. Stellar MLS
 - $284,9004 bd2 ba1.4k sqft37 FIR DRIVE TRACE, OCALA, FL 34472New ConstructionMLS ID #OM717941, P.H. Culver, COLDWELL BANKER ELLISON REALTY O. Stellar MLS
- $225,0003 bd2 ba1.4k sqft125 OAK CIRCLE, OCALA, FL 34472For SaleMLS ID #G5114588, Gustavo Berrios Rosado, IMPERIAL REALTY CENTRAL FL.. Stellar MLS
- $269,0003 bd2 ba1.7k sqft5523 SW 42ND PLACE, OCALA, FL 34474For SaleMLS ID #OM733313, Janie Quast, SELLSTATE NEXT GENERATION REALTY. Stellar MLS
- $269,9003 bd2 ba1.3k sqft38 LOCUST RUN RADIAL, OCALA, FL 34472New ConstructionMLS ID #OM731610, Nate Shuler, NATHANIEL S SHULER. Stellar MLS
- $249,0003 bd2 ba1.3k sqft12 LOCUST RUN DRIVE, OCALA, FL 34472New ConstructionMLS ID #O6425193, Elizabeth Benitez, CHARLES RUTENBERG REALTY ORLANDO. Stellar MLS
- $308,5504 bd2 ba1.7k sqft7 BAHIA PASS LANE, OCALA, FL 34472New ConstructionMLS ID #OM725382, Jay Weller, ADAMS HOMES REALTY INC. Stellar MLS
- $235,0003 bd2 ba1.5k sqft61 WALNUT DRIVE, OCALA, FL 34480For SaleMLS ID #OM718367, Myron Scott, OBA REALTY - MORTGAGE GROUP. Stellar MLS
- $265,0003 bd2 ba1.3k sqft2308 SW 168TH LOOP, OCALA, FL 34473For SaleMLS ID #OM732858, Aaron Zmek, FLORIDA ADVANTAGE REALTY GROUP. Stellar MLS
- $219,0003 bd2 ba1.2k sqft22 LOCUST TERRACE PLACE, OCALA, FL 34472New ConstructionMLS ID #OM732923, Joyce Thompson, OCALA HOMES AND FARMS. Stellar MLS
- $248,0003 bd2 ba1.3k sqft51 LOCUST COURSE, OCALA, FL 34472For SaleMLS ID #O6226477, Wagner Nolasco, BUILD 2 RENT DIRECT, LLC. Stellar MLS
- $254,9003 bd2 ba1.1k sqft2104 SW 38TH AVENUE, OCALA, FL 34474For SaleMLS ID #OM727869, Mari Hernandez, CENTRAL CITY REALTY. Stellar MLS
- $239,0003 bd2 ba1.3k sqft731 SE 30TH AVENUE, OCALA, FL 34471For SaleMLS ID #OM729084, Van Akin, II, AKIN REALTY COMPANY. Stellar MLS
- $265,0003 bd2 ba1.5k sqft3418 SW 155TH PLACE, OCALA, FL 34473For SaleMLS ID #OM731866, Suzette Weddington-Moore, SELLSTATE NEXT GENERATION REALTY. Stellar MLS
- $257,5003 bd2 ba1.2k sqft9650 NW GAINESVILLE ROAD, OCALA, FL 34475New ConstructionMLS ID #O6440588, Clint Hicks, AFFINITY HOMES LLC. Stellar MLS
- $265,0003 bd2 ba1.3k sqft10277 SE 158TH PLACE, SUMMERFIELD, FL 34491New ConstructionMLS ID #OM732025, Lane White, ASHLAR REALTY. Stellar MLS
