Virtually Staged. Under Construction. **UNDER CONSTRUCTION*** New construction in the final phase. Secure this magnificent property before completion. Thoughtfully designed with a modern and functional approach, this impeccable concrete block residence redefines home comfort. It features an intelligent layout of 3 spacious bedrooms and 2 full baths, encompassing 1,395 square feet of beautifully distributed living space and a total of 1,957 square feet structured under roof. Crossing the threshold, you will discover a bright and airy open-concept layout, enhanced by majestic vaulted ceilings and a spacious great room designed specifically for effortless entertaining and hosting guests in complete comfort. The kitchen integrates seamlessly as the heart of the home, featuring a modern island, expansive premium countertops, and a highly practical pantry that flows smoothly into the dining and living areas, creating a warm and inviting atmosphere ideal for everyday living. To ensure maximum family privacy, the secondary bedrooms are strategically separated from the primary suite, which presents itself as a true private retreat complete with a generous walk-in closet and a beautifully appointed bath. Practicality has also been a top priority: the home incorporates an independent indoor laundry room and a convenient 2-car garage. Built with high-durability materials and energy-efficient features, this property perfectly balances structural solidity with modern style. On the exterior, a tailored landscaping project elevates the curb appeal of the facade, presenting a polished, move-in-ready aesthetic. Its location adds exceptional value, sitting just 20 minutes away from the thriving city of Ocala. This region stands out for its extraordinary economic dynamism and potential for property appreciation. Known globally as the "Horse Capital of the World" and home to the celebrated World Equestrian Center, Ocala has emerged as a premier commercial, tourism, and service hub in Central Florida. Acquiring this property grants you the privilege of residing in a peaceful, residential setting while remaining just a step away from cutting-edge medical infrastructure, fine dining, exclusive shopping, and fascinating natural sites such as its iconic crystal-clear springs. A rare opportunity to own a brand-new home with a meticulous design and distinguished finishes.
New construction
$275,000
3548 SE 135TH LANE, SUMMERFIELD, FL 34491
3beds
1,395sqft
Single Family Residence
Built in 2026
9,583 Square Feet Lot
$274,100 Zestimate®
$197/sqft
$-- HOA
What's special
Beautifully appointed bathWarm and inviting atmosphereExpansive premium countertopsHighly practical pantryMajestic vaulted ceilingsIndependent indoor laundry roomPolished move-in-ready aesthetic
- 151 days
- 99
- 9
Zillow last checked:
Listing updated:
Listed by:
Sandra Valverde 407-492-1534,
LA ROSA REALTY LLC 321-939-3748,
Luz Herrera 407-457-9022,
LA ROSA REALTY LLC
Source: Stellar MLS,MLS#: O6409626 Originating MLS: Osceola
Originating MLS: Osceola
Facts & features
Interior
Bedrooms & bathrooms
- Bedrooms: 3
- Bathrooms: 2
- Full bathrooms: 2
Primary bedroom
- Features: Walk-In Closet(s)
- Level: First
- Area: 182 Square Feet
- Dimensions: 14x13
Bedroom 1
- Features: Walk-In Closet(s)
- Level: First
- Area: 132 Square Feet
- Dimensions: 12x11
Bedroom 2
- Features: Built-in Closet
- Level: First
- Area: 132 Square Feet
- Dimensions: 12x11
Primary bathroom
- Features: No Closet
- Level: First
- Area: 72 Square Feet
- Dimensions: 9x8
Bathroom 1
- Level: First
- Area: 40 Square Feet
- Dimensions: 8x5
Dining room
- Features: No Closet
- Level: First
- Area: 105 Square Feet
- Dimensions: 7x15
Great room
- Features: No Closet
- Level: First
- Area: 270 Square Feet
- Dimensions: 18x15
Kitchen
- Features: Storage Closet
- Level: First
- Area: 130 Square Feet
- Dimensions: 13x10
Laundry
- Features: No Closet
- Level: First
- Area: 48 Square Feet
- Dimensions: 8x6
Heating
- Central, Electric
Cooling
- Central Air
Appliances
- Included: Dishwasher, Range Hood, Refrigerator
- Laundry: Laundry Room
Features
- Kitchen/Family Room Combo, Open Floorplan, Split Bedroom, Thermostat, Vaulted Ceiling(s), Walk-In Closet(s)
- Flooring: Ceramic Tile, Vinyl
- Has fireplace: No
Interior area
- Total structure area: 1,957
- Total interior livable area: 1,395 sqft
Property
Parking
- Total spaces: 2
- Parking features: Garage
- Garage spaces: 2
Features
- Levels: One
- Stories: 1
- Exterior features: None
Lot
- Size: 9,583 Square Feet
- Dimensions: 75 x 130
Details
- Parcel number: 4213146033
- Zoning: R1
- Special conditions: None
Construction
Type & style
- Home type: SingleFamily
- Architectural style: Contemporary
- Property subtype: Single Family Residence
Materials
- Block
- Foundation: Block
- Roof: Shingle
Condition
- Under Construction
- New construction: Yes
- Year built: 2026
Details
- Builder model: SUN CLASSIC
- Builder name: SUN DEVELOPERS GROUP CORP
Utilities & green energy
- Sewer: Septic Tank
- Water: Well
- Utilities for property: Electricity Connected
Community & HOA
Community
- Pet fee: $0 monthly
- Subdivision: BELLEVIEW HEIGHTS ESTATE
HOA
- Has HOA: No
Location
- Region: Summerfield
Financial & listing details
- Price per square foot: $197/sqft
- Tax assessed value: $18,000
- Annual tax amount: $292
- Date on market: 5/20/2026
- Cumulative days on market: 152 days
- Listing terms: Cash,Conventional,FHA
- Ownership: Fee Simple
- Total actual rent: 0
- Electric utility on property: Yes
- Road surface type: Concrete
Estimated market value
$274,100
$260,000 - $288,000
$1,866/mo
Price history
| Date | Event | Price |
|---|---|---|
| 5/20/2026 | Listed for sale | $275,000+1427.8%$197/sqft |
Source:  Stellar MLS #O6409626 Report a problem Stellar MLS #O6409626 Report a problem | ||
| 1/30/2024 | Sold | $18,000+20%$13/sqft |
Source: Public Record Report a problem | ||
| 11/29/2023 | Sold | $15,000$11/sqft |
Source: Public Record Report a problem | ||
Public tax history
| Year | Property taxes | Tax assessment |
|---|---|---|
| 2025 | $292 +41.3% | $18,000 +47.1% |
| 2024 | $207 +37.9% | $12,240 +75.6% |
| 2023 | $150 +14.6% | $6,970 +10% |
| 2022 | $131 +19.1% | $6,336 +10% |
| 2021 | $110 +5% | $5,760 +6.7% |
| 2020 | $105 -0.9% | $5,400 |
| 2019 | $106 | $5,400 +7.1% |
| 2018 | $106 +9.5% | $5,040 |
| 2017 | $96 +3.7% | $5,040 |
| 2016 | $93 | $5,040 +7.7% |
| 2015 | $93 +4.5% | $4,680 |
| 2014 | $89 -10.3% | $4,680 -13.3% |
| 2013 | $99 +6.4% | $5,400 +7.1% |
| 2012 | $93 -19.5% | $5,040 -22.2% |
| 2011 | $116 -8.4% | $6,480 -10% |
| 2010 | $126 -23.9% | $7,200 -28.6% |
| 2009 | $166 -32.9% | $10,080 -36.4% |
| 2008 | $248 -10.3% | $15,840 -10.2% |
| 2007 | $276 +14.9% | $17,640 +28.9% |
| 2006 | $240 +202.3% | $13,680 +216.7% |
| 2005 | $79 | $4,320 +33.3% |
| 2004 | $79 -10.4% | $3,240 +12.5% |
| 2002 | $89 +79.3% | $2,880 +60% |
| 2001 | $49 | $1,800 |
| 2000 | $49 | $1,800 |
Find assessor info on the county website
Monthly payment
Est. payment
Payment breakdown
Explore the cost of this home by adjusting the details. Changes won't be saved.Climate risks
Neighborhood: 34491
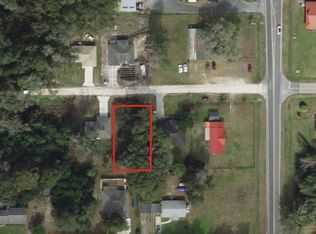


Similar homes
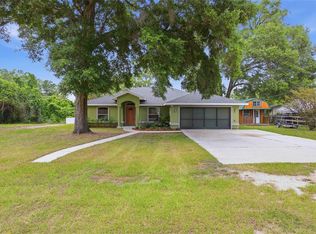
- $272,0003 bd2 ba1.5k sqft3476 SE HWY 484, BELLEVIEW, FL 34420New Construction

 MLS ID #A4697533, Cliff Glansen, FLATFEE.COM. Stellar MLS
 - $245,0003 bd2 ba1.3k sqft2859 SE 140TH PLACE, SUMMERFIELD, FL 34491New Construction
 MLS ID #L4959089, Rodney Washington, KELLER WILLIAMS SOUTH SHORE. Stellar MLS
 - $245,0003 bd2 ba1.1k sqft13953 SE 51ST COURT, SUMMERFIELD, FL 34491New Construction
 MLS ID #OM725249, Jami Mills, MAGNOLIA HOMES AND LAND LLC. Stellar MLS
 - $265,0003 bd2 ba1.3k sqft10277 SE 158TH PLACE, SUMMERFIELD, FL 34491New Construction
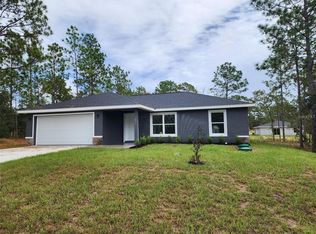 MLS ID #OM732025, Lane White, ASHLAR REALTY. Stellar MLS
 - $325,0003 bd2 ba1.7k sqft14429 36th Avenue, Summerfield, FL 34491For Sale
 MLS ID #F10536939, Fadel Brieva, LAM International Realty LLC. BeachesMLS
 - $339,0003 bd2 ba1.8k sqft14522 SE 1ST AVENUE RD, SUMMERFIELD, FL 34491For SaleMLS ID #V4950224, John Yeater, SOUTHERN EXCLUSIVE REALTY CORP. Stellar MLS
- $260,0003 bd2 ba1.3k sqft3742 SW 134TH STREET, OCALA, FL 34473For SaleMLS ID #OM731354, Chad MacBlain, KELLER WILLIAMS CORNERSTONE RE. Stellar MLS
- $269,9003 bd2 ba1.5k sqft12923 SE 55TH AVENUE, BELLEVIEW, FL 34420New ConstructionStellar MLS
- $260,8003 bd2 ba1.6k sqft10 JUNIPER TRAIL, OCALA, FL 34480For SaleMLS ID #OM727071, Kelly Treadaway, SUNCOAST PROPERTY MANAGEMENT L. Stellar MLS
- $350,0003 bd2 ba1.8k sqft13650 SE 91ST AVENUE, SUMMERFIELD, FL 34491For SaleMLS ID #G5114966, Ira Miller, IM REALTY. Stellar MLS
- $262,0003 bd2 ba1.3k sqft30 JUNIPER PASS LANE, OCALA, FL 34480For SaleMLS ID #O6286309, Wagner Nolasco, BUILD 2 RENT DIRECT, LLC. Stellar MLS
- $319,0003 bd2 ba1.7k sqft15613 SE 84TH TERRACE, SUMMERFIELD, FL 34491New ConstructionMLS ID #G5110752, Kristen Pillar, DOWN HOME REALTY, LLLP. Stellar MLS
- $319,0003 bd2 ba1.7k sqft15625 SE 84TH TERRACE, SUMMERFIELD, FL 34491New ConstructionMLS ID #G5110748, Kristen Pillar, DOWN HOME REALTY, LLLP. Stellar MLS
- $275,0003 bd2 ba1.6k sqft(Undisclosed Address), OCALA, FL 34476For SaleMLS ID #S5150638, Samuel Soto Feliciano, EG ORLANDO LLC. Stellar MLS
- $283,9003 bd2 ba1.4k sqft12063 SE 89TH AVENUE, BELLEVIEW, FL 34420New ConstructionStellar MLS
- $275,0003 bd2 ba1.9k sqft568 SILVER COURSE LOOP, OCALA, FL 34472For SaleMLS ID #O6441319, Natalia Carletti, CHARLES RUTENBERG REALTY ORLANDO. Stellar MLS
- $285,0003 bd2 ba1.5k sqft(Undisclosed Address), OCALA, FL 34473New ConstructionMLS ID #O6441939, Rebeca Flott, ALVES AND HOWELL REALTY. Stellar MLS
- $265,8884 bd2 ba1.8k sqft12841 SE 53RD COURT, BELLEVIEW, FL 34420New ConstructionStellar MLS
- $277,0003 bd2 ba1.4k sqft4887 SW 159TH LANE ROAD, OCALA, FL 34473For SaleMLS ID #TB8497515, Ismaris Texidor, REAL ESTATE SALES FORCE. Stellar MLS
- $315,0003 bd2 ba1.7k sqft11972 SE 176TH PLACE ROAD, SUMMERFIELD, FL 34491For SaleMLS ID #G5115398, Cheryl Pecoraro, RE/MAX FOXFIRE - SUMMERFIELD. Stellar MLS
