Welcome to your absolute dream home! This spectacular, newly completed 2026 single-family masterpiece perfectly pairs modern, open-concept living with sophisticated, high-end finishes throughout. Nestled in a highly desirable, established neighborhood with absolutely NO HOA fees or restrictive rules, this property offers you the ultimate freedom, privacy, and flexibility to truly make it your own oasis! Why You Will Fall in Love with This Home: Spacious & Airy: Features 1,553 sq. ft. of pristine living space on a single level, boasting grand 9.4-ft vaulted ceilings that flood the entire home with beautiful natural light! Gourmet Kitchen: Cook and entertain in style! Equipped with solid wood cabinetry, stunning exotic black quartz countertops, a cozy eat-in area, and modern electric appliances. Premium Finishes Throughout: Gorgeous porcelain tile flows seamlessly through the main living areas, with high-quality vinyl laminate in the bedrooms. Both full bathrooms are true retreats, showcasing floor-to-ceiling custom porcelain tile work and personalized vanities! Exceptional Garage & Outdoor Space: An attached oversized 2-car garage (22'x22') comes complete with a modern 9-foot door, sleek epoxy-finished floors, and an extra-wide driveway. Step through elegant French doors out to your spacious 0.23-acre lot—perfect for outdoor projects, pets, or family gatherings! EXCLUSIVE OPPORTUNITY: The vacant lot directly to the left of the house is also available for purchase! Acquire both to create a massive, private 0.3-acre lot oasis, or secure it to build a second home or workshop.
New construction
Price cut: $900 (7/13)
$279,000
3476 SE HWY 484, BELLEVIEW, FL 34420
3beds
1,553sqft
Single Family Residence
Built in 2026
9,825 Square Feet Lot
$-- Zestimate®
$180/sqft
$-- HOA
What's special
- 81 days
- 192
- 24
Likely to sell faster than
Zillow last checked:
Listing updated:
Listed by:
Cliff Glansen,
FLATFEE.COM 954-965-3990
Source: Stellar MLS,MLS#: A4697533 Originating MLS: Sarasota - Manatee
Originating MLS: Sarasota - Manatee
Facts & features
Interior
Bedrooms & bathrooms
- Bedrooms: 3
- Bathrooms: 2
- Full bathrooms: 2
Primary bedroom
- Features: Walk-In Closet(s)
- Level: First
- Area: 195 Square Feet
- Dimensions: 13x15
Kitchen
- Level: First
- Area: 121 Square Feet
- Dimensions: 11x11
Living room
- Level: First
- Area: 306 Square Feet
- Dimensions: 17x18
Heating
- Central
Cooling
- Central Air
Appliances
- Included: Dishwasher, Microwave, Range, Refrigerator
- Laundry: Laundry Room
Features
- Living Room/Dining Room Combo, Solid Surface Counters
- Flooring: Ceramic Tile, Vinyl
- Has fireplace: No
Interior area
- Total structure area: 1,553
- Total interior livable area: 1,553 sqft
Video & virtual tour
Property
Parking
- Total spaces: 2
- Parking features: Driveway
- Attached garage spaces: 2
- Has uncovered spaces: Yes
- Details: Garage Dimensions: 20x24
Features
- Levels: One
- Stories: 1
- Exterior features: Lighting
Lot
- Size: 9,825 Square Feet
- Dimensions: 75 x 131
Details
- Parcel number: 4213145022
- Zoning: R1
- Special conditions: None
Construction
Type & style
- Home type: SingleFamily
- Property subtype: Single Family Residence
Materials
- Block, Concrete
- Foundation: Slab
- Roof: Shingle
Condition
- Completed
- New construction: Yes
- Year built: 2026
Utilities & green energy
- Sewer: Septic Tank
- Water: Well
- Utilities for property: Electricity Connected
Community & HOA
Community
- Pet fee: $0 monthly
- Subdivision: BELLEVIEW HEIGHTS ESTATES
HOA
- Has HOA: No
Location
- Region: Belleview
Financial & listing details
- Price per square foot: $180/sqft
- Date on market: 6/18/2026
- Cumulative days on market: 234 days
- Listing terms: Cash,Conventional,FHA,VA Loan
- Ownership: Fee Simple
- Total actual rent: 0
- Electric utility on property: Yes
- Road surface type: Paved
Estimated market value
Not available
Estimated sales range
Not available
Not available
Price history
| Date | Event | Price |
|---|---|---|
| 7/13/2026 | Price change | $279,000-0.3%$180/sqft |
Source:  Stellar MLS #A4697533 Report a problem Stellar MLS #A4697533 Report a problem | ||
| 6/19/2026 | Listed for sale | $279,900-1.4%$180/sqft |
Source: Stellar MLS #A4697533 Report a problem | ||
| 4/25/2026 | Listing removed | $284,000$183/sqft |
Source: Stellar MLS #TB8438558 Report a problem | ||
| 4/3/2026 | Price change | $284,000-1.7%$183/sqft |
Source: Stellar MLS #TB8438558 Report a problem | ||
| 1/7/2026 | Price change | $289,000-3.7%$186/sqft |
Source: Stellar MLS #TB8438558 Report a problem | ||
| 10/24/2025 | Listed for sale | $299,995$193/sqft |
Source: Stellar MLS #TB8438558 Report a problem | ||
Public tax history
Tax history is unavailable.
Monthly payment
Est. payment
Payment breakdown
Explore the cost of this home by adjusting the details. Changes won't be saved.Climate risks
Neighborhood: 34420
Nearby schools
Schools provided by the listing agent
- Elementary: Belleview Elementary School
- Middle: Belleview Middle School
- High: Belleview High School
Source: Stellar MLS. This data may not be complete. We recommend contacting the local school district to confirm school assignments for this home.

Similar homes
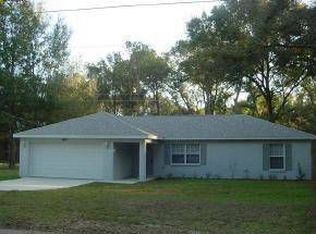
- $299,9993 bd2 ba1.5k sqft4090 SE 134TH PLACE, BELLEVIEW, FL 34420New Construction

 MLS ID #A4683205, Cliff Glansen, FLATFEE.COM. Stellar MLS
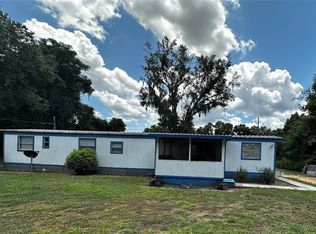
 - $259,9003 bd2 ba1.4k sqft3611 SE 132ND PLACE, BELLEVIEW, FL 34420New Construction
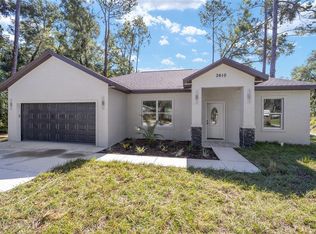 MLS ID #G5088505, Brandon Shrout, DOWN HOME REALTY, LLLP. Stellar MLS
 - $283,0003 bd2 ba1.4k sqft2984 SE 140TH LANE, SUMMERFIELD, FL 34491New Construction
 MLS ID #G5116880, Edalys Ramos, EXP REALTY LLC. Stellar MLS
 - $289,9003 bd2 ba1.5k sqft3611 SE 140TH PLACE, SUMMERFIELD, FL 34491New Construction
 MLS ID #OM727277, Miguel Rodriguez, GLOBALWIDE REALTY LLC. Stellar MLS
 - $295,9003 bd2 ba1.5k sqft3981 SE 142ND LANE, SUMMERFIELD, FL 34491New ConstructionMLS ID #OM721902, Raffaella Horne, GLOBALWIDE REALTY LLC. Stellar MLS
- $235,0003 bd2 ba1.1k sqft4077 SE 139TH STREET, SUMMERFIELD, FL 34491For SaleMLS ID #OM730706, Jasmine Clinton, DALTON WADE INC. Stellar MLS
- $239,8003 bd2 ba1.3k sqft12728 SE 102ND TERRACE, BELLEVIEW, FL 34420New ConstructionMLS ID #OM729568, Rosa Maria Maldonado, LPT REALTY, LLC. Stellar MLS
- $239,6993 bd2 ba1.3k sqft12744 SE 102ND TERRACE, BELLEVIEW, FL 34420New ConstructionMLS ID #OM729494, Rosa Maria Maldonado, LPT REALTY, LLC. Stellar MLS
- $284,8994 bd2 ba1.6k sqft13815 SW 33RD COURT ROAD, OCALA, FL 34473New ConstructionMLS ID #O6437382, Soraya Resende, S2J REALTY, LLC. Stellar MLS
- $335,0004 bd2 ba1.8k sqft3649 SE 142ND STREET, SUMMERFIELD, FL 34491New ConstructionMLS ID #OM727174, Leyla Martinez De Ocon, GLOBALWIDE REALTY LLC. Stellar MLS
- $239,9003 bd2 ba1.3k sqft10304 SE 126TH LANE, BELLEVIEW, FL 34420New ConstructionMLS ID #OM718948, William Archibald, STRATEGIC REALTY. Stellar MLS
- $279,9003 bd2 ba1.5k sqft1 DOGWOOD DRIVE PASS, OCALA, FL 34472New ConstructionMLS ID #OM728256, Miguel Rodriguez, GLOBALWIDE REALTY LLC. Stellar MLS
- $284,8994 bd2 ba1.6k sqft607 MARION OAKS BOULEVARD, OCALA, FL 34473New ConstructionMLS ID #O6436977, Soraya Resende, S2J REALTY, LLC. Stellar MLS
- $289,9003 bd2 ba1.6k sqft9721 BAHIA ROAD, OCALA, FL 34472New ConstructionMLS ID #OM727799, Darla Priest, COLDWELL BANKER ELLISON REALTY O. Stellar MLS
- $319,9004 bd2 ba1.8k sqft2860 SE 146TH PLACE, SUMMERFIELD, FL 34491New ConstructionMLS ID #OM729121, Danais Cespedes, MY ROCA REALTY LLC. Stellar MLS
- $280,0003 bd2 ba1.2k sqft15 BAHIA COURT TRACK, OCALA, FL 34472For SaleMLS ID #O6428315, Mariana Malaspina Pinto, BRIGHT TRUST REALTY LLC. Stellar MLS
- $245,0003 bd2 ba1.1k sqft9140 SE 155TH PLACE, SUMMERFIELD, FL 34491For SaleMLS ID #OM726339, Charnie Monexe, REAL BROKER, LLC. Stellar MLS
- $299,0003 bd2 ba2k sqft15747 SW 47TH AVENUE ROAD, OCALA, FL 34473For SaleMLS ID #OM728090, Danny Singh, RE/MAX PREMIER REALTY LADY LK. Stellar MLS
- $310,5904 bd2 ba1.7k sqft4793 SW 136TH STREET, OCALA, FL 34473New ConstructionMLS ID #O6437819, Flavia Sacchi, FLORIDA REALTY INVESTMENTS. Stellar MLS
- $339,0003 bd2 ba1.8k sqft14522 SE 1ST AVENUE RD, SUMMERFIELD, FL 34491For SaleMLS ID #V4950224, John Yeater, SOUTHERN EXCLUSIVE REALTY CORP. Stellar MLS
