FULLY REPAINTED, INTERIOR AND EXTERIOR IN AUGUST 2022. New Roof Will Be Installed Before Closing. Fantastic home located in Del Webb Spruce Creek Golf and Country Club. DEL WEBB Communities are America's Premier "Active Adult Communities" and World Renown. Stunning ONE OF A KIND, 3/2 split plan ( 3rd bedroom has no closet ). This home has a great location. It is located in the Windward Hills part of Del Webb Spruce Creek Golf and Country Club; on a very private Cul De Sac, just a Short 100 Yard Walk to the Country Club and Restaurant, Main Clubhouse/Community Center and pool. You also can enjoy an unobstructed view of the golf course from the front of the home as there are no homes across the street in the cul-de-sac. Not only are you located close to all of the amenities; you are very close to the main secured gated entrance on 441/27 for Del Webb Spruce Creek Golf and Country Club that makes for easy, quick in out of the community to go shopping or to The Villages, manned 24 hours. Home has a breakfast bar, Island and eat in the kitchen that looks out to your own private landscape oasis. Kitchen with ceramic tile, granite counters and updated appliances. This home has it ALL, hardwood flooring in the living and dining open areas, carpet in bedrooms, master bathroom has double sinks, large walk-in closet, private water closet, walk in shower with garden tub. LARGE interior laundry room, HUGE enclosed lanai with dry bar, storage and remote controlled lighting looking out onto the large private back patio area surrounded by lush landscaping. LARGE extended two car garage plus golf cart garage with lots of built-ins and pulldown storage. There are amenities and organized activities galore as well as planned getaways and trips. You will love living in this manageable golf cart community.
For sale
Price increase: $100 (7/17)
$350,000
13650 SE 91ST AVENUE, SUMMERFIELD, FL 34491
3beds
1,870sqft
Single Family Residence
Built in 2004
10,324 Square Feet Lot
$341,500 Zestimate®
$187/sqft
$214/mo HOA
What's special
Granite countersBreakfast barLarge interior laundry roomUpdated appliancesCarpet in bedroomsPrivate water closetLarge walk-in closet
- 57 days
- 524
- 6
Zillow last checked:
Listing updated:
Listed by:
Ira Miller 352-454-9561,
IM REALTY 352-204-9026
Source: Stellar MLS,MLS#: G5114966 Originating MLS: Lake and Sumter
Originating MLS: Lake and Sumter
Facts & features
Interior
Bedrooms & bathrooms
- Bedrooms: 3
- Bathrooms: 2
- Full bathrooms: 2
Rooms
- Room types: Den/Library/Office, Florida Room
Primary bedroom
- Features: Walk-In Closet(s)
- Level: First
- Area: 221 Square Feet
- Dimensions: 13x17
Den
- Level: First
- Area: 121 Square Feet
- Dimensions: 11x11
Dining room
- Features: No Closet
- Level: First
- Area: 176 Square Feet
- Dimensions: 11x16
Kitchen
- Level: First
- Area: 182 Square Feet
- Dimensions: 13x14
Living room
- Features: No Closet
- Level: First
- Area: 240 Square Feet
- Dimensions: 15x16
Heating
- Central, Electric, Heat Pump
Cooling
- Central Air
Appliances
- Included: Dishwasher, Disposal, Dryer, Electric Water Heater, Microwave, Range, Refrigerator, Washer
- Laundry: Electric Dryer Hookup, Laundry Room
Features
- Ceiling Fan(s), High Ceilings, Living Room/Dining Room Combo, Open Floorplan, Primary Bedroom Main Floor, Solid Surface Counters, Split Bedroom, Stone Counters, Thermostat, Vaulted Ceiling(s), Walk-In Closet(s)
- Flooring: Ceramic Tile, Luxury Vinyl
- Doors: Sliding Doors
- Has fireplace: No
- Common walls with other units/homes: End Unit
Interior area
- Total structure area: 3,289
- Total interior livable area: 1,870 sqft
Video & virtual tour
Property
Parking
- Total spaces: 2
- Parking features: Garage Door Opener, Golf Cart Garage
- Attached garage spaces: 2
Features
- Levels: One
- Stories: 1
- Exterior features: Irrigation System
Lot
- Size: 10,324 Square Feet
- Features: Private
Details
- Parcel number: 6106007000
- Zoning: R-1
- Special conditions: None
Construction
Type & style
- Home type: SingleFamily
- Property subtype: Single Family Residence
Materials
- Block, Stucco
- Foundation: Slab
- Roof: Shingle
Condition
- Completed
- New construction: No
- Year built: 2004
Utilities & green energy
- Sewer: Private Sewer
- Water: Public
- Utilities for property: Cable Available, Cable Connected, Electricity Available, Electricity Connected, Sewer Connected, Street Lights
Community & HOA
Community
- Security: Gated Community
- Pet fee: $0 monthly
- Senior community: Yes
- Subdivision: SPRUCE CREEK GOLF
HOA
- Has HOA: Yes
- HOA fee: $214 monthly
- HOA name: Nicole Arias
Location
- Region: Summerfield
Financial & listing details
- Price per square foot: $187/sqft
- Tax assessed value: $321,611
- Annual tax amount: $5,450
- Date on market: 7/12/2026
- Cumulative days on market: 51 days
- Ownership: Fee Simple
- Total actual rent: 0
- Electric utility on property: Yes
- Road surface type: Paved
Estimated market value
$341,500
$324,000 - $359,000
$2,176/mo
Price history
| Date | Event | Price |
|---|---|---|
| 7/17/2026 | Price change | $350,000+0%$187/sqft |
Source:  Stellar MLS #G5114966 Report a problem Stellar MLS #G5114966 Report a problem | ||
| 7/12/2026 | Listed for sale | $349,9000%$187/sqft |
Source: Stellar MLS #G5114966 Report a problem | ||
| 1/25/2023 | Listing removed | -- |
Source: Zillow Rentals Report a problem | ||
| 1/19/2023 | Listed for rent | $1,875-25%$1/sqft |
Source: Zillow Rentals Report a problem | ||
| 12/15/2022 | Listing removed | $350,000$187/sqft |
Source: Stellar MLS #G5056833 Report a problem | ||
| 11/29/2022 | Price change | $350,000-4.8%$187/sqft |
Source: Stellar MLS #G5056833 Report a problem | ||
| 10/16/2022 | Price change | $367,500-1.7%$197/sqft |
Source: Stellar MLS #G5056833 Report a problem | ||
| 9/29/2022 | Price change | $374,000-2.8%$200/sqft |
Source: Stellar MLS #G5056833 Report a problem | ||
| 9/19/2022 | Price change | $384,900-3.8%$206/sqft |
Source: Stellar MLS #G5056833 Report a problem | ||
| 8/19/2022 | Price change | $399,900+5.4%$214/sqft |
Source: Stellar MLS #G5056833 Report a problem | ||
| 7/31/2022 | Price change | $379,500-2.1%$203/sqft |
Source: Stellar MLS #G5056833 Report a problem | ||
| 7/10/2022 | Price change | $387,500-3.1%$207/sqft |
Source: Stellar MLS #G5056833 Report a problem | ||
| 6/28/2022 | Listed for sale | $399,900+25%$214/sqft |
Source: Stellar MLS #G5056833 Report a problem | ||
| 4/8/2022 | Listing removed | -- |
Source: Zillow Rental Manager Report a problem | ||
| 3/11/2022 | Listed for rent | $2,500$1/sqft |
Source: Zillow Rental Manager Report a problem | ||
| 5/6/2021 | Sold | $320,000-1.2%$171/sqft |
Source: Public Record Report a problem | ||
| 4/12/2021 | Pending sale | $324,000$173/sqft |
Source: Stellar MLS #G5039863 Report a problem | ||
| 4/6/2021 | Price change | $324,000-3.3%$173/sqft |
Source: Stellar MLS #G5039863 Report a problem | ||
| 3/16/2021 | Listed for sale | $335,000+18.4%$179/sqft |
Source: Stellar MLS #G5039863 Report a problem | ||
| 11/4/2020 | Sold | $283,000-2.4%$151/sqft |
Source: Public Record Report a problem | ||
| 9/15/2020 | Pending sale | $289,900$155/sqft |
Source: RE/MAX PREMIER REALTY LADY LK #G5032498 Report a problem | ||
| 8/21/2020 | Listed for sale | $289,900+28.9%$155/sqft |
Source: RE/MAX PREMIER REALTY LADY LK #G5032498 Report a problem | ||
| 6/9/2015 | Listing removed | $224,900$120/sqft |
Source: The Real Estate Book #409340 Report a problem | ||
| 6/8/2015 | Listed for sale | $224,900+14.2%$120/sqft |
Source: The Real Estate Book #409340 Report a problem | ||
| 1/30/2015 | Sold | $197,000$105/sqft |
Source: Stellar MLS #G4806253 Report a problem | ||
Public tax history
| Year | Property taxes | Tax assessment |
|---|---|---|
| 2025 | $5,450 +4.3% | $321,611 +2.1% |
| 2024 | $5,225 +2.5% | $315,130 +4.6% |
| 2023 | $5,097 +10.1% | $301,225 +10% |
| 2022 | $4,630 +35.9% | $273,841 +16.8% |
| 2021 | $3,407 +21.3% | $234,379 +22.4% |
| 2020 | $2,808 +1.5% | $191,548 +2.3% |
| 2019 | $2,766 | $187,241 +1.9% |
| 2018 | $2,766 +6.8% | $183,750 +1.5% |
| 2017 | $2,590 +25.8% | $181,084 +3.3% |
| 2016 | $2,059 | $175,381 +20.3% |
| 2015 | $2,059 +6.3% | $145,752 +0.8% |
| 2014 | $1,936 +2.7% | $144,595 +1.5% |
| 2013 | $1,885 -6.1% | $142,458 -5.2% |
| 2012 | $2,006 -6.7% | $150,215 -5.6% |
| 2011 | $2,149 -7% | $159,156 -6.5% |
| 2010 | $2,311 +1.2% | $170,253 -1.2% |
| 2009 | $2,283 +1.7% | $172,244 +0.1% |
| 2008 | $2,246 -4.7% | $172,072 +3% |
| 2007 | $2,356 -6.5% | $167,061 +2.5% |
| 2006 | $2,518 +533.8% | $162,987 +3% |
| 2005 | $397 | $158,240 +656.1% |
| 2004 | $397 | $20,929 |
Find assessor info on the county website
Monthly payment
Est. payment
Payment breakdown
Explore the cost of this home by adjusting the details. Changes won't be saved.Climate risks
Neighborhood: 34491
Similar homes
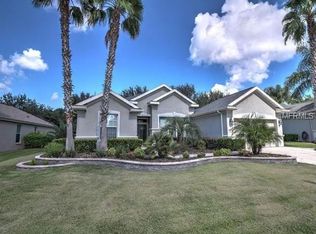
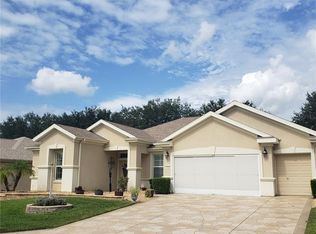
- $328,9003 bd2 ba2.2k sqft9082 SE 135TH LOOP, SUMMERFIELD, FL 34491For Sale
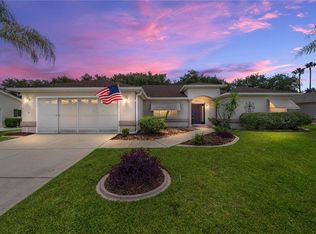
 MLS ID #OM727252, Virgil Kapp, SELLSTATE NGR- SUMMERFIELD. Stellar MLS
 - $350,0003 bd2 ba1.9k sqft10888 SE 170TH LANE ROAD, SUMMERFIELD, FL 34491For Sale
 MLS ID #O6430086, Alan Bloom, MARK SPAIN REAL ESTATE. Stellar MLS
 - $379,9003 bd2 ba1.9k sqft12224 SE 91ST AVENUE, SUMMERFIELD, FL 34491For Sale
 MLS ID #OM725529, Judy Trout, JUDY L. TROUT REALTY. Stellar MLS
 - $349,9003 bd2 ba1.7k sqft9320 COUNTY ROAD 125B, WILDWOOD, FL 34785For Sale
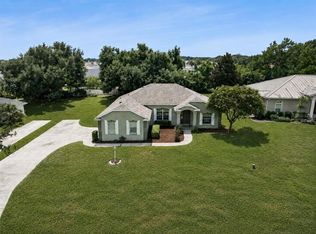 MLS ID #G5117378, Hailey Franklin, MORRIS REALTY AND INVESTMENTS. Stellar MLS
 - $325,0003 bd2 ba1.7k sqft11972 SE 176TH PLACE ROAD, SUMMERFIELD, FL 34491For SaleMLS ID #G5115398, Cheryl Pecoraro, RE/MAX FOXFIRE - SUMMERFIELD. Stellar MLS
- $389,9003 bd2 ba1.6k sqft8749 SE 159TH LANE, SUMMERFIELD, FL 34491For SaleMLS ID #GC542790, Austin Mayo, UNITED COUNTRY SMITH & ASSOCIATES - NEWBERRY. Stellar MLS
- $345,0003 bd2 ba1.7k sqft10340 SE 69TH TERRACE, BELLEVIEW, FL 34420For SaleMLS ID #OM729189, Carlos Guzman, MY ROCA REALTY LLC. Stellar MLS
- $229,9002 bd2 ba1.3k sqft13828 SE 85TH CIRCLE, SUMMERFIELD, FL 34491For SaleMLS ID #G5111431, Ira Miller, IM REALTY. Stellar MLS
- $329,9003 bd2 ba1.9k sqft8701 SW 88TH PLACE, OCALA, FL 34481For SaleMLS ID #OM731817, Cynthia Wojciechowski, OAK & SAGE REALTY LLC. Stellar MLS
- $283,0003 bd2 ba1.4k sqft2984 SE 140TH LANE, SUMMERFIELD, FL 34491New ConstructionMLS ID #G5116880, Edalys Ramos, EXP REALTY LLC. Stellar MLS
- $359,9003 bd2 ba2k sqft507 DOWLING CIRCLE, LADY LAKE, FL 32159For SaleMLS ID #G5109536, Lisa Walker, EXIT REALTY TRI-COUNTY. Stellar MLS
- $285,0003 bd2 ba1.9k sqft2825 SE 140TH PLACE, SUMMERFIELD, FL 34491For SaleMLS ID #G5116431, Gustavo Berrios Rosado, IMPERIAL REALTY CENTRAL FL.. Stellar MLS
- $280,0003 bd2 ba1.6k sqft8677 SE 157TH PLACE, SUMMERFIELD, FL 34491New ConstructionMLS ID #O6389816, Steven Koleno, BEYCOME OF FLORIDA LLC. Stellar MLS
- $325,0003 bd2 ba1.7k sqft14429 36th Avenue, Summerfield, FL 34491For Sale
 MLS ID #F10536939, Fadel Brieva, LAM International Realty LLC. BeachesMLS
 - $379,9003 bd2 ba2k sqft3322 SE 55TH COURT, OCALA, FL 34480For SaleMLS ID #O6437024, Karla Robinson, KARLA ROBINSON REALTY, INC.. Stellar MLS
- $375,4003 bd2 ba1.8k sqft10625 SW 73RD AVENUE, OCALA, FL 34476For SaleMLS ID #OM730487, Valerie Williams, A-Z REALTY SERVICES, INC.. Stellar MLS
- $334,5003 bd2 ba2.1k sqft5061 SW 109TH LOOP, OCALA, FL 34476For SaleMLS ID #G5111469, Gina Johnson, RE/MAX PREMIER REALTY. Stellar MLS
- $369,0003 bd2 ba2.1k sqft4319 NW 4TH CIRCLE, OCALA, FL 34475For SaleMLS ID #OM722347, Latoya Wright, NEXTHOME PROFESSIONAL REALTY. Stellar MLS
- $350,0004 bd2 ba2k sqft9670 SW 42ND AVENUE, OCALA, FL 34476For SaleMLS ID #OM725118, Hilda Puga, GLOBALWIDE REALTY LLC. Stellar MLS
- $399,0004 bd3 ba2.3k sqft8628 SW 133RD LANE ROAD, OCALA, FL 34473For SaleMLS ID #O6431597, Bob Levy, Sr., REAL PROPERTY INTERNATIONAL. Stellar MLS
