Opportunity awaits in this 3-bedroom, 2-bath home with 1,670 square feet in the heart of Belleview. Featuring a spacious living room, screened porch, new luxury vinyl flooring in the main areas, and brand-new carpet in the bedrooms, plus fresh interior paint. Matured tree backyard offers shade and privacy, along with a convenient storage shed. This home is ready for your personal updates—ideal for homeowners or investors looking to add value. Prime location just minutes from Lake Lillian Park and Highway 301, with easy access to schools, shopping, dining, and medical facilities.
For sale
$235,000
10910 SE 51ST COURT, BELLEVIEW, FL 34420
3beds
1,617sqft
:
Get pre-qualified$1,578/mo
Single Family Residence
Built in 1977
9,148 Square Feet Lot
$228,100 Zestimate®
$145/sqft
$-- HOA
What's special
- 52 days |
- 318 |
- 12 |
Zillow last checked:
Listing updated:
Listed by:
Michel Pineda Monsalve 407-924-1108,
HOMERIVER GROUP 703-762-6218
Source: Stellar MLS,MLS#: TB8516592 Originating MLS: Suncoast Tampa
Originating MLS: Suncoast Tampa
Facts & features
Interior
Bedrooms & bathrooms
- Bedrooms: 3
- Bathrooms: 2
- Full bathrooms: 2
Primary bedroom
- Features: Rain Shower Head, Walk-In Closet(s)
- Level: First
- Area: 182 Square Feet
- Dimensions: 13x14
Bedroom 2
- Features: Dual Closets
- Level: First
- Area: 110 Square Feet
- Dimensions: 10x11
Bedroom 3
- Features: Dual Closets
- Level: First
- Area: 143 Square Feet
- Dimensions: 13x11
Dining room
- Level: First
- Area: 90 Square Feet
- Dimensions: 9x10
Kitchen
- Level: First
- Area: 90 Square Feet
- Dimensions: 9x10
Living room
- Level: First
- Area: 360 Square Feet
- Dimensions: 20x18
Heating
- Central, Electric, Heat Pump
Cooling
- Central Air
Appliances
- Included: Dishwasher, Range, Range Hood
- Laundry: None
Features
- Ceiling Fan(s), Living Room/Dining Room Combo
- Flooring: Carpet, Luxury Vinyl
- Has fireplace: Yes
- Fireplace features: Family Room
Interior area
- Total structure area: 2,000
- Total interior livable area: 1,617 sqft
Video & virtual tour
Property
Parking
- Total spaces: 1
- Parking features: Garage - Attached
- Attached garage spaces: 1
Features
- Levels: One
- Stories: 1
- Patio & porch: Enclosed, Rear Porch, Screened
- Exterior features: None, Private Yard, Storage
- Fencing: Chain Link
Lot
- Size: 9,148 Square Feet
- Dimensions: 80 x 115
- Residential vegetation: Trees/Landscaped
Details
- Additional structures: Shed(s)
- Parcel number: 3707004005
- Zoning: R1
- Special conditions: None
Construction
Type & style
- Home type: SingleFamily
- Property subtype: Single Family Residence
Materials
- Block, Concrete, Stucco
- Foundation: Slab
- Roof: Shingle
Condition
- Completed
- New construction: No
- Year built: 1977
Utilities & green energy
- Sewer: Public Sewer
- Water: Public
- Utilities for property: Cable Available, Electricity Available, Electricity Connected, Sewer Connected, Water Connected
Community & HOA
Community
- Security: Smoke Detector(s)
- Pet fee: $0 monthly
- Subdivision: CORAL RDG 1ST ADD
HOA
- Has HOA: No
Location
- Region: Belleview
Financial & listing details
- Price per square foot: $145/sqft
- Tax assessed value: $173,870
- Annual tax amount: $3,063
- Date on market: 6/21/2026
- Cumulative days on market: 38 days
- Ownership: Fee Simple
- Total actual rent: 0
- Electric utility on property: Yes
- Road surface type: Concrete
Estimated market value
$228,100
$217,000 - $240,000
$1,825/mo
Price history
| Date | Event | Price |
|---|---|---|
| 6/21/2026 | Listed for sale | $235,000$145/sqft |
Source:  Stellar MLS #TB8516592 Report a problem Stellar MLS #TB8516592 Report a problem | ||
Public tax history
| Year | Property taxes | Tax assessment |
|---|---|---|
| 2024 | $2,817 +0.2% | $143,480 +10% |
| 2023 | $2,811 +12.6% | $130,436 +10% |
| 2022 | $2,496 +15.6% | $118,578 +10% |
| 2021 | $2,158 +8.6% | $107,798 +10% |
| 2020 | $1,988 +8.2% | $97,998 +10% |
| 2019 | $1,838 | $89,089 +10% |
| 2018 | $1,838 +16.7% | $80,990 +3.4% |
| 2017 | $1,574 +12.3% | $78,300 +3.6% |
| 2016 | $1,401 | $75,590 +8% |
| 2015 | $1,401 +10.4% | $70,021 +3.3% |
| 2014 | $1,270 +4.6% | $67,807 +5.6% |
| 2013 | $1,214 -4.9% | $64,190 -3.8% |
| 2012 | $1,277 -5.3% | $66,714 -5.8% |
| 2011 | $1,348 -7% | $70,847 -11.9% |
| 2010 | $1,450 -16.3% | $80,429 -20.1% |
| 2009 | $1,733 -10.6% | $100,613 -11.8% |
| 2008 | $1,938 -17.4% | $114,133 -18.1% |
| 2007 | $2,345 +23.3% | $139,363 +44.3% |
| 2006 | $1,902 +179.1% | $96,609 +57.8% |
| 2005 | $681 | $61,238 +3% |
| 2004 | $681 -9% | $59,455 +4.3% |
| 2002 | $749 +7.3% | $56,980 +4.6% |
| 2001 | $698 | $54,450 |
| 2000 | $698 | $54,450 |
Find assessor info on the county website
Monthly payment
Est. payment
Payment breakdown
Explore the cost of this home by adjusting the details. Changes won't be saved.Climate risks
Neighborhood: 34420
Nearby schools
GreatSchools rating
- 3/10Belleview-Santos Elementary SchoolGrades: PK-5Distance: 1.7 mi
- 7/10Belleview Middle SchoolGrades: 6-8Distance: 1.6 mi
- 3/10Belleview High SchoolGrades: 9-12Distance: 1.8 mi
Schools provided by the listing agent
- Elementary: Belleview-Santos Elem. School
- Middle: Belleview Middle School
- High: Belleview High School
Source: Stellar MLS. This data may not be complete. We recommend contacting the local school district to confirm school assignments for this home.
- $166,8002 bd1 ba1.1k sqft10908 SE 51st Ct, Belleview, FL 34420Off Market
- $207,8003 bd2 ba2k sqft10916 SE 51st Ct, Belleview, FL 34420Off Market
- $184,7003 bd2 ba1.2k sqft10911 SE 51st Ct, Belleview, FL 34420Off Market
- $196,4003 bd2 ba1.4k sqft10906 SE 51st Ct, Belleview, FL 34420Off Market
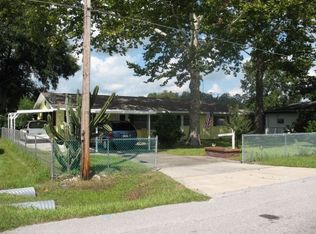
- $161,7002 bd1 ba1.9k sqft10859 SE 51st Ct, Belleview, FL 34420Off Market
- $210,4005 bd2 ba1.7k sqft10921 SE 51st Ct, Belleview, FL 34420Off Market
- $159,5002 bd1 ba1.7k sqft5105 SE 110th St, Belleview, FL 34420Off Market
- $163,0002 bd2 ba1.6k sqft5035 SE 109th Pl, Belleview, FL 34420Off Market
A local agent can set up tours, give advice and negotiate with sellers.
Similar homes
- $239,9003 bd2 ba1.3k sqft473 LAKE ROAD, OCALA, FL 34472For Sale
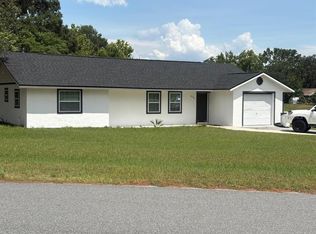
 MLS ID #A4698527, Cliff Glansen, FLATFEE.COM. Stellar MLS
 - $225,0003 bd2 ba1.4k sqft125 OAK CIRCLE, OCALA, FL 34472For Sale
 MLS ID #G5114588, Gustavo Berrios Rosado, IMPERIAL REALTY CENTRAL FL.. Stellar MLS
 - $239,9003 bd2 ba960 sqft13678 SE 55TH AVENUE, SUMMERFIELD, FL 34491For Sale
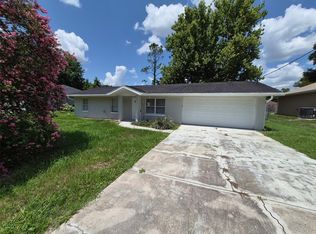 MLS ID #OM727584, Eric Nathanson, TRANS GLOBAL REALTY, INC. Stellar MLS
 - $257,9003 bd2 ba1.2k sqft13296 SE 33RD COURT, BELLEVIEW, FL 34420For Sale
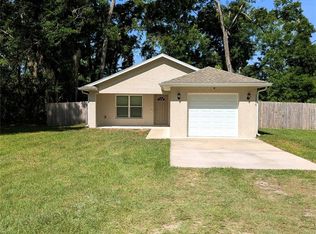 MLS ID #OM723161, Michelle Dinkins, FL HOME SALES & DEV. Stellar MLS
 - $259,0003 bd2 ba1.4k sqft2161 NE 38 STREET, OCALA, FL 34479For SaleMLS ID #OM729353, Billy Rodgers, III, BILL RODGERS REALTY. Stellar MLS
- $222,9003 bd2 ba1.1k sqft12129 SE 87TH COURT, BELLEVIEW, FL 34420New ConstructionMLS ID #OM723298, Julie Whiteaker, SELLSTATE NEXT GENERATION REALTY. Stellar MLS
- $240,0003 bd2 ba1.4k sqft80 PECAN PASS, OCALA, FL 34472For SaleMLS ID #OM727830, Micah Craig, CLOSE DATE REAL ESTATE,LLC. Stellar MLS
- $260,0003 bd2 ba1.3k sqft176 JUNIPER LOOP CIRCLE, OCALA, FL 34480For SaleMLS ID #TB8513512, Jonathan Minerick, HOMECOIN.COM. Stellar MLS
- $239,9003 bd2 ba1.3k sqft10304 SE 126TH LANE, BELLEVIEW, FL 34420New ConstructionMLS ID #OM718948, William Archibald, STRATEGIC REALTY. Stellar MLS
- $247,0003 bd2 ba1.5k sqft61 WALNUT DRIVE, OCALA, FL 34480For SaleMLS ID #OM718367, Myron Scott, OBA REALTY - MORTGAGE GROUP. Stellar MLS
- $224,0004 bd2 ba1.8k sqft124 PINE COURSE, OCALA, FL 34472For SaleMLS ID #OM715338, Nicole Garcia, REAL BROKER, LLC. Stellar MLS
- $235,0003 bd2 ba1.5k sqft3217 NE 14TH AVENUE, OCALA, FL 34479For SaleMLS ID #OM728690, Sue Amsden, COLDWELL BANKER ELLISON REALTY O. Stellar MLS
- $252,0003 bd2 ba1.4k sqft13132 SW 35TH CIRCLE, OCALA, FL 34473For SaleMLS ID #O6426216, Jason Hamilton, THE REALTY MEDICS. Stellar MLS
- $265,0003 bd2 ba1.8k sqft40 WILLOW RUN, OCALA, FL 34472For SaleMLS ID #S5147931, Adriana Leon Poleo, MELIN REALTY LLC. Stellar MLS
- $225,0003 bd2 ba1.3k sqft5887 PECAN ROAD, OCALA, FL 34472For SaleMLS ID #OM723573, Andrew Fountain, PREFERRED PROPERTIES OF CEN/FL. Stellar MLS
- $220,0003 bd2 ba1.5k sqft4506 NE 11TH STREET, OCALA, FL 34470For SaleMLS ID #OM727222, Christopher Kortright, COLDWELL BANKER ELLISON REALTY O. Stellar MLS
- $240,9003 bd2 ba1.5k sqft32 ALMOND DRIVE, OCALA, FL 34472For SaleMLS ID #OM717585, Andrew Fountain, PREFERRED PROPERTIES OF CEN/FL. Stellar MLS
- $239,9003 bd2 ba1.1k sqft3 WALNUT RUN COURT, OCALA, FL 34480New ConstructionMLS ID #OM728798, Chris Milton, BEARING POINT REAL EST GROUP. Stellar MLS
- $209,9002 bd2 ba1.6k sqft9706 SW 30TH TERRACE, OCALA, FL 34476For SaleMLS ID #OM724029, Joshua Brown, CROSSROADS REALTY, INC. Stellar MLS
- $259,9003 bd2 ba1.3k sqft9 TEAK WAY DRIVE, OCALA, FL 34472For SaleMLS ID #OM727230, Eric Nathanson, TRANS GLOBAL REALTY, INC. Stellar MLS
