Well-designed floor plan featuring two primary bedrooms, each with it's own full bath w/ walk-in showers. This affordable, move-in-ready home offers convenient Florida lifestyle living near community amenities, including a golf course, clubhouse, community center, and more. Home includes 1,284 sq. ft. of gross living area, plus attic storage in the garage with a drop-down stair shuttle. Additional features include gutters, a two-vehicle driveway, front covered brick patio, exterior lighting, mailbox, and landscaping with Queen Palms. The enclosed glass lanai with vent controlled heat and air provides additional year-round usable space. A practical layout with 5 rooms total—2 bedrooms and 2 full baths—makes this an affordable, well-maintained home ready for immediate occupancy.********** ADDTIONAL SF INCLUDES THE UNDER HEAT AND AIR ENCLOSED GLASS LANAI. Permits on record: 2020 EQUAL C/O 3 TON 16 SEER TEMPSTAR HVAC SYSTEM & ADD SUPPLY. 2020 INSTALL 3 OUTLETS IN LANAI. 2020 REMOVE AND REPLACE SHINGLES ON SFR FL OWENS CORNING FL. 2020 REPLACE 10 WINDOWS & 1 DOOR SIZE FOR SIZE CONVERSION TO C******** 2 replacement windows are on order with Window World. Today could be the BEST DAY OF THE REST OF YOUR LIFE! If you're searching for a home in a private, gated, golf community, look no further—you've found your dream lifestyle at Stonecrest. Nestled in the heart of Central Florida, Stonecrest is a deed-restricted, active adult golf community that offers the perfect blend of luxury, convenience, and recreation. Imagine waking up every morning in a community designed for those who cherish an active lifestyle, where golf cart access takes you to nearby shopping and more. At Stonecrest, you'll have access to an array of amenities, including 26 clubs,67 activities, four community pools, one of which is a serene indoor pool—along with a spa and a fully equipped fitness center. Whether you're looking to stay fit, relax, or meet new friends, you'll find it all here. With over 90 clubs to join, you'll never run out of opportunities to explore your passions and hobbies. The clubhouse is a hub of social activity, featuring a popular, casual dining restaurant where you can enjoy great food and even better company. For the golf enthusiast, Stonecrest boasts 18 holes of championship golf, providing a challenging and scenic experience. The fun doesn’t stop there—enjoy lighted pickleball courts, softball, and so much more. Welcome to Stonecrest. 2026 HOA FEE IS $152.00/MONTH.
Sold for $240,000
$240,000
11381 SE 175th Ln, Summerfield, FL 34491
2beds
1,504sqft
Single Family Residence
Built in 1991
6,098 Square Feet Lot
$237,100 Zestimate®
$160/sqft
$1,990 Estimated rent
Home value
$237,100
$213,000 - $263,000
$1,990/mo
Zestimate® history
Owner options
List your home for rent
$1,990/mo
Rent Zestimate®
Find your next renter with Zillow Rental Manager. Plus, with online applications, you can quickly screen prospective tenants – for free.
$1,990/mo
Rent Zestimate®
Refinance and save
$1,891/mo
Est. payment
Refinancing to a lower rate could help reduce your monthly payments and save thousands over the life of the loan.
$1,891/mo
Est. payment
Explore your selling options
Work with a Zillow partner agent
Leverage their expertise and Zillow's premium Showcase listings to get your home seen by more buyers.
Get startedList with your own agent
Get your home in front of millions of buyers by listing it on Zillow.
Learn how to do itSell it yourself
Take full control of how buyers see your home on Zillow by listing For Sale by Owner (FSBO).
List your homeWhat's special
Front covered brick patioTwo-vehicle drivewayLandscaping with queen palms
Zillow last checked:
Listing updated:
Listed by:
Cheryl Pecoraro 585-747-8068,
RE/MAX FOXFIRE - SUMMERFIELD 352-307-0304
Bought with:
Jorge Barcelo, 3203166
LA ROSA REALTY LLC
Source: Stellar MLS,MLS#: G5104472 Originating MLS: Ocala - Marion
Originating MLS: Ocala - Marion
Facts & features
Interior
Bedrooms & bathrooms
- Bedrooms: 2
- Bathrooms: 2
- Full bathrooms: 2
Rooms
- Room types: Florida Room
Primary bedroom
- Features: Ceiling Fan(s), Built-in Closet
- Level: First
Primary bedroom
- Features: Ceiling Fan(s), Built-in Closet
- Level: First
Primary bathroom
- Features: Built-In Shower Bench, En Suite Bathroom, Shower No Tub, Window/Skylight in Bath, Linen Closet
- Level: First
Primary bathroom
- Features: En Suite Bathroom, Exhaust Fan, Jack & Jill Bathroom, Shower No Tub
- Level: First
Balcony porch lanai
- Features: Ceiling Fan(s), Other
- Level: First
Balcony porch lanai
- Level: First
- Area: 84 Square Feet
- Dimensions: 4x21
Dining room
- Level: First
Foyer
- Level: First
- Area: 28 Square Feet
- Dimensions: 4x7
Kitchen
- Features: Breakfast Bar, Window/Skylight in Bath
- Level: First
Laundry
- Level: First
Living room
- Features: Built-In Shelving, Ceiling Fan(s)
- Level: First
Heating
- Electric, Heat Pump
Cooling
- Central Air
Appliances
- Included: Dishwasher, Disposal, Dryer, Electric Water Heater, Microwave, Range, Refrigerator, Washer
- Laundry: Inside, Laundry Room
Features
- Attic Fan, Cathedral Ceiling(s), Ceiling Fan(s), Eating Space In Kitchen, Kitchen/Family Room Combo, Open Floorplan, Split Bedroom, Thermostat, Walk-In Closet(s)
- Flooring: Ceramic Tile, Laminate
- Windows: Blinds, Shades, Thermal Windows, Skylight(s)
- Has fireplace: No
Interior area
- Total structure area: 2,056
- Total interior livable area: 1,504 sqft
Property
Parking
- Total spaces: 1
- Parking features: Driveway, Garage Door Opener, Golf Cart Parking, Other, Oversized
- Attached garage spaces: 1
- Has uncovered spaces: Yes
- Details: Garage Dimensions: 16x21
Features
- Levels: One
- Stories: 1
- Patio & porch: Covered, Enclosed, Patio
- Exterior features: Lighting, Private Mailbox, Rain Gutters, Sprinkler Metered
Lot
- Size: 6,098 Square Feet
- Dimensions: 70 x 90
- Features: Level, Near Golf Course
Details
- Parcel number: 4850101102
- Zoning: PUD
- Special conditions: None
Construction
Type & style
- Home type: SingleFamily
- Architectural style: Patio,Ranch
- Property subtype: Single Family Residence
Materials
- Stucco, Wood Frame
- Foundation: Slab
- Roof: Shingle
Condition
- New construction: No
- Year built: 1991
Details
- Builder name: Oriole
Utilities & green energy
- Sewer: Public Sewer
- Water: Public
- Utilities for property: BB/HS Internet Available, Fiber Optics, Fire Hydrant, Phone Available, Public, Sprinkler Meter, Street Lights, Underground Utilities
Community & HOA
Community
- Features: Association Recreation - Owned, Clubhouse, Deed Restrictions, Dog Park, Fitness Center, Gated Community - Guard, Gated Community - No Guard, Golf Carts OK, Golf, Handicap Modified, Park, Pool, Restaurant, Special Community Restrictions, Tennis Court(s), Wheelchair Access
- Security: Gated Community, Security Gate, Smoke Detector(s)
- Pet fee: $0 monthly
- Senior community: Yes
- Subdivision: STONECREST
HOA
- Has HOA: Yes
- Amenities included: Basketball Court, Clubhouse, Fitness Center, Gated, Golf Course, Optional Additional Fees, Park, Pickleball Court(s), Pool, Recreation Facilities, Security, Shuffleboard Court, Spa/Hot Tub, Storage, Tennis Court(s), Trail(s), Vehicle Restrictions, Wheelchair Access
- Services included: Common Area Taxes, Community Pool, Reserve Fund, Fidelity Bond, Manager, Pool Maintenance, Private Road, Recreational Facilities, Trash
- HOA fee: $152 monthly
- HOA name: Carmel Knight
- HOA phone: 352-347-2289
Location
- Region: Summerfield
Financial & listing details
- Price per square foot: $160/sqft
- Tax assessed value: $205,030
- Annual tax amount: $1,605
- Date on market: 11/15/2025
- Cumulative days on market: 34 days
- Listing terms: Cash,Conventional
- Ownership: Fee Simple
- Total actual rent: 0
- Road surface type: Paved, Asphalt
Price history
| Date | Event | Price |
|---|---|---|
| 1/23/2026 | Sold | $240,000+3%$160/sqft |
Source:  Stellar MLS #G5104472 Report a problem Stellar MLS #G5104472 Report a problem | ||
| 12/24/2025 | Pending sale | $233,000$155/sqft |
Source: Stellar MLS #G5104472 Report a problem | ||
| 12/10/2025 | Listed for sale | $233,000$155/sqft |
Source: Stellar MLS #G5104472 Report a problem | ||
| 12/7/2025 | Pending sale | $233,000$155/sqft |
Source: Stellar MLS #G5104472 Report a problem | ||
| 12/3/2025 | Price change | $233,000-6.8%$155/sqft |
Source: Stellar MLS #G5104472 Report a problem | ||
| 11/15/2025 | Listed for sale | $250,000+67.8%$166/sqft |
Source: Stellar MLS #G5104472 Report a problem | ||
| 9/4/2014 | Listing removed | $149,000$99/sqft |
Source: KELLER WILLIAMS CORNERSTONE REALTY #412676 Report a problem | ||
| 8/20/2014 | Listed for sale | $149,000+19.7%$99/sqft |
Source: KELLER WILLIAMS CORNERSTONE REALTY #412676 Report a problem | ||
| 7/3/2013 | Listing removed | $124,500$83/sqft |
Source: RE/MAX PREMIER REALTY #G4692846 Report a problem | ||
| 3/20/2013 | Listed for sale | $124,500+18.6%$83/sqft |
Source: PREMIER REALTY OF OCALA, INC #387901 Report a problem | ||
| 1/24/2011 | Sold | $105,000$70/sqft |
Source: Public Record Report a problem | ||
| 11/14/2010 | Price change | $105,000-6.3%$70/sqft |
Source: Coldwell Banker All Village Realty #G4662319 Report a problem | ||
| 9/21/2010 | Price change | $112,000-13.2%$74/sqft |
Source: Coldwell Banker All Village Realty #G4662319 Report a problem | ||
| 8/8/2010 | Price change | $129,000-7.2%$86/sqft |
Source: Coldwell Banker All Village Realty #G4662319 Report a problem | ||
| 6/26/2010 | Listed for sale | $139,000$92/sqft |
Source: Coldwell Banker All Village Realty #G4662319 Report a problem | ||
Public tax history
| Year | Property taxes | Tax assessment |
|---|---|---|
| 2024 | $1,366 +3.2% | $112,969 +3% |
| 2023 | $1,323 -1.7% | $109,679 +3% |
| 2022 | $1,346 +0.8% | $106,484 +3% |
| 2021 | $1,336 +1.1% | $103,383 +1.4% |
| 2020 | $1,322 +1.9% | $101,956 +2.3% |
| 2019 | $1,297 | $99,664 +1.9% |
| 2018 | $1,297 +7.2% | $97,806 +2.1% |
| 2017 | $1,210 +2.8% | $95,794 +2.1% |
| 2016 | $1,177 | $93,824 +0.7% |
| 2015 | $1,177 +6.3% | $93,172 +0.8% |
| 2014 | $1,107 +2.7% | $92,433 +1.5% |
| 2013 | $1,078 +1.7% | $91,067 +1.7% |
| 2012 | $1,059 +28% | $89,545 +22.9% |
| 2011 | $828 +1.8% | $72,870 +1.5% |
| 2010 | $813 +3.3% | $71,793 +2.7% |
| 2009 | $786 +0.9% | $69,906 +0.1% |
| 2008 | $779 -12% | $69,837 +3% |
| 2007 | $885 -4.1% | $67,804 +2.5% |
| 2006 | $923 +6.1% | $66,151 +3% |
| 2005 | $870 | $64,224 +3% |
| 2004 | $870 +11.9% | $62,354 +4.3% |
| 2002 | $777 +9.9% | $59,759 +4.6% |
| 2001 | $707 | $57,104 |
| 2000 | $707 | $57,104 |
Find assessor info on the county website
Neighborhood: 34491
Nearby homes
- $266,4003 bd2 ba2.3k sqft11375 SE 175th Ln, Summerfield, FL 34491Off Market
- $261,6002 bd2 ba1.5k sqft11391 SE 175th Ln, Summerfield, FL 34491Off Market
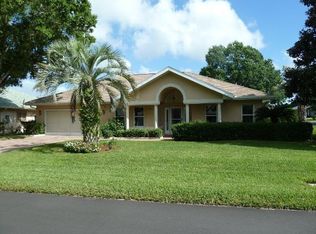
- $252,7002 bd2 ba1.5k sqft11372 SE 175th Pl, Summerfield, FL 34491Off Market

- $335,0003 bd2 ba1.8k sqft11394 SE 175th Pl, Summerfield, FL 34491Sold
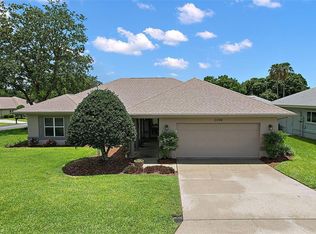
- $269,5003 bd2 ba1.7k sqft11351 SE 175th Pl, Summerfield, FL 34491For Sale
- $237,9002 bd2 ba2.1k sqft11350 SE 175th Pl, Summerfield, FL 34491Off Market
- $295,0003 bd2 ba1.8k sqft11363 SE 175th Ln, Summerfield, FL 34491Sold
- $277,6002 bd2 ba2.9k sqft11386 SE 175th Ln, Summerfield, FL 34491Off Market
Nearby schools
GreatSchools rating
- 2/10Stanton-Weirsdale Elementary SchoolGrades: PK-5Distance: 2.1 mi
- 4/10Lake Weir Middle SchoolGrades: 6-8Distance: 2.6 mi
- 2/10Lake Weir High SchoolGrades: 9-12Distance: 7.7 mi
Get a cash offer in 3 minutes
Find out how much your home could sell for in as little as 3 minutes with a no-obligation cash offer.
Estimated market value
$237,100
Get a cash offer in 3 minutes
Find out how much your home could sell for in as little as 3 minutes with a no-obligation cash offer.
Estimated market value
$237,100
- Florida
- Marion County
- Summerfield
- 34491
- 11381 SE 175th Ln
Nearby cities
Nearby zip codes
Other Summerfield Topics
