Skip main navigation
Sold for $335,000
  • $335,000

    11394 SE 175th Pl, Summerfield, FL 34491

    3beds
    1,862sqft
    Single Family Residence
    Built in 1991
    7,405 Square Feet Lot
    $320,300 Zestimate®
    $180/sqft
    $2,060 Estimated rent

    Home value

    $320,300

    $304,000 - $336,000

    $2,060/mo

    Zestimate® history
    Loading
    Loading...

    Owner options

    List your home for rent

    $2,060/mo

    Rent Zestimate®

    Find your next renter with Zillow Rental Manager. Plus, with online applications, you can quickly screen prospective tenants – for free.

    Learn more

    $2,060/mo

    Rent Zestimate®

    Refinance and save

    $2,392/mo

    Est. payment

    Refinancing to a lower rate could help reduce your monthly payments and save thousands over the life of the loan.

    See today's rates

    $2,392/mo

    Est. payment

    Explore your selling options

    Work with a Zillow partner agent

    Leverage their expertise and Zillow's premium Showcase listings to get your home seen by more buyers.

    Get started

    List with your own agent

    Get your home in front of millions of buyers by listing it on Zillow.

    Learn how to do it

    Sell it yourself

    Take full control of how buyers see your home on Zillow by listing For Sale by Owner (FSBO).

    List your home

    What's special

    Prestigious stonecrest golf communityBanking facilitiesPro shopHvac systemDelightful restaurantLaminate flooring throughout
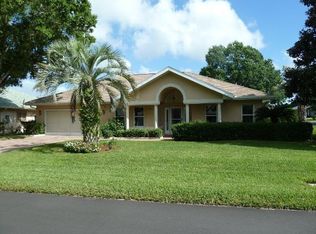
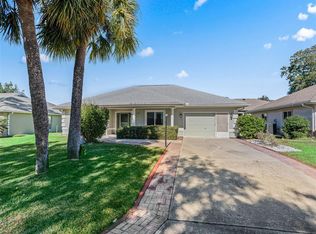
    Experience the epitome of luxury living in the Stonecrest golf community, where every day feels like a country club retreat. Compare the outstanding value of this property to properties in The Villages, and prepare to be amazed by the exceptional amenities and incredible savings available to you. Immerse yourself in the sporting paradise of Stonecrest, boasting an impressive golf course that caters to players of all skill levels. Dive into the refreshing waters of any of the four sparkling pools, or indulge in the ambiance of the clubhouse, complete with a delightful restaurant and a pro shop for all your golfing needs. Convenience is at your fingertips with direct golf cart access to local stores, a gas station, banking facilities, and medical offices. Embrace the true meaning of leisure as you effortlessly navigate your way through the community. ***Step inside this meticulously maintained home and discover a world of comfort and style. With three generously sized bedrooms and two full baths, there is ample space to accommodate your needs. The updated modern kitchen is a culinary enthusiast's dream, while the laminate flooring throughout the home adds a touch of sophistication, complemented by plush carpeting in the bedrooms. Enjoy the year-round beauty of Florida from the wonderful enclosed Florida room, featuring new windows and the added comfort of heating and air conditioning. This charming space seamlessly connects to the large eat-in kitchen through an elegant frosted glass door, creating a perfect flow for entertaining guests or simply unwinding in tranquility.For pet owners, a fantastic outdoor space awaits you. A fully fenced yard portion at the rear of the home, adorned with synthetic turf, provides a safe haven for your furry friends to roam and play to their heart's content. Rest easy knowing that the roof is only a few years old, and the HVAC system is newer and has been meticulously maintained for your peace of mind. Make this exceptional property your home and start living the Central Florida lifestyle you've always dreamed of. Schedule your appointment today and embark on a new chapter of luxury, comfort, and relaxation.

    Zillow last checked:

    Listing updated:

    Listed by:

    Dustin Meyers 352-233-7929,

    ERA GRIZZARD REAL ESTATE 352-735-4433

    Bought with:

    Cindy Steinemann

    RE/MAX PREMIER REALTY LADY LK

    Source: Stellar MLS,MLS#: G5070758MLS LogoOriginating MLS: Orlando Regional

    Facts & features

    Interior

    Bedrooms & bathrooms
    • Bedrooms: 3
    • Bathrooms: 2
    • Full bathrooms: 2
    Rooms
    • Room types: Dining Room, Great Room, Utility Room
    Primary bedroom
    • Level: First
    • Dimensions: 13x15
    Bedroom 2
    • Level: First
    • Dimensions: 16x14
    Bedroom 3
    • Level: First
    • Dimensions: 14x14
    Dining room
    • Level: First
    • Dimensions: 11x10
    Kitchen
    • Level: First
    • Dimensions: 16x10
    Living room
    • Level: First
    • Dimensions: 23x20
    Heating
    • Heat Pump
    Cooling
    • Central Air
    Appliances
    • Included: Dishwasher, Disposal, Electric Water Heater, Microwave, Range
    Features
    • Cathedral Ceiling(s), Vaulted Ceiling(s), Walk-In Closet(s)
    • Flooring: Carpet, Laminate
    • Has fireplace: No
    Interior area
    • Total structure area: 2,716
    • Total interior livable area: 1,862 sqft

    Property

    Parking
    • Total spaces: 2
    • Parking features: Garage Door Opener, On Street
    • Attached garage spaces: 2
    • Has uncovered spaces: Yes
    • Details: Garage Dimensions: 22x19
    Features
    • Levels: One
    • Stories: 1
    • Patio & porch: Deck, Patio, Porch, Screened
    • Exterior features: Irrigation System
    Lot
    • Size: 7,405 Square Feet
    • Features: On Golf Course
    • Residential vegetation: Trees/Landscaped
    Details
    • Additional structures: Greenhouse
    • Parcel number: 48501 011 22
    • Zoning: PUD
    • Special conditions: None

    Construction

    Type & style
    • Home type: SingleFamily
    • Architectural style: Contemporary,Ranch
    • Property subtype: Single Family Residence
    Materials
    • Stucco, Wood Frame
    • Foundation: Slab
    • Roof: Shingle
    Condition
    • New construction: No
    • Year built: 1991

    Utilities & green energy

    • Sewer: Public Sewer
    • Water: Public
    • Utilities for property: BB/HS Internet Available, Cable Available, Public, Street Lights, Underground Utilities

    Community & HOA

    Community
    • Features: Fishing, Association Recreation - Owned, Deed Restrictions, Fitness Center, Golf Carts OK, Golf, Irrigation-Reclaimed Water, Pool
    • Security: Gated Community
    • Pet fee: $0 monthly
    • Senior community: Yes
    • Subdivision: STONECREST
    HOA
    • Has HOA: Yes
    • Amenities included: Fitness Center, Gated, Recreation Facilities, Security, Shuffleboard Court, Tennis Court(s)
    • HOA fee: $134 monthly
    • HOA name: Castle Group
    Location
    • Region: Summerfield

    Financial & listing details

    • Price per square foot: $180/sqft
    • Tax assessed value: $272,048
    • Annual tax amount: $1,823
    • Date on market: 7/7/2023
    • Cumulative days on market: 62 days
    • Listing terms: Cash,Conventional,FHA,VA Loan
    • Ownership: Fee Simple
    • Total actual rent: 0
    • Road surface type: Paved, Other

    Price history

    DateEventPrice
    10/24/2023Sold$335,000-4.3%$180/sqft
    Source: Stellar MLS #G5070758 Report a problem
    9/7/2023Pending sale$350,000$188/sqft
    Source: Stellar MLS #G5070758 Report a problem
    7/23/2023Price change$350,000-2.5%$188/sqft
    Source: Stellar MLS #G5070758 Report a problem
    7/20/2023Price change$359,000-4.3%$193/sqft
    Source: Stellar MLS #G5070758 Report a problem
    7/7/2023Listed for sale$375,000+59.9%$201/sqft
    Source: Stellar MLS #G5070758 Report a problem
    11/16/2019Listing removed$234,500$126/sqft
    Source: ERA Grizzard Real Estate #G5020820 Report a problem
    10/28/2019Price change$234,500-0.2%$126/sqft
    Source: ERA Grizzard Real Estate #G5020820 Report a problem
    10/1/2019Listed for sale$235,000+34.3%$126/sqft
    Source: ERA GRIZZARD REAL ESTATE #G5020820 Report a problem
    12/30/2008Sold$175,000-23.9%$94/sqft
    Source: Public Record Report a problem
    3/11/2008Listing removed$229,900$123/sqft
    Source: Visual Tour #297783 Report a problem
    2/19/2008Listed for sale$229,900+142%$123/sqft
    Source: Visual Tour #297783 Report a problem
    4/20/2001Sold$95,000$51/sqft
    Source: Public Record Report a problem

    Public tax history

    YearProperty taxesTax assessment
    2024$3,929 +108.8%$272,048 +94.1%
    2023$1,882 +3.3%$140,161 +3%
    2022$1,822 +0.4%$136,079 +3%
    2021$1,814 +0.9%$132,116 +1.4%
    2020$1,797 +1.7%$130,292 +2.3%
    2019$1,767 $127,363 +1.9%
    2018$1,767 +7.3%$124,988 +2.1%
    2017$1,646 +1.9%$122,417 +2.1%
    2016$1,615 $119,899 +0.7%
    2015$1,615 +6.3%$119,066 +0.8%
    2014$1,519 +2.7%$118,121 +1.5%
    2013$1,479 +1.8%$116,375 +1.7%
    2012$1,452 -8.9%$114,430 -7.2%
    2011$1,594 -13.2%$123,335 -11.7%
    2010$1,835 -6%$139,717 -7.1%
    2009$1,953 -36.9%$150,470 -22%
    2008$3,094 -1.4%$193,019 -1.1%
    2007$3,137 +13.2%$195,225 +27.1%
    2006$2,771 +11.8%$153,625 +11%
    2005$2,478 $138,389 +9.1%
    2004$2,478 +5.9%$126,799 +11.3%
    2002$2,340 +12.6%$113,889 +13.6%
    2001$2,077 $100,297
    2000$2,077 $100,297
    Find assessor info on the county website

    Neighborhood: 34491

    Nearby schools

    GreatSchools rating
    Get a cash offer in 3 minutes
    Find out how much your home could sell for in as little as 3 minutes with a no-obligation cash offer.
    Estimated market value
    $320,300
    Get a cash offer in 3 minutes
    Find out how much your home could sell for in as little as 3 minutes with a no-obligation cash offer.
    Estimated market value
    $320,300