RARE FIND! 3 BEDROOMS, GOLF COURSE FRONTAGE, CUL-DE-SAC LOCATION, OVERSIZED GARAGE, AND A BRAND-NEW ROOF PRIOR TO CLOSING! Opportunities like this don’t come along often in the highly desirable, gated 55+ community of SPRUCE CREEK SOUTH! This spacious EXTENDED HOLLY offers an impressive 1,970 square feet of living space, a spectacular GOLF COURSE SETTING, and a peaceful CUL-DE-SAC LOCATION! Finding all these desirable features in one home is exceptionally rare! From the moment you arrive, you’ll appreciate the GORGEOUS LANDSCAPING, oversized driveway, GARAGE SCREEN, and welcoming SCREENED FRONT PORCH. Step inside to discover VOLUME CEILINGS, attractive WOOD LAMINATE FLOORING throughout the main living areas, and CERAMIC TILE in the wet areas. The spacious, open floor plan provides plenty of room for everyday living, entertaining, and visiting family and friends. The beautifully appointed KITCHEN features crisp WHITE CABINETRY, elegant BLACK GRANITE COUNTERTOPS AND BACKSPLASH, ABOVE-CABINET ACCENT LIGHTING, and a STAINLESS STEEL FRENCH-DOOR REFRIGERATOR. The combination of white cabinetry and contrasting dark granite creates a timeless, sophisticated appearance. One of this home’s most spectacular features is the enormous 14’ x 24’ GLASS-ENCLOSED FLORIDA ROOM overlooking the GOLF COURSE! Imagine enjoying your morning coffee while watching golfers make their way down the fairway, relaxing with a good book, or entertaining guests against a beautiful golf course backdrop. With approximately 336 square feet of space, this incredible room offers panoramic golf course views and a wonderful setting for embracing the Florida lifestyle. GOLF-FRONT PROPERTIES are especially difficult to find in Spruce Creek South, making this location truly special! The PRIMARY SUITE features a private bathroom with GRANITE COUNTERTOPS, a decorative FRAMED MIRROR, and a SEPARATE SHOWER. The guest bathroom also features GRANITE COUNTERTOPS and a coordinating FRAMED MIRROR. Additional conveniences include HONEYCOMB WINDOW TREATMENTS on select windows and a HUMIDISTAT, particularly beneficial for seasonal residents. Need room for your vehicles, golf cart, or hobbies? You’ll LOVE THE OVERSIZED GARAGE! Measuring approximately 23.9 feet deep by 21.1 feet wide, this exceptionally spacious garage offers tremendous flexibility for parking and storage. Garage dimensions are approximate and should be independently verified by the buyer. MAJOR UPDATES PROVIDE ADDED PEACE OF MIND! The home features a 2021 HVAC SYSTEM, a 2024 HOT WATER HEATER, and the SELLER IS INSTALLING A BRAND-NEW ROOF PRIOR TO CLOSING! These significant improvements represent tremendous value and help eliminate concerns about several of the home’s most expensive components. SPRUCE CREEK SOUTH is a popular, GATED, ACTIVE-ADULT COMMUNITY conveniently located just north of The Villages. Residents enjoy an impressive array of recreational amenities, including a HEATED SWIMMING POOL, FITNESS CENTER, TENNIS, PICKLEBALL, BOCCE BALL, SHUFFLEBOARD, and a CLUBHOUSE offering numerous activities, clubs, and social opportunities. Golf enthusiasts will appreciate THE LINKS AT SPRUCE CREEK SOUTH, an 18-hole golf course featuring scenic fairways and beautiful surroundings. The community is GOLF-CART FRIENDLY and conveniently located near shopping, dining, medical facilities, and everyday conveniences. Don’t miss your opportunity to own this beautiful home and enjoy the Florida lifestyle you’ve been dreaming about!
For sale
$299,900
10490 SE 179TH PLACE, SUMMERFIELD, FL 34491
3beds
1,970sqft
Single Family Residence
Built in 1993
0.31 Acres Lot
$291,200 Zestimate®
$152/sqft
$180/mo HOA
What's special
Golf course frontageSpectacular golf course settingBrand-new roofPanoramic golf course viewsOversized garageCul-de-sac locationGarage screen
- 35 days
- 1,089
- 55
Likely to sell faster than
Zillow last checked:
Listing updated:
Listed by:
Chris Day 352-988-7777,
WORTH CLARK REALTY 352-988-7777
Source: Stellar MLS,MLS#: G5118955 Originating MLS: Orlando Regional
Facts & features
Interior
Bedrooms & bathrooms
- Bedrooms: 3
- Bathrooms: 2
- Full bathrooms: 2
Primary bedroom
- Features: Walk-In Closet(s)
- Level: First
- Area: 182 Square Feet
- Dimensions: 13x14
Bedroom 2
- Features: Built-in Closet
- Level: First
- Area: 156 Square Feet
- Dimensions: 12x13
Bedroom 3
- Features: Built-in Closet
- Level: First
- Area: 156 Square Feet
- Dimensions: 12x13
Dining room
- Level: First
- Area: 110 Square Feet
- Dimensions: 10x11
Florida room
- Level: First
- Area: 336 Square Feet
- Dimensions: 14x24
Kitchen
- Level: First
- Area: 108 Square Feet
- Dimensions: 9x12
Laundry
- Level: First
- Area: 60 Square Feet
- Dimensions: 6x10
Living room
- Level: First
- Area: 260 Square Feet
- Dimensions: 13x20
Heating
- Electric, Heat Pump
Cooling
- Central Air
Appliances
- Included: Dishwasher, Disposal, Dryer, Electric Water Heater, Microwave, Range, Refrigerator, Washer
- Laundry: Inside, Other
Features
- Cathedral Ceiling(s), Ceiling Fan(s), High Ceilings, Living Room/Dining Room Combo, Open Floorplan, Primary Bedroom Main Floor, Split Bedroom, Stone Counters, Vaulted Ceiling(s), Walk-In Closet(s)
- Flooring: Laminate, Tile
- Doors: Sliding Doors
- Has fireplace: No
Interior area
- Total structure area: 2,652
- Total interior livable area: 1,970 sqft
Video & virtual tour
Property
Parking
- Total spaces: 2
- Parking features: Driveway, Garage Door Opener
- Attached garage spaces: 2
- Has uncovered spaces: Yes
Features
- Levels: One
- Stories: 1
- Exterior features: Irrigation System, Rain Gutters
Lot
- Size: 0.31 Acres
- Dimensions: 110 x 124
- Features: Cleared, Cul-De-Sac, Near Golf Course, On Golf Course
- Residential vegetation: Trees/Landscaped
Details
- Parcel number: 6005009020
- Zoning: R-1 SINGLE FAMILY DWELLIN
- Special conditions: None
Construction
Type & style
- Home type: SingleFamily
- Property subtype: Single Family Residence
Materials
- Vinyl Siding, Wood Frame
- Foundation: Slab
- Roof: Shingle
Condition
- New construction: No
- Year built: 1993
Details
- Builder model: EXTENDED HOLLY
Utilities & green energy
- Sewer: Septic Tank
- Water: Public
- Utilities for property: Cable Available, Electricity Connected, Sprinkler Meter, Water Connected
Community & HOA
Community
- Features: Clubhouse, Deed Restrictions, Dog Park, Fitness Center, Gated Community - Guard, Golf Carts OK, Golf, Pool, Tennis Court(s)
- Security: Smoke Detector(s)
- Pet fee: $0 monthly
- Senior community: Yes
- Subdivision: SPRUCE CREEK SOUTH
HOA
- Has HOA: Yes
- Amenities included: Clubhouse, Fitness Center, Gated, Golf Course, Pickleball Court(s), Pool, Recreation Facilities, Shuffleboard Court, Tennis Court(s)
- Services included: 24-Hour Guard, Maintenance Grounds
- HOA fee: $180 monthly
- HOA name: Jeanette Morgan
- HOA phone: 352-862-3817
Location
- Region: Summerfield
Financial & listing details
- Price per square foot: $152/sqft
- Tax assessed value: $261,317
- Annual tax amount: $2,635
- Date on market: 10/12/2026
- Cumulative days on market: 35 days
- Listing terms: Cash,Conventional,FHA,VA Loan
- Ownership: Fee Simple
- Total actual rent: 0
- Electric utility on property: Yes
- Road surface type: Asphalt
Estimated market value
$291,200
$277,000 - $306,000
$1,876/mo
Price history
| Date | Event | Price |
|---|---|---|
| 10/12/2026 | Listed for sale | $299,900+50%$152/sqft |
Source:  Stellar MLS #G5118955 Report a problem | ||
| 12/19/2016 | Sold | $200,000+14.3%$102/sqft |
Source: Public Record Report a problem | ||
| 4/16/2012 | Sold | $175,000+2.9%$89/sqft |
Source: Public Record Report a problem | ||
| 10/14/2008 | Sold | $170,000-10%$86/sqft |
Source: Public Record Report a problem | ||
| 8/8/2008 | Price change | $188,900-5%$96/sqft |
Source: Keller Williams Realty #300250 Report a problem | ||
| 4/5/2008 | Price change | $198,900-9.5%$101/sqft |
Source: Keller Williams Realty #300250 Report a problem | ||
| 3/9/2008 | Listed for sale | $219,800$112/sqft |
Source: Keller Williams Realty #300250 Report a problem | ||
Public tax history
| Year | Property taxes | Tax assessment |
|---|---|---|
| 2025 | $2,635 +10.5% | $183,341 +2.9% |
| 2024 | $2,384 -0.6% | $178,174 +3% |
| 2023 | $2,398 +3.1% | $172,984 +3% |
| 2022 | $2,326 +0.2% | $167,946 +3% |
| 2021 | $2,321 +0.9% | $163,054 +1.4% |
| 2020 | $2,301 +1.6% | $160,803 +2.3% |
| 2019 | $2,264 | $157,188 +1.9% |
| 2018 | $2,264 +7.4% | $154,257 +2.1% |
| 2017 | $2,108 -16% | $151,084 +3.8% |
| 2016 | $2,510 | $145,592 +8.6% |
| 2015 | $2,510 +15% | $134,004 +10% |
| 2014 | $2,183 +3.4% | $121,822 +2.5% |
| 2013 | $2,111 +49.2% | $118,830 +6.1% |
| 2012 | $1,415 +3.5% | $112,025 +3% |
| 2011 | $1,368 -14.6% | $108,762 -12.7% |
| 2010 | $1,601 -14.9% | $124,513 -14.5% |
| 2009 | $1,881 -30.5% | $145,631 -12.6% |
| 2008 | $2,706 +70.1% | $166,574 +43.5% |
| 2007 | $1,591 -5.8% | $116,104 +2.5% |
| 2006 | $1,689 +1.8% | $113,273 +3% |
| 2005 | $1,659 | $109,974 +3% |
| 2004 | $1,659 +1.8% | $106,772 +4.3% |
| 2002 | $1,631 +6.4% | $102,327 +4.6% |
| 2001 | $1,533 | $97,783 |
| 2000 | $1,533 | $97,783 |
Find assessor info on the county website
Monthly payment
Est. payment
Payment breakdown
Explore the cost of this home by adjusting the details. Changes won't be saved.Climate risks
Neighborhood: 34491


Similar homes
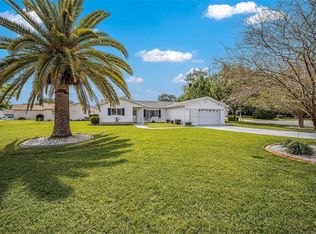
- $249,9003 bd2 ba1.5k sqft17584 SE 102ND AVENUE, SUMMERFIELD, FL 34491For Sale
 MLS ID #G5120018, Gerrie Cosme Matias, RE/MAX PREMIER REALTY LADY LK. Stellar MLS
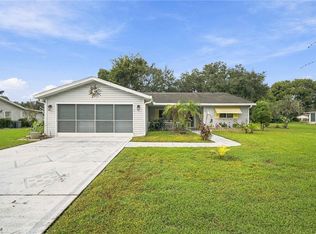
- $279,0003 bd2 ba1.3k sqft17354 SE 110TH TERRACE, SUMMERFIELD, FL 34491For Sale
 MLS ID #G5120156, David Kennedy, CHARLES RUTENBERG REALTY ORLANDO. Stellar MLS
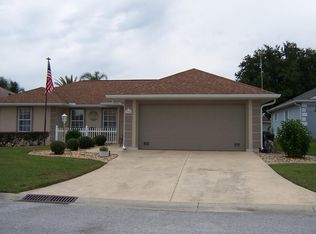
- $239,0003 bd2 ba1.6k sqft10773 SE 174TH PLACE, SUMMERFIELD, FL 34491For Sale
 MLS ID #G5119993, Jill Buckley, FLORIDA FINE HOMES REALTY, LLC. Stellar MLS
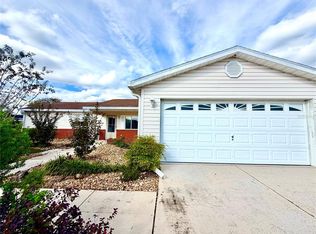
- $299,0003 bd2 ba2k sqft17566 SE 112TH AVENUE, SUMMERFIELD, FL 34491For Sale
 MLS ID #G5116324, Alex Scopino, BLACK TIE REALTY, INC.. Stellar MLS
- $299,9002 bd2 ba1.7k sqft10731 SE 174TH LOOP, SUMMERFIELD, FL 34491For SaleMLS ID #OM730787, Cindy Schutte, KELLER WILLIAMS CORNERSTONE RE. Stellar MLS
- $275,0003 bd2 ba1.5k sqft11432 SE 178TH PLACE, SUMMERFIELD, FL 34491For SaleMLS ID #TB8565540, Angie Sheridan, COASTAL PROPERTIES GROUP INTERNATIONAL. Stellar MLS
- $263,9003 bd2 ba1.4k sqft10435 SE 178TH PLACE, SUMMERFIELD, FL 34491For SaleMLS ID #G5115863, Gerrie Cosme Matias, RE/MAX PREMIER REALTY LADY LK. Stellar MLS
- $299,9003 bd2 ba1.7k sqft9892 SE 177TH LANE, SUMMERFIELD, FL 34491For SaleMLS ID #G5119126, Stephanie Ray, RE/MAX SELECT PARTNERS. Stellar MLS
- $265,0003 bd3 ba1.9k sqft17676 SE 102ND CIRCLE, SUMMERFIELD, FL 34491For SaleMLS ID #OM727515, Charles Campbell, JUDY L. TROUT REALTY. Stellar MLS
- $299,9003 bd2 ba1.6k sqft11137 SE 173RD PLACE, SUMMERFIELD, FL 34491For SaleMLS ID #G5113577, Gerrie Cosme Matias, RE/MAX PREMIER REALTY LADY LK. Stellar MLS
- $250,9003 bd2 ba1.7k sqft17726 SE 106TH TERRACE, SUMMERFIELD, FL 34491For SaleMLS ID #G5117699, Gerrie Cosme Matias, RE/MAX PREMIER REALTY LADY LK. Stellar MLS
- $289,0003 bd2 ba1.8k sqft17990 SE 100TH TERRACE, SUMMERFIELD, FL 34491For SaleMLS ID #OM722484, Richard Lutz, KELLER WILLIAMS CORNERSTONE RE. Stellar MLS
- $305,0003 bd3 ba2.2k sqft17808 SE 115TH COURT, SUMMERFIELD, FL 34491For SaleMLS ID #OM725519, Jonna Fussa, RE/MAX FOXFIRE - SUMMERFIELD. Stellar MLS
- $308,7503 bd2 ba1.9k sqft11193 SE 173RD PLACE, SUMMERFIELD, FL 34491For SaleMLS ID #OM728481, Crystal McCall, KELLER WILLIAMS CORNERSTONE RE. Stellar MLS
- $309,0002 bd2 ba1.7k sqft17432 SE 112TH COURT, SUMMERFIELD, FL 34491For SaleMLS ID #OM733770, Cindy Schutte, KELLER WILLIAMS CORNERSTONE RE. Stellar MLS
- $265,0003 bd2 ba1.5k sqft17849 SE 96TH COURT, SUMMERFIELD, FL 34491For SaleMLS ID #G5119349, Marilyn Fletcher, LPT REALTY, LLC. Stellar MLS
- $224,9002 bd2 ba1k sqft17553 SE 104TH CIRCLE, SUMMERFIELD, FL 34491For SaleMLS ID #G5120020, Gerrie Cosme Matias, RE/MAX PREMIER REALTY LADY LK. Stellar MLS
- $231,9002 bd2 ba1.2k sqft17649 SE 102ND CIRCLE, SUMMERFIELD, FL 34491For SaleMLS ID #G5120017, Gerrie Cosme Matias, RE/MAX PREMIER REALTY LADY LK. Stellar MLS
- $310,0003 bd3 ba1.7k sqft17832 SE 115TH COURT, SUMMERFIELD, FL 34491For SaleMLS ID #G5114445, Cindy Steinemann, RE/MAX PREMIER REALTY LADY LK. Stellar MLS
- $274,9993 bd3 ba1.4k sqft17789 SE 113TH TERRACE, SUMMERFIELD, FL 34491For SaleMLS ID #OM731900, Alexus Macblain, KELLER WILLIAMS CORNERSTONE RE. Stellar MLS
