Virtually Staged. MOSTLY FURNISHED, UPDATED, NEW ROOF BEFORE CLOSING, TWO BONUS LIVING SPACES, AND A FANTASTIC LOCATION NEAR THE CLUBHOUSE AND POOL! Welcome Home to Spruce Creek South, discover this spacious 3-bedroom, 2-bath home offering 1,766 sq. ft. of living space, PLUS a 17' x 11' LANAI/DEN UNDER ROOF WITH AC and an impressive 18' x 11' GLASS-ENCLOSED FLORIDA ROOM WITH AC! Nestled on a quiet, private street just minutes from THE VILLAGES. Even better, you're very close TO THE CLUBHOUSE AND POOL! Step inside and immediately appreciate the thoughtful upgrades and inviting atmosphere. LUXURY VINYL PLANK FLOORING flows throughout the home, complemented by tile flooring in both Bathrooms. The beautifully UPDATED KITCHEN features CUSTOM CABINETRY, NEW APPLIANCES, CORIAN COUNTER TOPS and a NEW SINK, while an Opened Wall between the Kitchen and Dining room creates a more spacious, Open feel that's perfect for everyday Living and Entertaining. Additional improvement's include NEW LIGHTING THROUGHOUT, UPDATED BATHROOMS, WINDOW TREATMENTS, and much more! Primary Bedroom has Walk In Closet and En-Suite Bathroom has TWO SINKS with QUARTZ COUNTERTOPS. The Guest Bedrooms are both equally sized with new Ceiling Fans. Guest Bathroom has a New Vanity. TWO SOLAR TUBES, one in the Living Room and another in the Dining Room, fill the home with beautiful natural light. Enjoy the flexibility of TWO wonderful bonus spaces! The 17' x 11' AIR-CONDITIONED LANAI/DEN provides additional room for relaxing, hobbies, or entertaining, while the expansive 18' x 11' GLASS-ENCLOSED FLORIDA ROOM is the perfect setting to enjoy Florida living year-round. The Garage features a convenient Side Entry Door, a Screened Garage Door, and a Laundry Area with WASHER AND DRYER INCLUDED. Additional exterior features include GUTTERS AND AN IRRIGATION SYSTEM. BIG-TICKET UPDATES PROVIDE ADDED PEACE OF MIND! A NEW ROOF WILL BE INSTALLED BEFORE CLOSING, and HVAC 2019. Life in Spruce Creek South is all about enjoying the Florida retirement lifestyle! This vibrant, gated 55+ community offers an impressive selection of amenities, including GOLF, TENNIS, PICKLEBALL, BOCCE BALL, SOFTBALL, BILLIARDS, A COMMUNITY RESTAURANT, CLUBHOUSE, HEATED POOL, AND NUMEROUS SOCIAL CLUBS AND ACTIVITIES. With convenient GOLF CART ACCESS TO NEARBY SHOPPING, RESTAURANTS, MEDICAL FACILITIES, AND ENTERTAINMENT, everything you need is just a short ride away! Schedule your Private Showing Today!
For sale
$299,900
9892 SE 177TH LANE, SUMMERFIELD, FL 34491
3beds
1,766sqft
Stock Cooperative, Single Family Residence
Built in 1993
-- sqft lot
$289,700 Zestimate®
$170/sqft
$180/mo HOA
What's special
Beautifully updated kitchenCorian countertopsScreened garage doorNew appliancesCustom cabinetryIrrigation systemQuiet private street
- 23 hours
- 106
- 5
Zillow last checked:
Listing updated:
Listed by:
Stephanie Ray 352-299-0294,
RE/MAX SELECT PARTNERS 352-559-0911
Source: Stellar MLS,MLS#: G5119126 Originating MLS: Lake and Sumter
Originating MLS: Lake and Sumter
Facts & features
Interior
Bedrooms & bathrooms
- Bedrooms: 3
- Bathrooms: 2
- Full bathrooms: 2
Primary bedroom
- Features: En Suite Bathroom, Walk-In Closet(s)
- Level: First
- Area: 182 Square Feet
- Dimensions: 13x14
Bedroom 2
- Features: Built-in Closet
- Level: First
- Area: 143 Square Feet
- Dimensions: 13x11
Bedroom 3
- Features: Built-in Closet
- Level: First
- Area: 143 Square Feet
- Dimensions: 13x11
Balcony porch lanai
- Level: First
- Area: 187 Square Feet
- Dimensions: 17x11
Balcony porch lanai
- Level: First
- Area: 198 Square Feet
- Dimensions: 18x11
Dining room
- Level: First
- Area: 110 Square Feet
- Dimensions: 10x11
Kitchen
- Level: First
- Area: 132 Square Feet
- Dimensions: 12x11
Living room
- Features: Ceiling Fan(s)
- Level: First
- Area: 405 Square Feet
- Dimensions: 15x27
Heating
- Central, Electric
Cooling
- Central Air
Appliances
- Included: Convection Oven, Dishwasher, Dryer, Electric Water Heater, Microwave, Refrigerator, Washer
- Laundry: In Garage
Features
- Ceiling Fan(s), Open Floorplan, Primary Bedroom Main Floor, Split Bedroom, Stone Counters, Thermostat, Walk-In Closet(s)
- Flooring: Luxury Vinyl, Tile
- Windows: Skylight(s), Window Treatments
- Has fireplace: No
- Furnished: Yes
Interior area
- Total structure area: 2,553
- Total interior livable area: 1,766 sqft
Video & virtual tour
Property
Parking
- Total spaces: 2
- Parking features: Driveway, Garage Door Opener, Guest, Off Street
- Attached garage spaces: 2
- Has uncovered spaces: Yes
- Details: Garage Dimensions: 20x21
Features
- Levels: One
- Stories: 1
- Exterior features: Irrigation System, Private Mailbox, Rain Gutters
Lot
- Size: 8,712 Square Feet
Details
- Parcel number: 6008003002
- Zoning: PUD
- Special conditions: None
Construction
Type & style
- Home type: Cooperative
- Property subtype: Stock Cooperative, Single Family Residence
Materials
- Vinyl Siding, Wood Frame
- Foundation: Slab
- Roof: Shingle
Condition
- New construction: No
- Year built: 1993
Utilities & green energy
- Sewer: Public Sewer
- Water: Public
- Utilities for property: Cable Available, Electricity Connected, Public, Street Lights, Underground Utilities, Water Connected
Community & HOA
Community
- Features: Clubhouse, Deed Restrictions, Dog Park, Fitness Center, Gated Community - Guard, Golf, Pool, Tennis Court(s)
- Pet fee: $0 monthly
- Senior community: Yes
- Subdivision: SPRUCE CRK SOUTH 08
HOA
- Has HOA: Yes
- Services included: 24-Hour Guard, Community Pool, Pool Maintenance, Private Road, Security, Trash
- HOA fee: $180 monthly
- HOA name: Spruce Creek Operations LLC, Diane Suchy
- HOA phone: 352-245-0617
Location
- Region: Summerfield
Financial & listing details
- Price per square foot: $170/sqft
- Tax assessed value: $233,228
- Annual tax amount: $4,094
- Date on market: 10/15/2026
- Cumulative days on market: 1 day
- Listing terms: Cash,Conventional,FHA,VA Loan
- Ownership: Co-op
- Total actual rent: 0
- Electric utility on property: Yes
- Road surface type: Paved
Estimated market value
$289,700
$275,000 - $304,000
$2,077/mo
Price history
| Date | Event | Price |
|---|---|---|
| 10/15/2026 | Listed for sale | $299,900+62.1%$170/sqft |
Source:  Stellar MLS #G5119126 Report a problem Stellar MLS #G5119126 Report a problem | ||
| 10/4/2023 | Sold | $185,000+14.2%$105/sqft |
Source: Public Record Report a problem | ||
| 10/29/2018 | Sold | $162,000-3%$92/sqft |
Source: Public Record Report a problem | ||
| 9/6/2018 | Pending sale | $167,000$95/sqft |
Source: SPRUCE CREEK REALTY #542488 Report a problem | ||
| 8/31/2018 | Listed for sale | $167,000+4.4%$95/sqft |
Source: SPRUCE CREEK REALTY #542488 Report a problem | ||
| 4/26/2017 | Listing removed | $159,900$91/sqft |
Source: SPRUCE CREEK REAL ESTATE, LLC #G4840748 Report a problem | ||
| 4/4/2017 | Listed for sale | $159,900+24.9%$91/sqft |
Source: SPRUCE CREEK REAL ESTATE, LLC #G4840748 Report a problem | ||
| 6/3/2010 | Sold | $128,000-1.5%$72/sqft |
Source: Public Record Report a problem | ||
| 2/20/2010 | Price change | $129,900-6.4%$74/sqft |
Source: Morris Realty & Investments, Inc. #G4655133 Report a problem | ||
| 1/23/2010 | Price change | $138,845-2.5%$79/sqft |
Source: Morris Realty & Investments, Inc. #G4655133 Report a problem | ||
| 12/19/2009 | Price change | $142,405-5%$81/sqft |
Source: Morris Realty & Investments #G4655133 Report a problem | ||
| 11/26/2009 | Listed for sale | $149,900$85/sqft |
Source: Morris Realty & Investments #G4655133 Report a problem | ||
Public tax history
| Year | Property taxes | Tax assessment |
|---|---|---|
| 2025 | $4,094 -3.4% | $233,228 -7.4% |
| 2024 | $4,238 +119.1% | $251,937 +69.7% |
| 2023 | $1,934 +3.4% | $148,489 +3% |
| 2022 | $1,871 +0.5% | $144,164 +3% |
| 2021 | $1,861 +1% | $139,965 +1.4% |
| 2020 | $1,843 +1.8% | $138,033 +2.3% |
| 2019 | $1,810 | $134,930 +40.3% |
| 2018 | $1,810 +52.5% | $96,181 +2.4% |
| 2017 | $1,187 +2.8% | $93,888 +2.1% |
| 2016 | $1,154 | $91,957 +0.7% |
| 2015 | $1,154 +6.3% | $91,318 +0.8% |
| 2014 | $1,086 +2.7% | $90,593 +1.5% |
| 2013 | $1,057 +1.7% | $89,254 +1.7% |
| 2012 | $1,040 -5.4% | $87,762 -4.1% |
| 2011 | $1,099 +7.3% | $91,473 +4.9% |
| 2010 | $1,024 +5.4% | $87,161 +2.7% |
| 2009 | $972 +1.1% | $84,870 +0.1% |
| 2008 | $961 -12.6% | $84,786 +3% |
| 2007 | $1,099 -4.9% | $82,318 +2.5% |
| 2006 | $1,155 +4.1% | $80,310 +3% |
| 2005 | $1,110 | $77,972 +3% |
| 2004 | $1,110 +4.7% | $75,700 +3.8% |
| 2002 | $1,060 +8.5% | $72,907 +4.6% |
| 2001 | $977 | $69,686 |
| 2000 | $977 | $69,686 |
Find assessor info on the county website
Monthly payment
Est. payment
Payment breakdown
Explore the cost of this home by adjusting the details. Changes won't be saved.Climate risks
Neighborhood: 34491
Similar homes
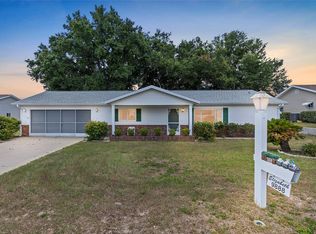
- $299,9003 bd2 ba1.9k sqft10490 SE 179TH PLACE, SUMMERFIELD, FL 34491For Sale

 MLS ID #G5118955, Chris Day, WORTH CLARK REALTY. Stellar MLS
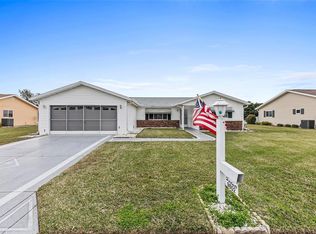
 - $345,0002 bd2 ba1.8k sqft17909 SE 99TH AVENUE, SUMMERFIELD, FL 34491For Sale
 MLS ID #G5119024, Sharon Bassett, BASSETT PREMIER REALTY INC. Stellar MLS
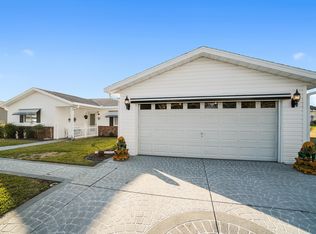
 - $249,9002 bd2 ba1.2k sqft9902 SE 175TH STREET, SUMMERFIELD, FL 34491For Sale
 MLS ID #G5119032, Rae Pearson, LPT REALTY, LLC. Stellar MLS
 - $273,9003 bd2 ba1.9k sqft17790 SE 101ST COURT, SUMMERFIELD, FL 34491For Sale
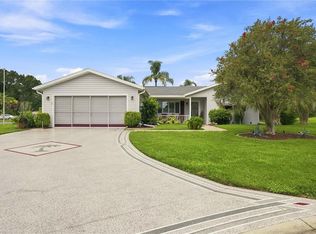 MLS ID #G5116574, Gerrie Cosme Matias, RE/MAX PREMIER REALTY LADY LK. Stellar MLS
 - $299,9003 bd2 ba1.8k sqft17990 SE 100TH TERRACE, SUMMERFIELD, FL 34491For SaleMLS ID #OM722484, Richard Lutz, KELLER WILLIAMS CORNERSTONE RE. Stellar MLS
- $265,0003 bd3 ba1.9k sqft17676 SE 102ND CIRCLE, SUMMERFIELD, FL 34491For SaleMLS ID #OM727515, Charles Campbell, JUDY L. TROUT REALTY. Stellar MLS
- $290,0003 bd2 ba1.5k sqft9975 SE 166TH STREET, SUMMERFIELD, FL 34491For SaleMLS ID #G5116770, Genie Muldoon, LPT REALTY, LLC. Stellar MLS
- $275,0003 bd2 ba1.2k sqft17900 SE 92ND AMORY AVENUE, THE VILLAGES, FL 32162For SaleMLS ID #G5118471, Catherine Tarquini, FLORIDA FINE HOMES REALTY, LLC. Stellar MLS
- $249,0002 bd2 ba1.1k sqft17565 SE 102ND AVENUE, SUMMERFIELD, FL 34491For SaleMLS ID #OM733717, Brenda Lepper, WATSON REALTY CORP. Stellar MLS
- $289,9002 bd2 ba1.3k sqft2609 PRIVADA DRIVE, THE VILLAGES, FL 32162For SaleMLS ID #G5116171, Martha Ridgway, COLDWELL BANKER VANGUARD EDGE REALTY. Stellar MLS
- $263,9003 bd2 ba1.4k sqft10435 SE 178TH PLACE, SUMMERFIELD, FL 34491For SaleMLS ID #G5115863, Gerrie Cosme Matias, RE/MAX PREMIER REALTY LADY LK. Stellar MLS
- $299,9002 bd2 ba1.7k sqft10731 SE 174TH LOOP, SUMMERFIELD, FL 34491For SaleMLS ID #OM730787, Cindy Schutte, KELLER WILLIAMS CORNERSTONE RE. Stellar MLS
- $259,9002 bd2 ba1.3k sqft17552 SE 96TH COURT, SUMMERFIELD, FL 34491For SaleMLS ID #G5118313, Gerrie Cosme Matias, RE/MAX PREMIER REALTY LADY LK. Stellar MLS
- $260,9003 bd2 ba1.7k sqft17726 SE 106TH TERRACE, SUMMERFIELD, FL 34491For SaleMLS ID #G5117699, Gerrie Cosme Matias, RE/MAX PREMIER REALTY LADY LK. Stellar MLS
- $374,9003 bd3 ba2k sqft11071 SE 174TH LOOP, SUMMERFIELD, FL 34491For SaleMLS ID #O6449162, Steven Koleno, BEYCOME OF FLORIDA LLC. Stellar MLS
- $269,9002 bd2 ba1.5k sqft9619 SE 174TH PLACE ROAD, SUMMERFIELD, FL 34491For SaleMLS ID #G5117172, Dedee Messina, LPT REALTY, LLC. Stellar MLS
- $245,0002 bd2 ba1.2k sqft17965 SE 102ND TERRACE, SUMMERFIELD, FL 34491For SaleMLS ID #S5158562, Jodenny Ogando, REAL BROKER, LLC. Stellar MLS
- $239,0002 bd2 ba1.2k sqft10255 SE 178TH PLACE, SUMMERFIELD, FL 34491For SaleMLS ID #OM733553, Eileen Cardini, RE/MAX FOXFIRE - SUMMERFIELD. Stellar MLS
- $279,9003 bd2 ba1.6k sqft10701 SE 179TH LANE, SUMMERFIELD, FL 34491For SaleMLS ID #G5118220, Raena Ratcliff, WORTH CLARK REALTY. Stellar MLS
- $322,0002 bd2 ba1.2k sqft17739 SE 89TH KEATING TERRACE, THE VILLAGES, FL 32162For SaleMLS ID #G5118822, Catherine Tarquini, FLORIDA FINE HOMES REALTY, LLC. Stellar MLS
