Skip main navigation
Sold for $220,000
  • $220,000

    9802 SE 178th Ln, Summerfield, FL 34491

    3beds
    1,450sqft
    Single Family Residence
    Built in 1993
    7,841 Square Feet Lot
    $218,200 Zestimate®
    $152/sqft
    $1,758 Estimated rent

    Home value

    $218,200

    $199,000 - $240,000

    $1,758/mo

    Zestimate® history
    Loading
    Loading...

    Owner options

    List your home for rent

    $1,758/mo

    Rent Zestimate®

    Find your next renter with Zillow Rental Manager. Plus, with online applications, you can quickly screen prospective tenants – for free.

    Learn more

    $1,758/mo

    Rent Zestimate®

    Refinance and save

    $1,747/mo

    Est. payment

    Refinancing to a lower rate could help reduce your monthly payments and save thousands over the life of the loan.

    See today's rates

    $1,747/mo

    Est. payment

    Explore your selling options

    Work with a Zillow partner agent

    Leverage their expertise and Zillow's premium Showcase listings to get your home seen by more buyers.

    Get started

    List with your own agent

    Get your home in front of millions of buyers by listing it on Zillow.

    Learn how to do it

    Sell it yourself

    Take full control of how buyers see your home on Zillow by listing For Sale by Owner (FSBO).

    List your home

    What's special

    Carpeted bedroomsHigh ceilingsInside laundry roomDecorative painted driveway
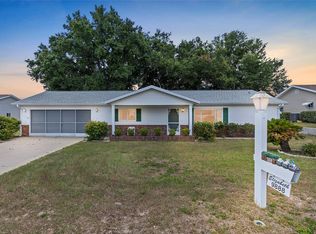
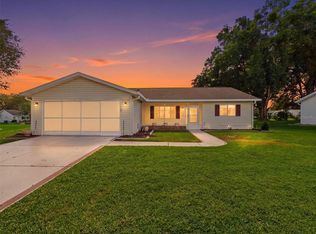
    NEW ROOF (2023), NEW HVAC (2016)! YOUR LUCKY DAY!! The beauty is back on the market due to contingency. Located in the Desirable 55+ Gated Golf Community of SPRUCE CREEK SOUTH, this 3 Bedroom, 2 Bath HOLLY floor plan offers a comfortable and low-maintenance lifestyle, just minutes from THE VILLAGES, Florida. With convenient access to shopping, dining, medical facilities, and all the community amenities, this property has everything you need for easy living. Inside, the home features HIGH Ceilings and NO POPCORN on the ceilings. The kitchen is updated with GRANITE countertops, while TILE PLANK Flooring in the Living and Dining areas provides durability and style. All wet areas are TILED, and the Carpeted bedrooms add a cozy touch. The Florida room, equipped with a floor cooling unit, extends your living space, making it a great spot to relax year round. The BACKYARD is FENCED, perfect for pets, and includes a patio slab ready for grilling or outdoor seating. A decorative painted driveway adds charm, and the inside laundry room makes daily chores simple and convenient. Recent updates, including NEW ROOF 2023 and HVAC SYSTEM 2016, ensure peace of mind and energy efficiency. This home is located in a golf cart-friendly community, making it easy to access all nearby amenities. Whether you’re looking for an active lifestyle or a quiet retreat, this property is a great choice. Don’t wait, schedule your showing today and start your Florida retirement the right way!

    Zillow last checked:

    Listing updated:

    Listing Provided by:

    Richard Lutz 352-789-4824,

    KELLER WILLIAMS CORNERSTONE RE 352-233-2200,

    Cindy Schutte 352-434-7299,

    KELLER WILLIAMS CORNERSTONE RE

    Bought with:

    Tyler Berger, 3581904

    REAL BROKER LLC - OCALA

    Source: Stellar MLS,MLS#: OM692230MLS LogoOriginating MLS: Ocala - Marion

    Facts & features

    Interior

    Bedrooms & bathrooms
    • Bedrooms: 3
    • Bathrooms: 2
    • Full bathrooms: 2
    Primary bedroom
    • Features: Walk-In Closet(s)
    • Level: First
    • Area: 240 Square Feet
    • Dimensions: 16x15
    Bedroom 2
    • Features: Built-in Closet
    • Level: First
    • Area: 156 Square Feet
    • Dimensions: 13x12
    Bedroom 3
    • Features: Built-in Closet
    • Level: First
    • Area: 156 Square Feet
    • Dimensions: 13x12
    Dining room
    • Level: First
    • Area: 120 Square Feet
    • Dimensions: 12x10
    Kitchen
    • Level: First
    • Area: 120 Square Feet
    • Dimensions: 12x10
    Living room
    • Level: First
    • Area: 260 Square Feet
    • Dimensions: 20x13
    Heating
    • Central, Electric, Heat Pump
    Cooling
    • Central Air
    Appliances
    • Included: Dishwasher, Dryer, Electric Water Heater, Microwave, Range, Refrigerator, Washer
    • Laundry: Laundry Room
    Features
    • Eating Space In Kitchen, High Ceilings, Living Room/Dining Room Combo, Open Floorplan, Primary Bedroom Main Floor, Walk-In Closet(s)
    • Flooring: Carpet, Ceramic Tile, Porcelain Tile
    • Has fireplace: No
    Interior area
    • Total structure area: 2,345
    • Total interior livable area: 1,450 sqft

    Property

    Parking
    • Total spaces: 2
    • Parking features: Garage - Attached
    • Attached garage spaces: 2
    Features
    • Levels: One
    • Stories: 1
    • Exterior features: Irrigation System, Private Mailbox
    • Fencing: Chain Link
    Lot
    • Size: 7,841 sqft
    Details
    • Parcel number: 6009005008
    • Zoning: PUD
    • Special conditions: None

    Construction

    Type & style
    • Home type: SingleFamily
    • Property subtype: Single Family Residence
    Materials
    • Vinyl Siding, Wood Frame
    • Foundation: Slab
    • Roof: Shingle
    Condition
    • New construction: No
    • Year built: 1993

    Utilities & green energy

    • Sewer: Public Sewer
    • Water: Public
    • Utilities for property: Electricity Connected, Public, Sewer Connected, Street Lights, Underground Utilities

    Community & neighborhood

    Security
    • Security features: Gated Community
    Community
    • Community features: Clubhouse, Deed Restrictions, Dog Park, Fitness Center, Gated Community - Guard, Golf Carts OK, Golf, Pool
    Senior living
    • Senior community: Yes
    Location
    • Region: Summerfield
    • Subdivision: SPRUCE CREEK SOUTH

    HOA & financial

    HOA
    • Has HOA: Yes
    • HOA fee: $175 monthly
    • Amenities included: Clubhouse, Fitness Center, Gated, Pickleball Court(s), Pool, Security, Tennis Court(s)
    • Services included: 24-Hour Guard, Community Pool, Pool Maintenance, Private Road, Security, Trash, Water
    • Association name: Diane Suchy
    • Association phone: 352-817-2460
    Other fees
    • Pet fee: $0 monthly
    Other financial information
    • Total actual rent: 0

    Other

    Other facts
    • Listing terms: Cash,Conventional,FHA,VA Loan
    • Ownership: Fee Simple
    • Road surface type: Paved

    Price history

    DateEventPrice
    3/9/2026Sold$220,000-3.9%$152/sqft
    Source: Stellar MLS #OM692230 Report a problem
    2/4/2026Pending sale$229,000$158/sqft
    Source: Stellar MLS #OM692230 Report a problem
    1/12/2026Price change$229,000-4.5%$158/sqft
    Source: Stellar MLS #OM692230 Report a problem
    9/26/2025Price change$239,900-4%$165/sqft
    Source: Stellar MLS #OM692230 Report a problem
    7/12/2025Listed for sale$249,900$172/sqft
    Source: Stellar MLS #OM692230 Report a problem
    6/17/2025Pending sale$249,900$172/sqft
    Source: Stellar MLS #OM692230 Report a problem
    4/28/2025Price change$249,900-3.8%$172/sqft
    Source: Stellar MLS #OM692230 Report a problem
    2/10/2025Price change$259,900-6.8%$179/sqft
    Source: Stellar MLS #OM692230 Report a problem
    1/8/2025Listed for sale$279,000+556.5%$192/sqft
    Source: Stellar MLS #OM692230 Report a problem
    3/24/2021Listing removed--
    Source: Owner Report a problem
    10/9/2019Listing removed$1,250$1/sqft
    Source: Owner Report a problem
    5/26/2019Listed for rent$1,250$1/sqft
    Source: Owner Report a problem
    3/3/2017Listing removed$1,250$1/sqft
    Source: Owner Report a problem
    1/24/2017Listed for rent$1,250+4.2%$1/sqft
    Source: Owner Report a problem
    2/13/2015Listing removed$1,200$1/sqft
    Source: Owner Report a problem
    1/14/2015Listed for rent$1,200$1/sqft
    Source: Owner Report a problem
    3/3/2009Sold$42,500$29/sqft
    Source: Public Record Report a problem

    Public tax history

    YearProperty taxesTax assessment
    2024$3,423 +4.3%$186,427 +10%
    2023$3,280 +14.3%$169,479 +10.3%
    2022$2,870 +9.5%$153,646 +10%
    2021$2,622 +9%$139,678 +10%
    2020$2,405 +8.2%$126,980 +10%
    2019$2,222 $115,436 +3.2%
    2018$2,222 +9.9%$111,851 +2.5%
    2017$2,023 +11.8%$109,130 +13%
    2016$1,809 $96,536 +10%
    2015$1,809 +19%$87,760 +10%
    2014$1,520 +2.3%$79,782 +1.5%
    2013$1,486 +3.2%$78,618 +3.4%
    2012$1,440 -2.9%$76,043 -3.3%
    2011$1,483 -10.6%$78,598 -13%
    2010$1,658 -11.8%$90,335 -16.8%
    2009$1,880 -14.1%$108,575 -17.5%
    2008$2,187 +118.9%$131,667 +73.2%
    2007$999 -4.5%$76,018 +2.5%
    2006$1,046 +5%$74,164 +3%
    2005$997 $72,003 +3%
    2004$997 +5.4%$69,906 +4.3%
    2002$945 +9.2%$66,997 +4.6%
    2001$865 $64,022
    2000$865 $64,022

    Find assessor info on the county website

    Neighborhood: 34491

    Nearby schools

    GreatSchools rating
    Get a cash offer in 3 minutes
    Find out how much your home could sell for in as little as 3 minutes with a no-obligation cash offer.
    Estimated market value
    $218,200
    Get a cash offer in 3 minutes
    Find out how much your home could sell for in as little as 3 minutes with a no-obligation cash offer.
    Estimated market value
    $218,200