AFFORDABLE FLORIDA LIVING! PRICED TO SELL! NEW ROOF 2026! REMODELED & MOVE-IN READY IN SPRUCE CREEK SOUTH! Discover comfort and convenience in this beautifully maintained 2-bedroom, 2-bath home with a 2-car garage, located in the desirable GATED 55+ COMMUNITY OF SPRUCE CREEK SOUTH in Summerfield, FL. Featuring GREAT CURB APPEAL and a NEW ROOF IN 2026. This inviting home offers an OPEN FLOOR PLAN, desirable SPLIT-BEDROOM DESIGN, NEW LAMINATE FLOORING, spacious bedrooms with LARGE WALK-IN CLOSETS, and convenient INSIDE LAUNDRY. Enjoy Florida living year-round in the LARGE ENCLOSED LANAI, perfect for relaxing or entertaining, along with an outdoor patio ideal for grilling and gatherings. Spruce Creek South offers an active 55+ lifestyle with a GATED ENTRANCE, 18-HOLE GOLF COURSE, CLUBHOUSE, POOL & SPA, FITNESS CENTER, PICKLEBALL, TENNIS, AND NUMEROUS SOCIAL ACTIVITIES. Conveniently located near shopping, restaurants, medical offices, and hospitals, with THE VA CLINIC APPROXIMATELY 4 MILES AWAY. Enjoy easy access to the shopping, dining, and entertainment of nearby THE VILLAGES, FL. Whether you're looking for a full-time residence or seasonal retreat, this WELL-MAINTAINED, REMODELED, MOVE-IN READY HOME IS PRICED TO SELL! Don't miss this opportunity to embrace an active Florida lifestyle at an exceptional value! Call today to schedule your showing to see your new home!
For sale
$249,900
9902 SE 175TH STREET, SUMMERFIELD, FL 34491
2beds
1,248sqft
Single Family Residence
Built in 1995
8,712 Square Feet Lot
$-- Zestimate®
$200/sqft
$180/mo HOA
What's special
Great curb appealSpacious bedroomsSplit-bedroom designLarge enclosed lanaiOpen floor planInside laundryNew laminate flooring
- 1 day
- 243
- 12
Likely to sell faster than
Zillow last checked:
Listing updated:
Listed by:
Rae Pearson 703-232-9424,
LPT REALTY, LLC 877-366-2213
Source: Stellar MLS,MLS#: G5119032 Originating MLS: Orlando Regional
Originating MLS: Orlando Regional
Facts & features
Interior
Bedrooms & bathrooms
- Bedrooms: 2
- Bathrooms: 2
- Full bathrooms: 2
Primary bedroom
- Features: Walk-In Closet(s)
- Level: First
Dining room
- Level: First
Kitchen
- Level: First
Living room
- Level: First
Heating
- Electric
Cooling
- Central Air
Appliances
- Included: Cooktop, Disposal, Dryer, Electric Cooktop, Electric Water Heater, Exhaust Fan, Microwave, Range, Trash Compactor, Washer
- Laundry: Electric Dryer Hookup, Inside, Washer Hookup
Features
- Cathedral Ceiling(s), Ceiling Fan(s), High Ceilings, Open Floorplan, Primary Bedroom Main Floor, Split Bedroom, Thermostat, Walk-In Closet(s)
- Flooring: Carpet, Laminate
- Windows: Window Treatments
- Has fireplace: No
Interior area
- Total structure area: 2,028
- Total interior livable area: 1,248 sqft
Video & virtual tour
Property
Parking
- Parking features: Garage - Attached
- Has attached garage: Yes
Features
- Levels: One
- Stories: 1
- Exterior features: Irrigation System, Rain Gutters
Lot
- Size: 8,712 Square Feet
- Dimensions: 87 x 100
Details
- Parcel number: 6012003015
- Zoning: PUD
- Special conditions: None
Construction
Type & style
- Home type: SingleFamily
- Property subtype: Single Family Residence
Materials
- Vinyl Siding
- Foundation: Slab
- Roof: Shingle
Condition
- New construction: No
- Year built: 1995
Utilities & green energy
- Sewer: Public Sewer
- Water: None
- Utilities for property: Cable Connected, Electricity Connected
Community & HOA
Community
- Features: Buyer Approval Required, Clubhouse, Deed Restrictions, Fitness Center, Gated Community - Guard, Golf Carts OK, Golf, Irrigation-Reclaimed Water, Pool, Restaurant, Tennis Court(s), Wheelchair Access
- Pet fee: $0 monthly
- Senior community: Yes
- Subdivision: SPRUCE CRK SOUTH 12
HOA
- Has HOA: Yes
- Amenities included: Clubhouse, Fence Restrictions, Fitness Center, Gated, Golf Course, Pickleball Court(s), Pool, Recreation Facilities, Shuffleboard Court, Tennis Court(s)
- Services included: Community Pool, Maintenance Grounds, Pool Maintenance, Recreational Facilities
- HOA fee: $180 monthly
- HOA name: Tracy Brown
- HOA phone: 352-245-0617
Location
- Region: Summerfield
Financial & listing details
- Price per square foot: $200/sqft
- Tax assessed value: $188,676
- Annual tax amount: $1,372
- Date on market: 10/14/2026
- Cumulative days on market: 2 days
- Listing terms: Cash,Conventional,FHA,VA Loan
- Ownership: Fee Simple
- Total actual rent: 0
- Electric utility on property: Yes
- Road surface type: Paved
Estimated market value
Not available
Estimated sales range
Not available
Not available
Price history
| Date | Event | Price |
|---|---|---|
| 10/15/2026 | Listed for sale | $249,900+88.6%$200/sqft |
Source:  Stellar MLS #G5119032 Report a problem Stellar MLS #G5119032 Report a problem | ||
| 5/19/2016 | Sold | $132,500-1.8%$106/sqft |
Source: Public Record Report a problem | ||
| 3/30/2016 | Listed for sale | $134,900+31%$108/sqft |
Source: FoxFire - Summerfield #439585 Report a problem | ||
| 11/14/2013 | Sold | $103,000-6.3%$83/sqft |
Source: Public Record Report a problem | ||
| 8/7/2013 | Price change | $109,900-4.4%$88/sqft |
Source: Keller Williams Cornerstone Realty #G4697442 Report a problem | ||
| 3/20/2013 | Listed for sale | $115,000-17.9%$92/sqft |
Source: Keller Williams Cornerstone Realty #385133 Report a problem | ||
| 3/24/2005 | Sold | $140,000$112/sqft |
Source: Public Record Report a problem | ||
Public tax history
| Year | Property taxes | Tax assessment |
|---|---|---|
| 2025 | $1,373 +20.7% | $96,075 +2.9% |
| 2024 | $1,137 +3.2% | $93,367 +3% |
| 2023 | $1,103 +3.9% | $90,648 +3% |
| 2022 | $1,061 +1.1% | $88,008 +3% |
| 2021 | $1,050 +1.2% | $85,445 +1.4% |
| 2020 | $1,038 +2.1% | $84,265 +2.3% |
| 2019 | $1,017 | $82,370 +1.9% |
| 2018 | $1,017 +7% | $80,834 +2.1% |
| 2017 | $950 -43.8% | $79,171 -18.5% |
| 2016 | $1,690 | $97,167 +19.9% |
| 2015 | $1,690 +18.7% | $81,050 +10% |
| 2014 | $1,424 +2.3% | $73,682 +1.5% |
| 2013 | $1,392 -3% | $72,606 -4.1% |
| 2012 | $1,435 -3.4% | $75,700 -3.8% |
| 2011 | $1,485 -8% | $78,731 -10% |
| 2010 | $1,614 -12% | $87,512 -16.7% |
| 2009 | $1,835 -8.1% | $105,088 -11.1% |
| 2008 | $1,997 -7.1% | $118,240 -7.9% |
| 2007 | $2,150 +3.5% | $128,432 +15.3% |
| 2006 | $2,077 +26.6% | $111,415 +19.9% |
| 2005 | $1,640 | $92,886 +15.8% |
| 2004 | $1,640 +4.5% | $80,208 +8.1% |
| 2002 | $1,570 +9.7% | $74,208 +9.7% |
| 2001 | $1,432 | $67,661 |
| 2000 | $1,432 | $67,661 |
Find assessor info on the county website
Monthly payment
Est. payment
Payment breakdown
Explore the cost of this home by adjusting the details. Changes won't be saved.Climate risks
Neighborhood: 34491

Similar homes
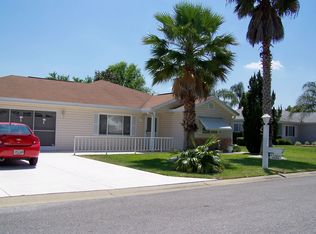
- $249,0002 bd2 ba1.1k sqft17565 SE 102ND AVENUE, SUMMERFIELD, FL 34491For Sale
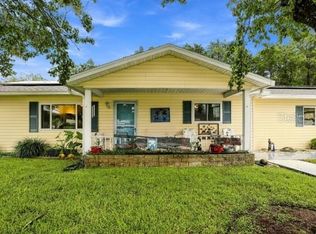
 MLS ID #OM733717, Brenda Lepper, WATSON REALTY CORP. Stellar MLS
 - $239,0002 bd2 ba1.2k sqft10255 SE 178TH PLACE, SUMMERFIELD, FL 34491For Sale
 MLS ID #OM733553, Eileen Cardini, RE/MAX FOXFIRE - SUMMERFIELD. Stellar MLS
 - $245,0002 bd2 ba1.2k sqft17965 SE 102ND TERRACE, SUMMERFIELD, FL 34491For Sale
 MLS ID #S5158562, Jodenny Ogando, REAL BROKER, LLC. Stellar MLS
 - $259,9002 bd2 ba1.3k sqft17552 SE 96TH COURT, SUMMERFIELD, FL 34491For Sale
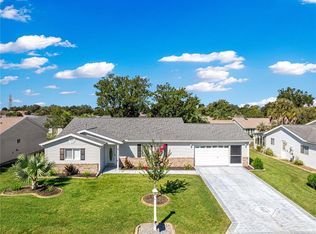 MLS ID #G5118313, Gerrie Cosme Matias, RE/MAX PREMIER REALTY LADY LK. Stellar MLS
 - $224,9002 bd2 ba1k sqft10434 SE 178TH PLACE, SUMMERFIELD, FL 34491For SaleMLS ID #G5118809, Gerrie Cosme Matias, RE/MAX PREMIER REALTY LADY LK. Stellar MLS
- $275,0003 bd2 ba1.2k sqft17900 SE 92ND AMORY AVENUE, THE VILLAGES, FL 32162For SaleMLS ID #G5118471, Catherine Tarquini, FLORIDA FINE HOMES REALTY, LLC. Stellar MLS
- $229,9992 bd2 ba1k sqft10190 SE 178TH STREET, SUMMERFIELD, FL 34491For SaleMLS ID #OM732456, DeLisa Boling, LAND TO SEA REALTY LLC. Stellar MLS
- $249,9902 bd2 ba1.5k sqft17760 SE 108 AVENUE, SUMMERFIELD, FL 34491For SaleMLS ID #OM732120, Joey Lyn DeLuca, STONECREST INTERNATIONAL RLTY. Stellar MLS
- $299,9003 bd2 ba1.7k sqft9892 SE 177TH LANE, SUMMERFIELD, FL 34491For SaleMLS ID #G5119126, Stephanie Ray, RE/MAX SELECT PARTNERS. Stellar MLS
- $269,9002 bd2 ba1.5k sqft9619 SE 174TH PLACE ROAD, SUMMERFIELD, FL 34491For SaleMLS ID #G5117172, Dedee Messina, LPT REALTY, LLC. Stellar MLS
- $230,0002 bd2 ba1.3k sqft17513 SE 95TH COURT, SUMMERFIELD, FL 34491For SaleMLS ID #G5117060, Gloria Wyninger, TEAM WYN REALTY LLC. Stellar MLS
- $237,9002 bd2 ba1.3k sqft17978 SE 104TH TERRACE, SUMMERFIELD, FL 34491For SaleMLS ID #G5117949, Gerrie Cosme Matias, RE/MAX PREMIER REALTY LADY LK. Stellar MLS
- $234,0002 bd2 ba1k sqft9486 SE 173RD PLACE, SUMMERFIELD, FL 34491For SaleMLS ID #G5116294, Martha Lewis, RE/MAX PREMIER REALTY LADY LK. Stellar MLS
- $239,9002 bd2 ba1.2k sqft17832 SE 96TH AVENUE, SUMMERFIELD, FL 34491For SaleMLS ID #OM728583, Tom Campbell, JUDY L. TROUT REALTY. Stellar MLS
- $345,0002 bd2 ba1.8k sqft17909 SE 99TH AVENUE, SUMMERFIELD, FL 34491For SaleMLS ID #G5119024, Sharon Bassett, BASSETT PREMIER REALTY INC. Stellar MLS
- $240,0002 bd2 ba1.6k sqft9532 SE 173RD LANE, SUMMERFIELD, FL 34491For SaleMLS ID #OM725266, Scott Coldwell, COLDWELL REALTY SOLD GUARANTEE. Stellar MLS
- $289,9002 bd2 ba1.3k sqft2609 PRIVADA DRIVE, THE VILLAGES, FL 32162For SaleMLS ID #G5116171, Martha Ridgway, COLDWELL BANKER VANGUARD EDGE REALTY. Stellar MLS
- $225,0003 bd2 ba1.5k sqft10337 SE 176TH STREET, SUMMERFIELD, FL 34491For SaleMLS ID #O6435892, Christine Landrau, MARK SPAIN REAL ESTATE. Stellar MLS
- $263,9003 bd2 ba1.4k sqft10435 SE 178TH PLACE, SUMMERFIELD, FL 34491For SaleMLS ID #G5115863, Gerrie Cosme Matias, RE/MAX PREMIER REALTY LADY LK. Stellar MLS
- $249,9003 bd2 ba1.4k sqft17814 SE 107TH TERRACE, SUMMERFIELD, FL 34491For SaleMLS ID #G5112062, Edalys Ramos, EXP REALTY LLC. Stellar MLS
