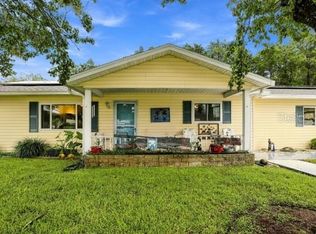
Welcome home to Florida Life! This highly sought-after Pecan Model is located on a rare, oversized quarter-acre lot (0.25 acres) in the premier 55+ gated golf course and golf-cart community of Spruce Creek South in Summerfield, FL. Offering an exceptional layout with a massive amount of privacy, this beautifully maintained property features 2 bedrooms, 2 bathrooms, an attached 2-car garage, and a dedicated, extended golf cart garage—offering a generous 1,008 sq. ft. of climate-controlled living space and 1,731 sq. ft. under roof. Interior & Architectural Highlights: Step through the welcoming covered front porch—perfect for relaxing year-round. Step into a functional, open-concept floor plan. Durable laminate flooring spans the entry, and tile flooring throughout the kitchen, dining room, and bathrooms. Indoor & Outdoor Living: Entertainment options abound with a beautiful, 15' x 9' glass-enclosed Florida room/lanai great for entertaining and relaxing year-round that seamlessly transitions to a backyard concrete covered enclosed patio. Positioned between the lanai and the extended golf cart garage, this outdoor space offers maximum privacy within your fully fenced-in backyard and matured landscaping for privacy. The Location & Lifestyle: Situated right off the vibrant US Hwy 441/27 commercial corridor, you are just 2 miles from Spanish Springs Town Square and 7 miles from Lake Sumter Landing in The Villages. Enjoy instant access to daily shopping, premium dining, and free nightly live entertainment with a different band every single night! World-Class Community Amenities: Spruce Creek South offers an active, resort-style retirement culture. Residents enjoy access to a spectacular 16,000+ sq. ft. clubhouse packed with a fitness center, billiards, a grand ballroom, and an endless social calendar. Outdoor enthusiasts can take advantage of the championship golf course, tennis courts, pickleball, shuffleboard, and a community softball field. Unbeatable Value: An incredible investment opportunity at this price point. Explore the photos and the immersive Matterport 3D virtual tour. Contact me or your agent today to schedule your private tour and start living your Florida dream!
For sale
$224,900
10434 SE 178TH PLACE, SUMMERFIELD, FL 34491
2beds
1,008sqft
Single Family Residence
Built in 1991
0.25 Acres Lot
$219,100 Zestimate®
$223/sqft
$180/mo HOA
What's special
Functional open-concept floor planMatured landscaping for privacyFully fenced-in backyard
- 16 days
- 252
- 13
Likely to sell faster than
Zillow last checked:
Listing updated:
Listed by:
Gerrie Cosme Matias 352-205-3262,
RE/MAX PREMIER REALTY LADY LK 352-753-2029
Source: Stellar MLS,MLS#: G5118809 Originating MLS: Lake and Sumter
Facts & features
Interior
Bedrooms & bathrooms
- Bedrooms: 2
- Bathrooms: 2
- Full bathrooms: 2
Rooms
- Room types: Florida Room, Dining Room, Living Room
Primary bedroom
- Features: Ceiling Fan(s), En Suite Bathroom, Walk-In Closet(s)
- Level: First
- Area: 180 Square Feet
- Dimensions: 15x12
Bedroom 2
- Features: Ceiling Fan(s), Built-in Closet
- Level: First
- Area: 110 Square Feet
- Dimensions: 11x10
Balcony porch lanai
- Level: First
Dining room
- Level: First
- Area: 99 Square Feet
- Dimensions: 11x9
Kitchen
- Level: First
- Area: 99 Square Feet
- Dimensions: 11x9
Living room
- Features: Ceiling Fan(s)
- Level: First
- Area: 238 Square Feet
- Dimensions: 17x14
Heating
- Central, Electric
Cooling
- Central Air
Appliances
- Included: Dishwasher, Dryer, Microwave, Range, Refrigerator, Washer
- Laundry: In Garage
Features
- Ceiling Fan(s), Thermostat, Walk-In Closet(s)
- Flooring: Ceramic Tile, Laminate
- Doors: Sliding Doors, Sliding Doors
- Has fireplace: No
Interior area
- Total structure area: 1,731
- Total interior livable area: 1,008 sqft
Video & virtual tour
Property
Parking
- Parking features: Garage - Attached
- Has attached garage: Yes
- Details: Garage Dimensions: 24X20
Features
- Levels: One
- Stories: 1
- Patio & porch: Enclosed, Front Porch, Patio, Porch, Screened
- Exterior features: Irrigation System, Private Mailbox, Private Yard, Rain Gutters
- Fencing: Chain Link
- Has view: Yes
- View description: Trees/Woods
Lot
- Size: 0.25 Acres
- Dimensions: 100 x 110
- Features: Cleared
- Residential vegetation: Mature Landscaping
Details
- Parcel number: 6005007016
- Zoning: R1
- Special conditions: None
Construction
Type & style
- Home type: SingleFamily
- Architectural style: Florida
- Property subtype: Single Family Residence
- Attached to another structure: Yes
Materials
- Vinyl Siding, Wood Frame
- Foundation: Slab
- Roof: Shingle
Condition
- Completed
- New construction: No
- Year built: 1991
Details
- Builder model: EXTENDED PECAN
Utilities & green energy
- Sewer: Septic Tank
- Water: Public
- Utilities for property: BB/HS Internet Available, Cable Available, Electricity Available, Electricity Connected, Fire Hydrant, Public, Water Available, Water Connected
Community & HOA
Community
- Features: Clubhouse, Deed Restrictions, Dog Park, Fitness Center, Gated Community - Guard, Golf Carts OK, Golf, Pool, Racquetball, Restaurant
- Pet fee: $0 monthly
- Senior community: Yes
- Subdivision: SPRUCE CREEK SOUTH
HOA
- Has HOA: Yes
- Amenities included: Clubhouse, Fence Restrictions, Fitness Center, Gated, Golf Course, Optional Additional Fees, Other, Pickleball Court(s), Pool, Racquetball, Recreation Facilities, Sauna, Security, Shuffleboard Court, Spa/Hot Tub, Storage, Tennis Court(s), Vehicle Restrictions, Wheelchair Access
- Services included: 24-Hour Guard, Community Pool, Manager, Recreational Facilities, Security, Trash
- HOA fee: $180 monthly
- HOA name: DIANE SUCHY
- HOA phone: 352-245-0617
Location
- Region: Summerfield
Financial & listing details
- Price per square foot: $223/sqft
- Tax assessed value: $185,890
- Annual tax amount: $2,659
- Date on market: 10/9/2026
- Cumulative days on market: 17 days
- Listing terms: Cash,Conventional
- Ownership: Fee Simple
- Total actual rent: 0
- Electric utility on property: Yes
- Road surface type: Asphalt, Paved
Estimated market value
$219,100
$208,000 - $230,000
$1,455/mo
Price history
| Date | Event | Price |
|---|---|---|
| 10/9/2026 | Listed for sale | $224,900+15.3%$223/sqft |
Source:  Stellar MLS #G5118809 Report a problem | ||
| 6/7/2022 | Sold | $195,000-1.5%$193/sqft |
Source: Public Record Report a problem | ||
| 5/2/2022 | Pending sale | $198,000$196/sqft |
Source: Stellar MLS #OM638033 Report a problem | ||
| 4/26/2022 | Listed for sale | $198,000$196/sqft |
Source: Stellar MLS #OM638033 Report a problem | ||
Public tax history
| Year | Property taxes | Tax assessment |
|---|---|---|
| 2025 | $2,659 +780.9% | $184,907 +2.9% |
| 2024 | $302 | $179,696 +2.3% |
| 2023 | $302 -64.5% | $175,582 +136.8% |
| 2022 | $850 -1% | $74,148 +3% |
| 2021 | $859 +0.2% | $71,988 +1.4% |
| 2020 | $857 +0.4% | $70,994 +2.3% |
| 2019 | $854 | $69,398 +1.9% |
| 2018 | $854 +4.1% | $68,104 +2.1% |
| 2017 | $820 +2.5% | $66,703 +2.1% |
| 2016 | $801 | $65,331 +0.7% |
| 2015 | $801 +5% | $64,877 +0.8% |
| 2014 | $762 +1.5% | $64,362 +1.5% |
| 2013 | $751 +0.7% | $63,411 +1.7% |
| 2012 | $745 -4.8% | $62,351 -7% |
| 2011 | $783 -4.6% | $67,044 -7.9% |
| 2010 | $820 +3.3% | $72,821 +2.7% |
| 2009 | $794 +0.9% | $70,907 +0.1% |
| 2008 | $786 -12.5% | $70,837 +3% |
| 2007 | $899 -4.2% | $68,774 +2.5% |
| 2006 | $938 +5.9% | $67,098 +3% |
| 2005 | $886 | $65,143 +3% |
| 2004 | $886 +11.6% | $63,247 +4.3% |
| 2002 | $794 +9.8% | $60,614 +4.6% |
| 2001 | $723 | $57,922 |
| 2000 | $723 | $57,922 |
Find assessor info on the county website
Monthly payment
Est. payment
Payment breakdown
Explore the cost of this home by adjusting the details. Changes won't be saved.Climate risks
Neighborhood: 34491
Nearby schools
Schools provided by the listing agent
- Elementary: Belleview Elementary School
- Middle: Belleview Middle School
- High: Belleview High School
Source: Stellar MLS. This data may not be complete. We recommend contacting the local school district to confirm school assignments for this home.
Similar homes
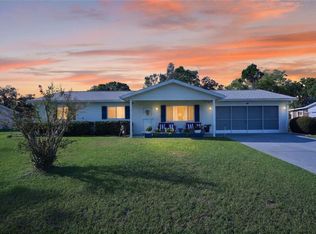
- $229,9992 bd2 ba1k sqft10190 SE 178TH STREET, SUMMERFIELD, FL 34491For Sale
 MLS ID #OM732456, DeLisa Boling, LAND TO SEA REALTY LLC. Stellar MLS
- $239,0002 bd2 ba1.2k sqft10255 SE 178TH PLACE, SUMMERFIELD, FL 34491For Sale
 MLS ID #OM733553, Eileen Cardini, RE/MAX FOXFIRE - SUMMERFIELD. Stellar MLS
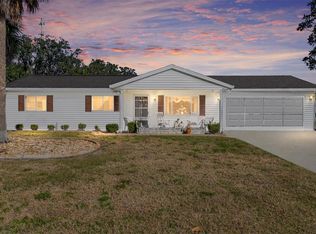
- $224,9002 bd2 ba1.1k sqft10319 SE 177TH PLACE, SUMMERFIELD, FL 34491For Sale
 MLS ID #G5105087, Jill Buckley, FLORIDA FINE HOMES REALTY, LLC. Stellar MLS
- $249,0002 bd2 ba1.1k sqft17565 SE 102ND AVENUE, SUMMERFIELD, FL 34491For Sale
 MLS ID #OM733717, Brenda Lepper, WATSON REALTY CORP. Stellar MLS
- $245,0002 bd2 ba1.2k sqft17965 SE 102ND TERRACE, SUMMERFIELD, FL 34491For SaleMLS ID #S5158562, Jodenny Ogando, REAL BROKER, LLC. Stellar MLS
- $237,9002 bd2 ba1.3k sqft17978 SE 104TH TERRACE, SUMMERFIELD, FL 34491For SaleMLS ID #G5117949, Gerrie Cosme Matias, RE/MAX PREMIER REALTY LADY LK. Stellar MLS
- $197,0002 bd2 ba1.1k sqft17831 SE 96TH AVENUE, SUMMERFIELD, FL 34491For SaleMLS ID #OM734471, Rebecca Rodriguez, CENTRAL CITY REALTY. Stellar MLS
- $229,9002 bd2 ba1.3k sqft17929 SE 107TH COURT, SUMMERFIELD, FL 34491For SaleMLS ID #OM732578, Tom Campbell, JUDY L. TROUT REALTY. Stellar MLS
- $214,9002 bd2 ba1.2k sqft10358 SE 178 PLACE, SUMMERFIELD, FL 34491For SaleMLS ID #OM727240, Jennifer Trail, JUDY L. TROUT REALTY. Stellar MLS
- $219,0002 bd2 ba1.1k sqft17624 SE 108TH TERRACE, SUMMERFIELD, FL 34491For SaleMLS ID #TB8542986, Krystal Rooney, LPT REALTY, LLC. Stellar MLS
- $215,0002 bd2 ba1.1k sqft17870 SE 107TH TERRACE, SUMMERFIELD, FL 34491For SaleMLS ID #G5118076, Gloria Wyninger, TEAM WYN REALTY LLC. Stellar MLS
- $209,0002 bd2 ba1.4k sqft17841 SE 106th CT, SUMMERFIELD, FL 34491For Sale
 MLS ID #226035220, Daniel Borkowski, Waterside Realty Group, Inc. SWFLMLS
- $229,9003 bd2 ba1.4k sqft17989 SE 106TH COURT, SUMMERFIELD, FL 34491For SaleMLS ID #G5115640, Jenny Holsapple, HANSON REAL ESTATE GROUP, INC.. Stellar MLS
- $212,5002 bd2 ba1k sqft10599 SE 178TH STREET, SUMMERFIELD, FL 34491For SaleMLS ID #G5104689, Gerrie Cosme Matias, RE/MAX PREMIER REALTY LADY LK. Stellar MLS
- $239,0003 bd2 ba1.4k sqft10622 SE 179TH LANE, SUMMERFIELD, FL 34491For SaleMLS ID #G5117636, Delvys Cardenas, OLYMPUS EXECUTIVE REALTY INC. Stellar MLS
- $230,0002 bd2 ba1.3k sqft17513 SE 95TH COURT, SUMMERFIELD, FL 34491For SaleMLS ID #G5117060, Gloria Wyninger, TEAM WYN REALTY LLC. Stellar MLS
- $249,9002 bd2 ba1.2k sqft9902 SE 175TH STREET, SUMMERFIELD, FL 34491For SaleMLS ID #G5119032, Rae Pearson, LPT REALTY, LLC. Stellar MLS
- $185,0002 bd2 ba1.2k sqft10298 SE 176TH STREET, SUMMERFIELD, FL 34491For SaleMLS ID #OM729710, Charles Campbell, JUDY L. TROUT REALTY. Stellar MLS
- $263,9003 bd2 ba1.4k sqft10435 SE 178TH PLACE, SUMMERFIELD, FL 34491For SaleMLS ID #G5115863, Gerrie Cosme Matias, RE/MAX PREMIER REALTY LADY LK. Stellar MLS
- $239,9002 bd2 ba1.2k sqft17832 SE 96TH AVENUE, SUMMERFIELD, FL 34491For SaleMLS ID #OM728583, Tom Campbell, JUDY L. TROUT REALTY. Stellar MLS
