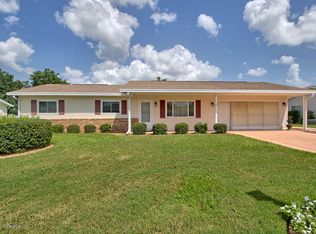
Welcome to this beautifully maintained, open-concept Chestnut model in the highly sought-after 55+ community of Spruce Creek South! Boasting incredible curb appeal and continuous updates, this immaculate 2BR/2BA home features soaring volume ceilings and gorgeous engineered hardwood floors throughout the open kitchen, living, and dining areas. The bright kitchen features freshly repainted cabinets accented with crown molding and newer countertops, while the bedrooms showcase durable luxury vinyl plank (LVP) flooring. The interior living space effortlessly expands into a massive, extended 28x10 enclosed Lanai featuring acrylic sliding windows and its own wall A/C, creating a perfect bonus room that flows seamlessly into an outdoor screened porch and an additional covered patio. Convenience abounds with an inside laundry room equipped with a newer washer and dryer, laundry sink, and overhead storage. The 2-car garage comes complete with a wall A/C unit and painted floor, plus a nicely painted driveway and walkway outside. This home also provides excellent peace of mind with a 2023 roof, 2024 water heater, and a meticulously maintained A/C that works great. As an incredible bonus, over $30,000 of upscale, like-new furniture purchased 2.5 years ago is available separately or as a complete turnkey package—schedule your tour today!
For sale
$239,900
17832 SE 96TH AVENUE, SUMMERFIELD, FL 34491
2beds
1,248sqft
Single Family Residence
Built in 1993
7,841 Square Feet Lot
$-- Zestimate®
$192/sqft
$180/mo HOA
What's special
Newer countertopsIncredible curb appealSoaring volume ceilingsGorgeous engineered hardwood floorsOutdoor screened porchAdditional covered patioBright kitchen
- 91 days
- 156
- 9
Zillow last checked:
Listing updated:
Listed by:
Tom Campbell 352-804-3431,
JUDY L. TROUT REALTY 352-208-2629,
Charles Campbell 352-804-1636,
JUDY L. TROUT REALTY
Source: Stellar MLS,MLS#: OM728583 Originating MLS: Ocala - Marion
Originating MLS: Ocala - Marion
Facts & features
Interior
Bedrooms & bathrooms
- Bedrooms: 2
- Bathrooms: 2
- Full bathrooms: 2
Rooms
- Room types: Utility Room
Primary bedroom
- Features: Walk-In Closet(s)
- Level: First
- Area: 210 Square Feet
- Dimensions: 15x14
Bedroom 2
- Features: Walk-In Closet(s)
- Level: First
- Area: 180 Square Feet
- Dimensions: 15x12
Balcony porch lanai
- Level: First
- Area: 280 Square Feet
- Dimensions: 28x10
Dining room
- Level: First
- Area: 110 Square Feet
- Dimensions: 11x10
Kitchen
- Level: First
- Area: 120 Square Feet
- Dimensions: 12x10
Living room
- Level: First
- Area: 216 Square Feet
- Dimensions: 18x12
Heating
- Heat Pump
Cooling
- Central Air
Appliances
- Included: Dishwasher, Dryer, Electric Water Heater, Microwave, Range, Refrigerator, Washer
- Laundry: Laundry Room
Features
- Cathedral Ceiling(s), Eating Space In Kitchen, Open Floorplan, Split Bedroom, Walk-In Closet(s)
- Flooring: Engineered Hardwood, Luxury Vinyl, Tile
- Windows: Window Treatments
- Has fireplace: No
Interior area
- Total structure area: 1,968
- Total interior livable area: 1,248 sqft
Video & virtual tour
Property
Parking
- Total spaces: 2
- Parking features: Garage Door Opener
- Attached garage spaces: 2
- Details: Garage Dimensions: 22x20
Features
- Levels: One
- Stories: 1
- Patio & porch: Enclosed
- Exterior features: Irrigation System, Private Mailbox
Lot
- Size: 7,841 Square Feet
- Dimensions: 85 x 90
- Residential vegetation: Mature Landscaping
Details
- Parcel number: 6009010008
- Zoning: PUD
- Special conditions: None
Construction
Type & style
- Home type: SingleFamily
- Property subtype: Single Family Residence
- Attached to another structure: Yes
Materials
- Vinyl Siding, Wood Frame
- Foundation: Slab
- Roof: Shingle
Condition
- New construction: No
- Year built: 1993
Details
- Builder model: Open Chestnut
Utilities & green energy
- Sewer: Public Sewer
- Water: None
- Utilities for property: Cable Available, Fire Hydrant, Public, Sewer Connected, Street Lights
Community & HOA
Community
- Features: Buyer Approval Required, Clubhouse, Deed Restrictions, Dog Park, Fitness Center, Gated Community - Guard, Golf Carts OK, Golf, Pool, Tennis Court(s)
- Security: Gated Community, Security Gate, Smoke Detector(s)
- Pet fee: $0 monthly
- Senior community: Yes
- Subdivision: SPRUCE CREEK SOUTH
HOA
- Has HOA: Yes
- Amenities included: Clubhouse, Fitness Center, Gated, Pickleball Court(s), Pool, Recreation Facilities, Sauna, Security, Shuffleboard Court, Spa/Hot Tub, Tennis Court(s), Trail(s)
- Services included: 24-Hour Guard, Common Area Taxes, Community Pool, Manager, Pool Maintenance, Private Road, Recreational Facilities, Security, Trash
- HOA fee: $180 monthly
- HOA name: Tracy Brown
- HOA phone: 352-245-0617
Location
- Region: Summerfield
Financial & listing details
- Price per square foot: $192/sqft
- Tax assessed value: $190,494
- Annual tax amount: $3,437
- Date on market: 7/17/2026
- Cumulative days on market: 92 days
- Listing terms: Cash,Conventional,FHA,VA Loan
- Ownership: Fee Simple
- Total actual rent: 0
- Road surface type: Paved
Estimated market value
Not available
Estimated sales range
Not available
Not available
Price history
| Date | Event | Price |
|---|---|---|
| 7/18/2026 | Listed for sale | $239,9000%$192/sqft |
Source:  Stellar MLS #OM728583 Report a problem Stellar MLS #OM728583 Report a problem | ||
| 12/22/2023 | Sold | $240,000-4%$192/sqft |
Source: Stellar MLS #OM666495 Report a problem | ||
| 12/18/2023 | Pending sale | $249,900$200/sqft |
Source: Stellar MLS #OM666495 Report a problem | ||
| 12/12/2023 | Price change | $249,900-3.8%$200/sqft |
Source: Stellar MLS #OM666495 Report a problem | ||
| 10/18/2023 | Listed for sale | $259,900+4%$208/sqft |
Source: Stellar MLS #OM666495 Report a problem | ||
| 10/18/2023 | Listing removed | -- |
Source: Owner Report a problem | ||
| 9/30/2023 | Price change | $249,900+8.7%$200/sqft |
Source: Owner Report a problem | ||
| 9/24/2023 | Listed for sale | $229,900+155.4%$184/sqft |
Source: Owner Report a problem | ||
| 6/9/2021 | Sold | $90,000+5.9%$72/sqft |
Source: Public Record Report a problem | ||
| 1/8/2013 | Sold | $85,000+0.1%$68/sqft |
Source: Public Record Report a problem | ||
| 12/18/2012 | Pending sale | $84,900$68/sqft |
Source: CENTURY 21 Affiliates #382614 Report a problem | ||
| 11/16/2012 | Listed for sale | $84,900-30%$68/sqft |
Source: CENTURY 21 Affiliates #382614 Report a problem | ||
| 9/15/2011 | Listing removed | $121,300$97/sqft |
Source: ERA Tom Grizzard, Inc. #G4670815 Report a problem | ||
| 3/29/2011 | Listed for sale | $121,300-27.8%$97/sqft |
Source: iseemedia #G4670815 Report a problem | ||
| 8/16/2006 | Sold | $168,000+108.7%$135/sqft |
Source: Stellar MLS #OM233536 Report a problem | ||
| 4/10/2001 | Sold | $80,500$65/sqft |
Source: Public Record Report a problem | ||
Public tax history
| Year | Property taxes | Tax assessment |
|---|---|---|
| 2025 | $3,438 -1.7% | $190,494 -6.9% |
| 2024 | $3,498 +7.5% | $204,560 +14.8% |
| 2023 | $3,253 +13.7% | $178,253 +10% |
| 2022 | $2,861 +179.4% | $162,048 +93.3% |
| 2021 | $1,024 +1.2% | $83,840 +1.4% |
| 2020 | $1,012 +2.1% | $82,682 +2.3% |
| 2019 | $991 | $80,823 +1.9% |
| 2018 | $991 +7% | $79,316 +2.1% |
| 2017 | $926 +3.8% | $77,685 +2.1% |
| 2016 | $893 | $76,087 +0.7% |
| 2015 | $893 -38.2% | $75,558 +0.8% |
| 2014 | $1,444 +2.1% | $74,958 +1.3% |
| 2013 | $1,414 +2.8% | $74,016 +3% |
| 2012 | $1,375 +64.6% | $71,863 -2.8% |
| 2011 | $836 -12% | $73,904 -10.2% |
| 2010 | $949 -19.8% | $82,294 -16.9% |
| 2009 | $1,184 -24.4% | $99,026 -21.4% |
| 2008 | $1,566 -18.6% | $126,066 -8.8% |
| 2007 | $1,925 +43% | $138,185 +50.3% |
| 2006 | $1,346 +17.6% | $91,924 +15% |
| 2005 | $1,144 | $79,953 +3% |
| 2004 | $1,144 +5.1% | $77,624 +4.3% |
| 2002 | $1,089 +62.7% | $74,393 +33.6% |
| 2001 | $669 | $55,700 |
| 2000 | $669 | $55,700 |
Find assessor info on the county website
Monthly payment
Est. payment
Payment breakdown
Explore the cost of this home by adjusting the details. Changes won't be saved.Climate risks
Neighborhood: 34491
Similar homes
- $249,9002 bd2 ba1.2k sqft9902 SE 175TH STREET, SUMMERFIELD, FL 34491For Sale

 MLS ID #G5119032, Rae Pearson, LPT REALTY, LLC. Stellar MLS
 - $239,0002 bd2 ba1.2k sqft10255 SE 178TH PLACE, SUMMERFIELD, FL 34491For Sale
 MLS ID #OM733553, Eileen Cardini, RE/MAX FOXFIRE - SUMMERFIELD. Stellar MLS
 - $249,0002 bd2 ba1.1k sqft17565 SE 102ND AVENUE, SUMMERFIELD, FL 34491For Sale
 MLS ID #OM733717, Brenda Lepper, WATSON REALTY CORP. Stellar MLS
 - $245,0002 bd2 ba1.2k sqft17965 SE 102ND TERRACE, SUMMERFIELD, FL 34491For Sale
 MLS ID #S5158562, Jodenny Ogando, REAL BROKER, LLC. Stellar MLS
 - $237,9002 bd2 ba1.3k sqft17978 SE 104TH TERRACE, SUMMERFIELD, FL 34491For SaleMLS ID #G5117949, Gerrie Cosme Matias, RE/MAX PREMIER REALTY LADY LK. Stellar MLS
- $259,9002 bd2 ba1.3k sqft17552 SE 96TH COURT, SUMMERFIELD, FL 34491For SaleMLS ID #G5118313, Gerrie Cosme Matias, RE/MAX PREMIER REALTY LADY LK. Stellar MLS
- $224,9002 bd2 ba1k sqft10434 SE 178TH PLACE, SUMMERFIELD, FL 34491For SaleMLS ID #G5118809, Gerrie Cosme Matias, RE/MAX PREMIER REALTY LADY LK. Stellar MLS
- $244,0002 bd2 ba1k sqft9486 SE 173RD PLACE, SUMMERFIELD, FL 34491For SaleMLS ID #G5116294, Martha Lewis, RE/MAX PREMIER REALTY LADY LK. Stellar MLS
- $230,0002 bd2 ba1.3k sqft17513 SE 95TH COURT, SUMMERFIELD, FL 34491For SaleMLS ID #G5117060, Gloria Wyninger, TEAM WYN REALTY LLC. Stellar MLS
- $229,9992 bd2 ba1k sqft10190 SE 178TH STREET, SUMMERFIELD, FL 34491For SaleMLS ID #OM732456, DeLisa Boling, LAND TO SEA REALTY LLC. Stellar MLS
- $240,0002 bd2 ba1.6k sqft9532 SE 173RD LANE, SUMMERFIELD, FL 34491For SaleMLS ID #OM725266, Scott Coldwell, COLDWELL REALTY SOLD GUARANTEE. Stellar MLS
- $239,0003 bd2 ba1.4k sqft10622 SE 179TH LANE, SUMMERFIELD, FL 34491For SaleMLS ID #G5117636, Delvys Cardenas, OLYMPUS EXECUTIVE REALTY INC. Stellar MLS
- $229,9002 bd2 ba1.3k sqft17929 SE 107TH COURT, SUMMERFIELD, FL 34491For SaleMLS ID #OM732578, Tom Campbell, JUDY L. TROUT REALTY. Stellar MLS
- $249,9902 bd2 ba1.5k sqft17760 SE 108 AVENUE, SUMMERFIELD, FL 34491For SaleMLS ID #OM732120, Joey Lyn DeLuca, STONECREST INTERNATIONAL RLTY. Stellar MLS
- $225,0003 bd2 ba1.5k sqft10337 SE 176TH STREET, SUMMERFIELD, FL 34491For SaleMLS ID #O6435892, Christine Landrau, MARK SPAIN REAL ESTATE. Stellar MLS
- $269,9002 bd2 ba1.5k sqft9619 SE 174TH PLACE ROAD, SUMMERFIELD, FL 34491For SaleMLS ID #G5117172, Dedee Messina, LPT REALTY, LLC. Stellar MLS
- $214,9002 bd2 ba1.2k sqft10358 SE 178 PLACE, SUMMERFIELD, FL 34491For SaleMLS ID #OM727240, Jennifer Trail, JUDY L. TROUT REALTY. Stellar MLS
- $224,9002 bd2 ba1.1k sqft10319 SE 177TH PLACE, SUMMERFIELD, FL 34491For SaleMLS ID #G5105087, Jill Buckley, FLORIDA FINE HOMES REALTY, LLC. Stellar MLS
- $263,9003 bd2 ba1.4k sqft10435 SE 178TH PLACE, SUMMERFIELD, FL 34491For SaleMLS ID #G5115863, Gerrie Cosme Matias, RE/MAX PREMIER REALTY LADY LK. Stellar MLS
- $229,9003 bd2 ba1.4k sqft17989 SE 106TH COURT, SUMMERFIELD, FL 34491For SaleMLS ID #G5115640, Jenny Holsapple, HANSON REAL ESTATE GROUP, INC.. Stellar MLS
