Prepare to fall in love with this captivating 2 Bedroom, 2 Bathroom KEY WEST Model, beautifully situated on a desirable corner lot in the sought-after 55+ Gated Golf Community of STONECREST. What truly sets this home apart is its incredible outdoor oasis, Featuring a unique SCENIC POOL, completely resurfaced and tiled, NEW SOLAR PANELS 2026, perfect for cooling off and relaxing on warm Florida evenings. Surrounded by privacy screens, with beautiful views of the sky above and charming Edison lighting. Step inside and appreciate the OPEN FLOOR PLAN, Vaulted ceilings, and inviting living and dining areas, enhanced by ENGINEERED HARDWOOD FLOORING. Both bedrooms Feature new Mannington waterproof LUXURY VINYL PLANK Flooring. Enclosed Florida room, complete with air conditioning, a ceiling fan with lights, and attractive shiplap and bead-board accents. The beautifully UPGRADED KITCHEN, renovated in 2021, with QUARTZ countertops, Cabinetry, CROWN MOLDING, and Samsung Bronze appliances. Both bathrooms have been updated with double vanity sinks and skylights. Guest bathroom offers a Jacuzzi bathtub. ROOF 2021, HVAC system 2022, Pentair pool pump 2023, WATER HEATER 2022, ELECTRIC SCREEN DOOR over garage 2026, REPLACED ELECTRICAL PANEL AND BREAKERS 2026. Entire home's copper piping was replaced with PEX PIPING 2022. Additional features include; New screened front porch, Whirlpool washer and dryer (2020), rain gutters with Leaf Filter gutter protection throughout. Life in Stonecrest offers the best of Florida's active retirement lifestyle, with a semi-private, 18-hole championship golf course and an impressive selection of recreational amenities. Enjoy four swimming pools, including an indoor pool, along with tennis, pickleball, bocce ball, softball, shuffleboard, and numerous clubs and activity groups to suit a wide variety of interests. Adjacent to Spanish Springs Town Square in THE VILLAGES, FL, you'll have easy access to nightly entertainment, shopping, dining, and plenty of opportunities to enjoy the Florida lifestyle. This exceptional Key West home combines thoughtful updates, inviting indoor spaces, and a truly special poolside retreat. Come discover how wonderful life can be when every day feels like a vacation! (Pool table negotiable.)
For sale
$329,000
17432 SE 112TH COURT, SUMMERFIELD, FL 34491
2beds
1,706sqft
Single Family Residence
Built in 1991
7,841 Square Feet Lot
$317,300 Zestimate®
$193/sqft
$152/mo HOA
What's special
- 7 days
- 144
- 19
Zillow last checked:
Listing updated:
Listed by:
Cindy Schutte 352-434-7299,
KELLER WILLIAMS CORNERSTONE RE 352-233-2200,
Richard Lutz 352-789-4824,
KELLER WILLIAMS CORNERSTONE RE
Source: Stellar MLS,MLS#: OM733770 Originating MLS: Ocala - Marion
Originating MLS: Ocala - Marion
Facts & features
Interior
Bedrooms & bathrooms
- Bedrooms: 2
- Bathrooms: 2
- Full bathrooms: 2
Primary bedroom
- Features: Dual Sinks, En Suite Bathroom, Walk-In Closet(s)
- Level: First
- Area: 234 Square Feet
- Dimensions: 18x13
Bedroom 2
- Features: Built-in Closet
- Level: First
- Area: 143 Square Feet
- Dimensions: 13x11
Dining room
- Level: First
- Area: 156 Square Feet
- Dimensions: 13x12
Florida room
- Level: First
Kitchen
- Features: Pantry
- Level: First
- Area: 196 Square Feet
- Dimensions: 14x14
Living room
- Level: First
- Area: 380 Square Feet
- Dimensions: 20x19
Heating
- Central, Electric, Heat Pump
Cooling
- Central Air
Appliances
- Included: Dishwasher, Disposal, Dryer, Electric Water Heater, Microwave, Range, Refrigerator, Washer
- Laundry: Inside
Features
- Cathedral Ceiling(s), Ceiling Fan(s), Crown Molding, High Ceilings, Living Room/Dining Room Combo, Open Floorplan, Solid Wood Cabinets, Walk-In Closet(s)
- Flooring: Ceramic Tile, Engineered Hardwood
- Windows: Skylight(s)
- Has fireplace: No
Interior area
- Total structure area: 2,960
- Total interior livable area: 1,706 sqft
Video & virtual tour
Property
Parking
- Parking features: Garage - Attached
- Has attached garage: Yes
- Details: Garage Dimensions: 21x16
Features
- Levels: One
- Stories: 1
- Exterior features: Private Mailbox, Private Yard
- Has private pool: Yes
- Pool features: In Ground, Lighting, Screen Enclosure
- Spa features: In Ground
Lot
- Size: 7,841 Square Feet
Details
- Parcel number: 4850100901
- Zoning: PUD
- Special conditions: None
Construction
Type & style
- Home type: SingleFamily
- Property subtype: Single Family Residence
Materials
- Stucco, Wood Frame
- Foundation: Slab
- Roof: Shingle
Condition
- New construction: No
- Year built: 1991
Utilities & green energy
- Sewer: Public Sewer
- Water: Public
- Utilities for property: Electricity Connected, Public, Sewer Connected
Community & HOA
Community
- Features: Deed Restrictions, Dog Park, Fitness Center, Gated Community - Guard, Golf Carts OK, Golf, Pool
- Pet fee: $0 monthly
- Senior community: Yes
- Subdivision: STONECREST
HOA
- Has HOA: Yes
- Services included: 24-Hour Guard, Pool Maintenance, Private Road, Sewer, Trash
- HOA fee: $152 monthly
- HOA name: Carmel Knight
- HOA phone: 352-647-2289
Location
- Region: Summerfield
Financial & listing details
- Price per square foot: $193/sqft
- Tax assessed value: $254,605
- Annual tax amount: $2,799
- Date on market: 10/13/2026
- Cumulative days on market: 3 days
- Listing terms: Cash,Conventional,FHA,VA Loan
- Ownership: Fee Simple
- Total actual rent: 0
- Electric utility on property: Yes
- Road surface type: Paved
Estimated market value
$317,300
$301,000 - $333,000
$3,306/mo
Price history
| Date | Event | Price |
|---|---|---|
| 10/13/2026 | Listed for sale | $329,000+13.5%$193/sqft |
Source:  Stellar MLS #OM733770 Report a problem Stellar MLS #OM733770 Report a problem | ||
| 7/12/2024 | Listing removed | $289,900-14.5%$170/sqft |
Source: Stellar MLS #G5039849 Report a problem | ||
| 10/20/2023 | Sold | $339,000$199/sqft |
Source: Stellar MLS #G5073038 Report a problem | ||
| 9/24/2023 | Pending sale | $339,000$199/sqft |
Source: Stellar MLS #G5073038 Report a problem | ||
| 9/20/2023 | Listed for sale | $339,000+18.9%$199/sqft |
Source: Stellar MLS #G5073038 Report a problem | ||
| 5/20/2021 | Sold | $285,000-1.7%$167/sqft |
Source: Stellar MLS #G5039849 Report a problem | ||
| 4/5/2021 | Pending sale | $289,900$170/sqft |
Source: Stellar MLS #G5039849 Report a problem | ||
| 3/23/2021 | Listed for sale | $289,900+9.8%$170/sqft |
Source: Stellar MLS #G5039849 Report a problem | ||
| 12/4/2020 | Sold | $264,000-2.2%$155/sqft |
Source: Public Record Report a problem | ||
| 11/15/2020 | Pending sale | $269,900$158/sqft |
Source: HOME WISE REALTY GROUP INC #G5034445 Report a problem | ||
| 10/19/2020 | Listed for sale | $269,900+83.2%$158/sqft |
Source: HOME WISE REALTY GROUP INC #G5034445 Report a problem | ||
| 12/22/2019 | Sold | $147,300+0%$86/sqft |
Source: Stellar MLS #G5018050 Report a problem | ||
| 12/7/2019 | Pending sale | $147,250$86/sqft |
Source: ERA Grizzard Real Estate #G5018050 Report a problem | ||
| 11/6/2019 | Price change | $147,250-0.2%$86/sqft |
Source: ERA Grizzard Real Estate #G5018050 Report a problem | ||
| 11/5/2019 | Price change | $147,500-4.8%$86/sqft |
Source: ERA Grizzard Real Estate #G5018050 Report a problem | ||
| 10/29/2019 | Price change | $155,000-7.7%$91/sqft |
Source: ERA Grizzard Real Estate #G5018050 Report a problem | ||
| 7/14/2019 | Listed for sale | $168,000+45.5%$98/sqft |
Source: ERA GRIZZARD REAL ESTATE #G5018050 Report a problem | ||
| 4/12/2019 | Sold | $115,500$68/sqft |
Source: Public Record Report a problem | ||
Public tax history
| Year | Property taxes | Tax assessment |
|---|---|---|
| 2025 | $2,799 -15.7% | $189,004 -18.9% |
| 2024 | $3,321 -16.6% | $233,124 -0.2% |
| 2023 | $3,980 +8.8% | $233,550 +10% |
| 2022 | $3,657 +10.9% | $212,318 +15.9% |
| 2021 | $3,298 +62.9% | $183,242 +27.2% |
| 2020 | $2,025 -33.4% | $144,068 -12.5% |
| 2019 | $3,042 | $164,597 +4.5% |
| 2018 | $3,042 +10.2% | $157,528 +2.7% |
| 2017 | $2,761 +134.4% | $153,435 +4.4% |
| 2016 | $1,178 | $146,977 +58.5% |
| 2015 | $1,178 +6.3% | $92,751 +0.8% |
| 2014 | $1,108 +2.7% | $92,015 +1.5% |
| 2013 | $1,079 +1.7% | $90,655 +1.7% |
| 2012 | $1,061 +3.7% | $89,140 +3% |
| 2011 | $1,023 +2.8% | $86,544 +1.5% |
| 2010 | $995 +5.4% | $85,265 +2.7% |
| 2009 | $944 +1.1% | $83,023 +0.1% |
| 2008 | $934 -12.9% | $82,941 +3% |
| 2007 | $1,073 -4.8% | $80,526 +2.5% |
| 2006 | $1,127 +4.3% | $78,562 +3% |
| 2005 | $1,080 | $76,275 +3% |
| 2004 | $1,080 +5.7% | $74,053 +4.3% |
| 2002 | $1,022 +8.7% | $70,971 +4.6% |
| 2001 | $940 | $67,819 |
| 2000 | $940 | $67,819 |
Find assessor info on the county website
Monthly payment
Est. payment
Payment breakdown
Explore the cost of this home by adjusting the details. Changes won't be saved.Climate risks
Neighborhood: 34491
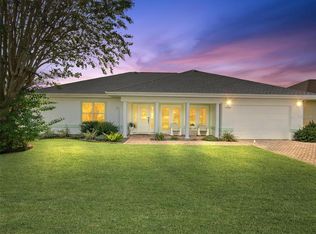
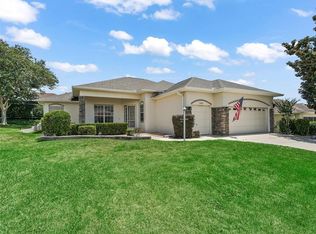
Similar homes
- $323,9002 bd3 ba1.9k sqft17681 SE 115TH COURT, SUMMERFIELD, FL 34491For Sale
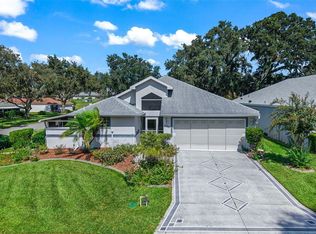
 MLS ID #G5118658, Cindy Steinemann, RE/MAX PREMIER REALTY LADY LK. Stellar MLS
 - $299,9003 bd2 ba1.9k sqft10490 SE 179TH PLACE, SUMMERFIELD, FL 34491For Sale
 MLS ID #G5118955, Chris Day, WORTH CLARK REALTY. Stellar MLS
 - $374,9003 bd3 ba2k sqft11071 SE 174TH LOOP, SUMMERFIELD, FL 34491For Sale
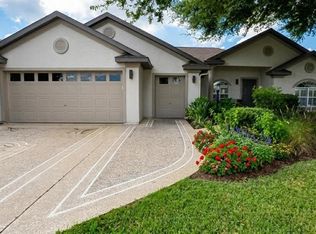 MLS ID #O6449162, Steven Koleno, BEYCOME OF FLORIDA LLC. Stellar MLS
 - $319,0003 bd2 ba2k sqft17566 SE 112TH AVENUE, SUMMERFIELD, FL 34491For Sale
 MLS ID #G5116324, Alex Scopino, BLACK TIE REALTY, INC.. Stellar MLS
 - $364,0003 bd2 ba1.8k sqft12439 SE 176TH LOOP, SUMMERFIELD, FL 34491For SaleMLS ID #G5118925, Cheryl Pecoraro, RE/MAX FOXFIRE - SUMMERFIELD. Stellar MLS
- $332,7503 bd2 ba1.9k sqft11193 SE 173RD PLACE, SUMMERFIELD, FL 34491For SaleMLS ID #OM728481, Crystal McCall, KELLER WILLIAMS CORNERSTONE RE. Stellar MLS
- $341,0002 bd2 ba1.6k sqft11734 SE 173RD LANE ROAD, SUMMERFIELD, FL 34491For SaleMLS ID #O6435232, Jeff Jones, MARK SPAIN REAL ESTATE. Stellar MLS
- $335,0002 bd2 ba1.6k sqft17209 SE 115TH TERRACE ROAD, SUMMERFIELD, FL 34491For SaleMLS ID #G5102714, Kim Ducharme-Levensohn, MORRIS REALTY AND INVESTMENTS. Stellar MLS
- $310,0003 bd2 ba1.6k sqft12173 SE 178TH STREET, SUMMERFIELD, FL 34491For SaleMLS ID #G5117830, Patti Goodson, REALTY EXECUTIVES IN THE VILLAGES. Stellar MLS
- $299,4002 bd2 ba1.7k sqft11584 SE 175TH STREET, SUMMERFIELD, FL 34491For SaleMLS ID #S5151633, Monique Morgan, LA ROSA REALTY LLC. Stellar MLS
- $389,0003 bd2 ba1.8k sqft11252 SE 170TH PLACE, SUMMERFIELD, FL 34491For SaleMLS ID #G5117589, Cindy Steinemann, RE/MAX PREMIER REALTY LADY LK. Stellar MLS
- $315,9003 bd2 ba1.6k sqft11137 SE 173RD PLACE, SUMMERFIELD, FL 34491For SaleMLS ID #G5113577, Gerrie Cosme Matias, RE/MAX PREMIER REALTY LADY LK. Stellar MLS
- $345,0002 bd2 ba1.5k sqft12192 SE 178TH STREET, SUMMERFIELD, FL 34491For SaleMLS ID #G5117836, Patti Goodson, REALTY EXECUTIVES IN THE VILLAGES. Stellar MLS
- $329,9003 bd3 ba2.2k sqft17808 SE 115TH COURT, SUMMERFIELD, FL 34491For SaleMLS ID #OM725519, Jonna Fussa, RE/MAX FOXFIRE - SUMMERFIELD. Stellar MLS
- $339,5003 bd2 ba1.6k sqft17435 SE 112TH AVENUE, SUMMERFIELD, FL 34491For SaleMLS ID #OM706907, Donna Hines, RE/MAX PREMIER REALTY LADY LK. Stellar MLS
- $429,0003 bd2 ba2k sqft17232 SE 112TH COURT ROAD, SUMMERFIELD, FL 34491For SaleMLS ID #OM733773, Cindy Schutte, KELLER WILLIAMS CORNERSTONE RE. Stellar MLS
- $299,9002 bd2 ba1.7k sqft10731 SE 174TH LOOP, SUMMERFIELD, FL 34491For SaleMLS ID #OM730787, Cindy Schutte, KELLER WILLIAMS CORNERSTONE RE. Stellar MLS
- $349,0003 bd2 ba1.9k sqft11614 SE 172ND LOOP, SUMMERFIELD, FL 34491For SaleMLS ID #G5110006, Kim Ducharme-Levensohn, MORRIS REALTY AND INVESTMENTS. Stellar MLS
- $315,0003 bd2 ba1.7k sqft11972 SE 176TH PLACE ROAD, SUMMERFIELD, FL 34491For SaleMLS ID #G5115398, Cheryl Pecoraro, RE/MAX FOXFIRE - SUMMERFIELD. Stellar MLS
- $310,0003 bd3 ba1.7k sqft17832 SE 115TH COURT, SUMMERFIELD, FL 34491For SaleMLS ID #G5114445, Cindy Steinemann, RE/MAX PREMIER REALTY LADY LK. Stellar MLS
