Welcome to this Beautiful CORNER LOT in Spruce Creek South. This MAGNOLIA Model offers 1,652 sqft with 3 bedrooms and 2 full bathrooms and an ADDITIONAL 200 SQFT OF GLASS ENCLOSED FLORIDA ROOM! Also a 2 Car Garage and a workbench! Enter through the COVERED FRONT PORCH into an Open Living room/Dining room combination! This home features: VAULTED CEILINGS, WHOLE HOUSE WATER PURIFYER, FILTERED WATER UNDER KITCHEN SINK. The Primary Bedroom offers a large En-Suite Bathroom with Step in Shower, Long Countertop and Linen Closet. Looking for a Walk-in closet with built-ins?? This Primary suite has it!! Two nice sized Guest Bedrooms with Built-In Closets! Your Guests will enjoy the large guest bathroom with Tub/Shower combo and lots of Storage! Indoor Laundry has a stacked washer/dryer and utility sink! The kitchen offers an Eat at Kitchen Bar and Breakfast Nook/Den area, so many uses for that area! It also opens to the Glass Enclosed Florida Room! Love to Garden?? This Oversized Lot (.25A) has so many opportunities!!! Close to shopping, Restaurants, Entertainment and Golf!! PUBLIC SEWER! NEW ROOF COMING PRIOR TO CLOSING! MAKE THIS HOME YOUR OWN!!!
For sale
$239,000
10773 SE 174TH PLACE, SUMMERFIELD, FL 34491
3beds
1,652sqft
Single Family Residence
Built in 1994
0.25 Acres Lot
$-- Zestimate®
$145/sqft
$180/mo HOA
What's special
Walk-in closet with built-insCovered front porchLots of storageVaulted ceilingsGlass enclosed florida roomCorner lotEat at kitchen bar
- 6 days
- 286
- 5
Likely to sell faster than
Zillow last checked:
Listing updated:
Listed by:
Jill Buckley 317-910-7101,
FLORIDA FINE HOMES REALTY, LLC 352-446-8886,
Lana Goldston 352-661-7476,
FLORIDA FINE HOMES REALTY, LLC
Source: Stellar MLS,MLS#: G5119993 Originating MLS: Lake and Sumter
Facts & features
Interior
Bedrooms & bathrooms
- Bedrooms: 3
- Bathrooms: 2
- Full bathrooms: 2
Rooms
- Room types: Breakfast Room Separate, Utility Room
Primary bedroom
- Features: Ceiling Fan(s), En Suite Bathroom, Walk-In Closet(s)
- Level: First
- Area: 171.74 Square Feet
- Dimensions: 13.1x13.11
Bedroom 2
- Features: Ceiling Fan(s), Walk-In Closet(s)
- Level: First
- Area: 165 Square Feet
- Dimensions: 15x11
Bedroom 3
- Features: Ceiling Fan(s), Built-in Closet
- Level: First
- Area: 150 Square Feet
- Dimensions: 10x15
Primary bathroom
- Features: Shower No Tub, Single Vanity, Linen Closet
- Level: First
- Area: 68.87 Square Feet
- Dimensions: 9.7x7.1
Bathroom 2
- Features: Tub With Shower, No Closet
- Level: First
- Area: 72 Square Feet
- Dimensions: 9x8
Balcony porch lanai
- Features: Ceiling Fan(s)
- Level: First
- Area: 192.08 Square Feet
- Dimensions: 19.6x9.8
Dining room
- Level: First
- Area: 143 Square Feet
- Dimensions: 11x13
Family room
- Features: Ceiling Fan(s)
- Level: First
- Area: 162.54 Square Feet
- Dimensions: 12.6x12.9
Kitchen
- Features: Breakfast Bar
- Level: First
- Area: 141.9 Square Feet
- Dimensions: 12.9x11
Laundry
- Level: First
- Area: 48 Square Feet
- Dimensions: 8x6
Living room
- Features: Ceiling Fan(s)
- Level: First
- Area: 182 Square Feet
- Dimensions: 14x13
Heating
- Electric
Cooling
- Central Air
Appliances
- Included: Dishwasher, Disposal, Dryer, Electric Cooktop, Microwave, Range, Refrigerator, Washer, Water Filtration System
- Laundry: Electric Dryer Hookup, Inside, Laundry Room, Washer Hookup
Features
- Ceiling Fan(s), Eating Space In Kitchen, Living Room/Dining Room Combo, Primary Bedroom Main Floor, Pull Down Stairs, Thermostat, Vaulted Ceiling(s), Walk-In Closet(s)
- Flooring: Carpet, Laminate, Tile, Vinyl
- Doors: Sliding Doors
- Windows: Skylight(s), Window Treatments
- Has fireplace: No
Interior area
- Total structure area: 2,372
- Total interior livable area: 1,652 sqft
Video & virtual tour
Property
Parking
- Total spaces: 2
- Parking features: Driveway, Garage Door Opener
- Attached garage spaces: 2
- Has uncovered spaces: Yes
Accessibility
- Accessibility features: Grip-Accessible Features
Features
- Levels: One
- Stories: 1
- Patio & porch: Covered, Front Porch, Rear Porch
- Exterior features: Awning(s), Irrigation System, Rain Gutters
Lot
- Size: 0.25 Acres
- Dimensions: 113 x 96
- Features: Corner Lot, Landscaped, Near Golf Course
- Residential vegetation: Mature Landscaping
Details
- Parcel number: 6013005002
- Zoning: PUD
- Special conditions: None
Construction
Type & style
- Home type: SingleFamily
- Property subtype: Single Family Residence
- Attached to another structure: Yes
Materials
- Vinyl Siding, Wood Frame
- Foundation: Slab
- Roof: Shingle
Condition
- Completed
- New construction: No
- Year built: 1994
Details
- Builder model: Magnolia
Utilities & green energy
- Sewer: Public Sewer
- Water: Public
- Utilities for property: Cable Available, Electricity Connected, Phone Available, Public, Sewer Connected, Water Connected
Community & HOA
Community
- Features: Deed Restrictions, Dog Park, Fitness Center, Gated Community - Guard, Golf Carts OK, Golf, Pool, Tennis Court(s)
- Security: Smoke Detector(s)
- Pet fee: $0 monthly
- Senior community: Yes
- Subdivision: SPRUCE CREEK SOUTH
HOA
- Has HOA: Yes
- Amenities included: Clubhouse, Fence Restrictions, Fitness Center, Gated, Golf Course, Pickleball Court(s), Pool, Recreation Facilities, Sauna, Shuffleboard Court, Spa/Hot Tub, Tennis Court(s), Trail(s)
- Services included: Community Pool, Manager, Pool Maintenance, Private Road, Recreational Facilities
- HOA fee: $180 monthly
- HOA name: Tracy Brown
- HOA phone: 352-817-2460
Location
- Region: Summerfield
Financial & listing details
- Price per square foot: $145/sqft
- Tax assessed value: $223,467
- Annual tax amount: $3,944
- Date on market: 11/14/2026
- Cumulative days on market: 6 days
- Listing terms: Cash,Conventional,VA Loan
- Ownership: Fee Simple
- Total actual rent: 0
- Electric utility on property: Yes
- Road surface type: Paved
Estimated market value
Not available
Estimated sales range
Not available
Not available
Price history
| Date | Event | Price |
|---|---|---|
| 11/14/2026 | Listed for sale | $239,000+134.3%$145/sqft |
Source:  Stellar MLS #G5119993 Report a problem | ||
| 6/30/2014 | Sold | $102,000-7.3%$62/sqft |
Source: Public Record Report a problem | ||
| 6/7/2014 | Listed for sale | $110,000$67/sqft |
Source: SPRUCE CREEK REAL ESTATE, LLC #G4704925 Report a problem | ||
| 4/21/2014 | Listing removed | $110,000$67/sqft |
Source: SPRUCE CREEK REAL ESTATE, LLC #G4704925 Report a problem | ||
| 3/19/2014 | Listed for sale | $110,000+1.9%$67/sqft |
Source: SPRUCE CREEK REAL ESTATE, LLC #G4704925 Report a problem | ||
| 11/9/2013 | Listing removed | $108,000$65/sqft |
Source: SPRUCE CREEK REAL ESTATE, LLC #G4683321 Report a problem | ||
| 5/10/2012 | Listed for sale | $108,000-13.5%$65/sqft |
Source: SPRUCE CREEK REAL ESTATE, LLC #G4683321 Report a problem | ||
| 3/1/2012 | Listing removed | $124,900$76/sqft |
Source: REMAX/PREMIER REALTY #362485 Report a problem | ||
| 8/17/2011 | Listed for sale | $124,900$76/sqft |
Source: PREMIER REALTY OF OCALA, INC #G4675263 Report a problem | ||
Public tax history
| Year | Property taxes | Tax assessment |
|---|---|---|
| 2025 | $3,944 -2.2% | $223,467 -5.7% |
| 2024 | $4,031 +4.5% | $237,028 +10% |
| 2023 | $3,856 +13.5% | $215,480 +10% |
| 2022 | $3,397 +108.4% | $195,891 +62.1% |
| 2021 | $1,630 +1% | $120,863 +1.4% |
| 2020 | $1,614 +1.8% | $119,194 +2.3% |
| 2019 | $1,586 | $116,514 +1.9% |
| 2018 | $1,586 +7.3% | $114,342 +2.1% |
| 2017 | $1,478 +2.2% | $111,990 +2.1% |
| 2016 | $1,447 | $109,687 +0.7% |
| 2015 | $1,447 -12.5% | $108,925 +23.4% |
| 2014 | $1,654 +2.3% | $88,259 +1.4% |
| 2013 | $1,617 +4.4% | $87,022 +4.7% |
| 2012 | $1,549 +50.1% | $83,079 -4.6% |
| 2011 | $1,032 -4.1% | $87,099 -3.8% |
| 2010 | $1,076 +5.4% | $90,534 +2.7% |
| 2009 | $1,021 +1.2% | $88,154 +0.1% |
| 2008 | $1,009 -12% | $88,066 +3% |
| 2007 | $1,146 -5% | $85,501 +2.5% |
| 2006 | $1,206 +3.8% | $83,416 +3% |
| 2005 | $1,162 | $80,987 +3% |
| 2004 | $1,162 +5% | $78,629 +4.3% |
| 2002 | $1,107 +8.2% | $75,356 +4.6% |
| 2001 | $1,023 | $72,010 |
| 2000 | $1,023 | $72,010 |
Find assessor info on the county website
Monthly payment
Est. payment
Payment breakdown
Explore the cost of this home by adjusting the details. Changes won't be saved.Climate risks
Neighborhood: 34491

Similar homes
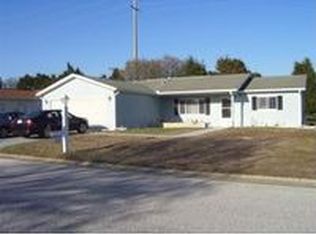
- $249,9003 bd2 ba1.5k sqft17584 SE 102ND AVENUE, SUMMERFIELD, FL 34491For Sale
 MLS ID #G5120018, Gerrie Cosme Matias, RE/MAX PREMIER REALTY LADY LK. Stellar MLS
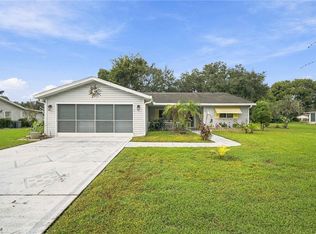
- $240,0003 bd2 ba1.4k sqft17551 SE 96TH COURT, SUMMERFIELD, FL 34491For Sale
 MLS ID #G5120346, Brandy Contreras, BASSETT PREMIER REALTY INC. Stellar MLS
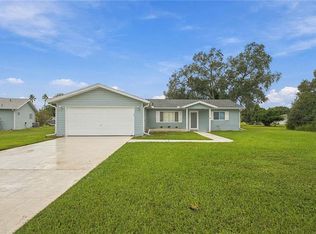
- $231,9002 bd2 ba1.2k sqft17649 SE 102ND CIRCLE, SUMMERFIELD, FL 34491For Sale
 MLS ID #G5120017, Gerrie Cosme Matias, RE/MAX PREMIER REALTY LADY LK. Stellar MLS
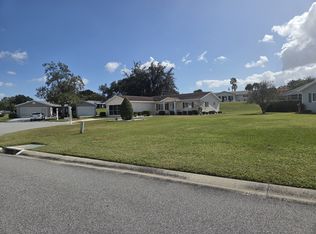
- $219,0002 bd2 ba1.2k sqft9804 SE 175th Ln, Summerfield, FL 34491For Sale By Owner
- $224,9002 bd2 ba1k sqft17553 SE 104TH CIRCLE, SUMMERFIELD, FL 34491For SaleMLS ID #G5120020, Gerrie Cosme Matias, RE/MAX PREMIER REALTY LADY LK. Stellar MLS
- $250,9003 bd2 ba1.7k sqft17726 SE 106TH TERRACE, SUMMERFIELD, FL 34491For SaleMLS ID #G5117699, Gerrie Cosme Matias, RE/MAX PREMIER REALTY LADY LK. Stellar MLS
- $249,9003 bd2 ba1.3k sqft17501 SE 110TH COURT, SUMMERFIELD, FL 34491For SaleMLS ID #OM734643, Cindy Schutte, KELLER WILLIAMS CORNERSTONE RE. Stellar MLS
- $239,0003 bd2 ba1.4k sqft10622 SE 179TH LANE, SUMMERFIELD, FL 34491For SaleMLS ID #G5117636, Delvys Cardenas, OLYMPUS EXECUTIVE REALTY INC. Stellar MLS
- $235,0003 bd2 ba1.4k sqft17814 SE 107TH TERRACE, SUMMERFIELD, FL 34491For SaleMLS ID #G5112062, Edalys Ramos, EXP REALTY LLC. Stellar MLS
- $279,0003 bd2 ba1.3k sqft17354 SE 110TH TERRACE, SUMMERFIELD, FL 34491For SaleMLS ID #G5120156, David Kennedy, CHARLES RUTENBERG REALTY ORLANDO. Stellar MLS
- $247,0003 bd2 ba1.3k sqft17461 SE 110TH COURT, SUMMERFIELD, FL 34491For SaleMLS ID #G5117199, Robert Slutsky, RE/MAX PREMIER REALTY LADY LK. Stellar MLS
- $230,0002 bd2 ba1.8k sqft10707 SE 174TH LOOP, SUMMERFIELD, FL 34491For SaleMLS ID #OM730939, Stephanie Abbott, LPT REALTY, LLC. Stellar MLS
- $225,0003 bd2 ba1.6k sqft10767 SE 174TH LOOP, SUMMERFIELD, FL 34491For SaleMLS ID #OM714323, Richard Lutz, KELLER WILLIAMS CORNERSTONE RE. Stellar MLS
- $249,0002 bd2 ba1.4k sqft17565 SE 102ND AVENUE, SUMMERFIELD, FL 34491For SaleMLS ID #OM733717, Brenda Lepper, WATSON REALTY CORP. Stellar MLS
- $247,0003 bd2 ba1.4k sqft11137 SE 174TH LOOP, SUMMERFIELD, FL 34491For SaleMLS ID #G5116332, Cindy Steinemann, RE/MAX PREMIER REALTY LADY LK. Stellar MLS
- $229,9003 bd2 ba1.4k sqft17989 SE 106TH COURT, SUMMERFIELD, FL 34491For SaleMLS ID #G5115640, Jenny Holsapple, HANSON REAL ESTATE GROUP, INC.. Stellar MLS
- $263,9003 bd2 ba1.6k sqft10435 SE 178TH PLACE, SUMMERFIELD, FL 34491For SaleMLS ID #G5115863, Gerrie Cosme Matias, RE/MAX PREMIER REALTY LADY LK. Stellar MLS
- $239,9002 bd2 ba1.2k sqft17965 SE 102ND TERRACE, SUMMERFIELD, FL 34491For SaleMLS ID #S5158562, Jodenny Ogando, REAL BROKER, LLC. Stellar MLS
- $234,0002 bd2 ba1.2k sqft10255 SE 178TH PLACE, SUMMERFIELD, FL 34491For SaleMLS ID #OM733553, Eileen Cardini, RE/MAX FOXFIRE - SUMMERFIELD. Stellar MLS
- $265,0003 bd3 ba1.9k sqft17676 SE 102ND CIRCLE, SUMMERFIELD, FL 34491For SaleMLS ID #OM727515, Charles Campbell, JUDY L. TROUT REALTY. Stellar MLS
