Skip main navigation
Sold for $239,900
  • $239,900

    10774 SE 174th Pl, Summerfield, FL 34491

    2beds
    1,734sqft
    Single Family Residence
    Built in 1994
    9,148 Square Feet Lot
    $255,000 Zestimate®
    $138/sqft
    $1,818 Estimated rent

    Home value

    $255,000

    $240,000 - $270,000

    $1,818/mo

    Zestimate® history
    Loading
    Loading...

    Owner options

    List your home for rent

    $1,818/mo

    Rent Zestimate®

    Find your next renter with Zillow Rental Manager. Plus, with online applications, you can quickly screen prospective tenants – for free.

    Learn more

    $1,818/mo

    Rent Zestimate®

    Refinance and save

    $1,885/mo

    Est. payment

    Refinancing to a lower rate could help reduce your monthly payments and save thousands over the life of the loan.

    See today's rates

    $1,885/mo

    Est. payment

    Explore your selling options

    Work with a Zillow partner agent

    Leverage their expertise and Zillow's premium Showcase listings to get your home seen by more buyers.

    Get started

    List with your own agent

    Get your home in front of millions of buyers by listing it on Zillow.

    Learn how to do it

    Sell it yourself

    Take full control of how buyers see your home on Zillow by listing For Sale by Owner (FSBO).

    List your home

    What's special

    Florida roomSplit bedroom floor planAdditional cabinetsDen floorsMaster bathFront covered porchLaundry room
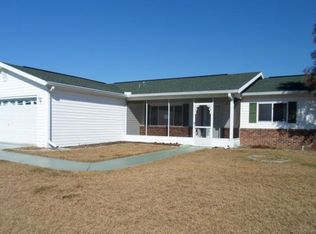
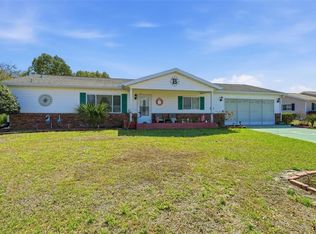
    DIAMOND IN THE ROUGH! Look at this 2/2/2 EXPANDED+ CHESTNUT model. This home has been meticulously maintained and waiting for its new owners to make it their own. Located in the desirable Spruce Creek South, a 55+ Gated Golf Course Community just 2 miles north of The Villages with Golf cart access to shopping, doctors, pharmacies, and restaurants. The Expanded Chestnut model has a split bedroom floor plan, two living areas, a den or Florida room and boasts over 1700 sq. ft. of living space under heat and air. Both bedrooms are very spacious & both have nice sized walk-in closets. As you walk through the front door you are welcomed with a dining and living room combo. The kitchen is to the right of the dining area with room for a small bistro table. As you walk through the dining room you will find the den/Florida room and to the right of the den you will enter the family room boasting an additional 16 x 18 sq ft. and a lanai with window and screens are thru the family room. The Living area, bedrooms, and hallway all have continuous carpet that shows no wear. Both bathrooms and the laundry room have nice neutral tile. The Kitchen, dining room and den floors are solid wood. The two car garage, driveway and front covered porch have all be painted. Most all of the fixtures and fans have been updated. The guest bath has a tub & shower combo while the master bath has a walk-in shower. The inside laundry has additional cabinets for storage The Roof was replaced in 10/2009 (with decking), HVAC 2008. Schedule your showing today!

    Zillow last checked:

    Listing updated:

    Listed by:

    Tammy Luce 417-425-6045,

    KELLER WILLIAMS CORNERSTONE RE 352-233-2200

    Bought with:

    LouAnn Papp, 3490989

    UNLOCK REALTY GROUP INC

    Source: Stellar MLS,MLS#: OM660572MLS LogoOriginating MLS: Ocala - Marion

    Facts & features

    Interior

    Bedrooms & bathrooms
    • Bedrooms: 2
    • Bathrooms: 2
    • Full bathrooms: 2
    Primary bedroom
    • Features: Walk-In Closet(s)
    • Level: First
    • Dimensions: 15x14
    Bedroom 2
    • Features: Walk-In Closet(s)
    • Level: First
    • Dimensions: 14x12
    Primary bathroom
    • Level: First
    Bathroom 2
    • Level: First
    Balcony porch lanai
    • Level: First
    • Dimensions: 18x11
    Dining room
    • Level: First
    • Dimensions: 10x10
    Family room
    • Level: First
    • Dimensions: 18x16
    Florida room
    • Level: First
    • Dimensions: 15x10
    Kitchen
    • Level: First
    • Dimensions: 10x10
    Laundry
    • Level: First
    Living room
    • Level: First
    • Dimensions: 18x12
    Heating
    • Central, Electric, Heat Pump, Heat Recovery Unit
    Cooling
    • Central Air
    Appliances
    • Included: Dishwasher, Disposal, Dryer, Electric Water Heater, Microwave, Range, Refrigerator, Washer
    Features
    • Ceiling Fan(s), Eating Space In Kitchen, High Ceilings, Living Room/Dining Room Combo, Split Bedroom, Thermostat, Walk-In Closet(s)
    • Flooring: Carpet, Ceramic Tile, Hardwood
    • Windows: Window Treatments
    • Has fireplace: No
    Interior area
    • Total structure area: 2,472
    • Total interior livable area: 1,734 sqft

    Property

    Parking
    • Total spaces: 2
    • Parking features: Garage - Attached
    • Attached garage spaces: 2
    • Details: Garage Dimensions: 20X22
    Features
    • Levels: One
    • Stories: 1
    • Exterior features: Irrigation System, Rain Gutters
    Lot
    • Size: 9,148 Square Feet
    • Dimensions: 97 x 96
    Details
    • Parcel number: 6013006013
    • Zoning: PUD
    • Special conditions: None

    Construction

    Type & style
    • Home type: SingleFamily
    • Property subtype: Single Family Residence
    Materials
    • Vinyl Siding, Wood Frame
    • Foundation: Slab
    • Roof: Shingle
    Condition
    • New construction: No
    • Year built: 1994
    Details
    • Builder model: CHESTNUT EXTENDED

    Utilities & green energy

    • Sewer: Public Sewer
    • Water: None
    • Utilities for property: BB/HS Internet Available, Cable Available, Electricity Connected, Phone Available, Public, Sewer Connected, Street Lights, Underground Utilities, Water Connected

    Community & HOA

    Community
    • Pet fee: $0 monthly
    • Senior community: Yes
    • Subdivision: SPRUCE CRK SOUTH 13
    HOA
    • Has HOA: Yes
    • HOA fee: $166 monthly
    • HOA name: Diane Suchy
    • HOA phone: 352-347-4000
    Location
    • Region: Summerfield

    Financial & listing details

    • Price per square foot: $138/sqft
    • Tax assessed value: $247,873
    • Annual tax amount: $1,268
    • Date on market: 7/7/2023
    • Cumulative days on market: 75 days
    • Listing terms: Cash,Conventional,FHA,VA Loan
    • Ownership: Fee Simple
    • Total actual rent: 0
    • Electric utility on property: Yes
    • Road surface type: Asphalt

    Price history

    DateEventPrice
    12/7/2023Sold$239,900-3.7%$138/sqft
    Source: Stellar MLS #OM660572 Report a problem
    10/27/2023Pending sale$249,000$144/sqft
    Source: Stellar MLS #OM660572 Report a problem
    10/4/2023Price change$249,000-2.3%$144/sqft
    Source: Stellar MLS #OM660572 Report a problem
    9/8/2023Listed for sale$254,900$147/sqft
    Source: Stellar MLS #OM660572 Report a problem
    8/4/2023Pending sale$254,900$147/sqft
    Source: Stellar MLS #OM660572 Report a problem
    7/22/2023Listed for sale$254,900$147/sqft
    Source: Stellar MLS #OM660572 Report a problem
    7/22/2023Pending sale$254,900$147/sqft
    Source: Stellar MLS #OM660572 Report a problem
    7/7/2023Listed for sale$254,900+56.4%$147/sqft
    Source: Stellar MLS #OM660572 Report a problem
    7/19/2018Listing removed$163,000$94/sqft
    Source: SPRUCE CREEK REALTY #536788 Report a problem
    7/9/2018Pending sale$163,000$94/sqft
    Source: SPRUCE CREEK REALTY #536788 Report a problem
    6/19/2018Price change$163,000-2.4%$94/sqft
    Source: SPRUCE CREEK REALTY #536788 Report a problem
    5/21/2018Listed for sale$167,000+22.8%$96/sqft
    Source: SPRUCE CREEK REALTY #536788 Report a problem
    12/1/2004Sold$136,000$78/sqft
    Source: Public Record Report a problem

    Public tax history

    YearProperty taxesTax assessment
    2024$4,174 +235.6%$247,873 +137%
    2023$1,244 -1.9%$104,609 +3%
    2022$1,268 +0.8%$101,562 +3%
    2021$1,258 +1.1%$98,604 +1.4%
    2020$1,244 +2%$97,243 +2.3%
    2019$1,220 $95,057 +1.9%
    2018$1,220 +7.2%$93,285 +2.1%
    2017$1,139 +3%$91,366 +2.1%
    2016$1,105 $89,487 +0.7%
    2015$1,105 +6.3%$88,865 +0.8%
    2014$1,039 +2.7%$88,160 +1.5%
    2013$1,012 +1.7%$86,857 +1.7%
    2012$995 -7%$85,405 -5.2%
    2011$1,070 -11.7%$90,069 -9.8%
    2010$1,212 -17.1%$99,841 -15.5%
    2009$1,462 +0.7%$118,163 -0.5%
    2008$1,452 -8.1%$118,743 +3%
    2007$1,579 -5.8%$115,285 +2.5%
    2006$1,676 +26.6%$112,474 +3%
    2005$1,324 $109,199 +24.7%
    2004$1,324 +3.9%$87,591 +4.3%
    2002$1,274 +7.5%$83,945 +4.6%
    2001$1,186 $80,217
    2000$1,186 $80,217
    Find assessor info on the county website

    Neighborhood: 34491

    Nearby schools

    GreatSchools rating
    Get a cash offer in 3 minutes
    Find out how much your home could sell for in as little as 3 minutes with a no-obligation cash offer.
    Estimated market value
    $255,000
    Get a cash offer in 3 minutes
    Find out how much your home could sell for in as little as 3 minutes with a no-obligation cash offer.
    Estimated market value
    $255,000