WATERFRONT LIVING IN GATED STONECREST! Enjoy the serene water view and a unique, versatile floor plan in the gated 55+ community of Stonecrest. This beautifully updated two-bedroom, two and a half bath home offers a spacious living room, den/office, dining area, and a thoughtfully designed screened courtyard that creates a private retreat between the main residence and the separate second bedroom/bath. The open kitchen flows seamlessly into the dining area and great room, featuring a skylight that fills the space with natural light. Appliances have been replaced, adding to the home’s move-in-ready appeal. Waterproof bamboo flooring, carpet, and linoleum provide a comfortable blend of style and functionality throughout. The den/office is conveniently separated from the main living area by a custom built-in bookshelf and enjoys picturesque water views—an ideal space for working from home, reading, or relaxing. The spacious primary suite features dual sinks, two closets—including a walk-in—and a walk-in shower. Across the screened patio courtyard, you’ll find a private second bedroom with its own bathroom, complete with a tub/shower combination and walk-in closet. This distinctive layout is ideal for guests, extended family, or those seeking a private mother-in-law suite while still maintaining a wonderful connection to the main home. Numerous improvements add peace of mind, including multiple skylights, a replaced roof and HVAC system (within past 6 years), new garage door opener, updated interior fixtures, and fresh interior paint. Stonecrest offers the best of Florida 55+ living with a truly gated community and abundant amenities. The home is extremely convenient to the golf course, Crest Club, Community Center, pools, courts, and to the golf cart path to the Walmart gate. The home is also nearby shopping, dining, recreation, medical services, and everyday conveniences. A rare combination of water views, privacy, flexible living space, and numerous updates makes this home a must-see. Schedule your private tour today and experience all this exceptional Stonecrest home has to offer!
For sale
$259,000
17742 SE 114TH COURT, SUMMERFIELD, FL 34491
2beds
1,675sqft
Single Family Residence
Built in 1994
6,534 Square Feet Lot
$251,000 Zestimate®
$155/sqft
$280/mo HOA
What's special
Waterfront livingSerene water viewFresh interior paintUpdated interior fixturesMultiple skylightsAppliances have been replacedSpacious primary suite
- 23 days
- 697
- 29
Likely to sell faster than
Zillow last checked:
Listing updated:
Listed by:
Tammy Freilich 352-414-8473,
RE/MAX PREMIER REALTY 352-460-4396
Source: Stellar MLS,MLS#: G5116562 Originating MLS: Lake and Sumter
Originating MLS: Lake and Sumter
Facts & features
Interior
Bedrooms & bathrooms
- Bedrooms: 2
- Bathrooms: 3
- Full bathrooms: 2
- 1/2 bathrooms: 1
Rooms
- Room types: Den/Library/Office
Primary bedroom
- Features: En Suite Bathroom, Built-in Closet
- Level: First
Bedroom 2
- Features: Walk-In Closet(s)
- Level: First
Primary bathroom
- Features: Dual Sinks, En Suite Bathroom, Shower No Tub, Walk-In Closet(s)
- Level: First
Bathroom 2
- Features: En Suite Bathroom, Single Vanity, Tub With Shower
- Level: First
Den
- Level: First
Kitchen
- Level: First
Living room
- Level: First
Heating
- Electric, Heat Pump
Cooling
- Central Air
Appliances
- Included: Dishwasher, Microwave, Range, Refrigerator
- Laundry: Laundry Closet
Features
- Ceiling Fan(s), Living Room/Dining Room Combo, Open Floorplan, Thermostat, Vaulted Ceiling(s)
- Flooring: Bamboo, Carpet, Linoleum
- Doors: Sliding Doors
- Windows: Skylight(s)
- Has fireplace: No
Interior area
- Total structure area: 3,079
- Total interior livable area: 1,675 sqft
Video & virtual tour
Property
Parking
- Total spaces: 1
- Parking features: Golf Cart Parking
- Attached garage spaces: 1
Features
- Levels: One
- Stories: 1
- Patio & porch: Patio, Screened
- Exterior features: Courtyard, Lighting
- Has view: Yes
- View description: Water, Pond
- Has water view: Yes
- Water view: Water,Pond
Lot
- Size: 6,534 Square Feet
- Residential vegetation: Mature Landscaping
Details
- Parcel number: 6201003013
- Zoning: PUD
- Special conditions: None
Construction
Type & style
- Home type: SingleFamily
- Architectural style: Florida,Patio
- Property subtype: Single Family Residence
Materials
- Block, Concrete, Stucco
- Foundation: Slab
- Roof: Shingle
Condition
- Completed
- New construction: No
- Year built: 1994
Utilities & green energy
- Sewer: Public Sewer
- Water: Public
- Utilities for property: Public
Community & HOA
Community
- Features: Clubhouse, Gated Community - Guard, Golf, Pool, Restaurant
- Pet fee: $0 monthly
- Senior community: Yes
- Subdivision: LAKES/STONECREST UN 01
HOA
- Has HOA: Yes
- Amenities included: Gated, Pool, Recreation Facilities
- Services included: Recreational Facilities
- HOA fee: $280 monthly
- HOA name: Carmel Knight
- HOA phone: 352-347-2289
Location
- Region: Summerfield
Financial & listing details
- Price per square foot: $155/sqft
- Tax assessed value: $288,752
- Annual tax amount: $1,961
- Date on market: 8/18/2026
- Cumulative days on market: 23 days
- Listing terms: Cash,Conventional,FHA,VA Loan
- Ownership: Fee Simple
- Total actual rent: 0
- Road surface type: Paved
Estimated market value
$251,000
$238,000 - $264,000
$1,856/mo
Price history
| Date | Event | Price |
|---|---|---|
| 8/18/2026 | Listed for sale | $259,000+173.2%$155/sqft |
Source:  Stellar MLS #G5116562 Report a problem Stellar MLS #G5116562 Report a problem | ||
| 6/1/1994 | Sold | $94,800$57/sqft |
Source: Agent Provided Report a problem | ||
Public tax history
| Year | Property taxes | Tax assessment |
|---|---|---|
| 2025 | $1,961 +14.2% | $139,416 +2.9% |
| 2024 | $1,717 +3% | $135,487 +3% |
| 2023 | $1,668 -0.8% | $131,541 +3% |
| 2022 | $1,682 +0.5% | $127,710 +3% |
| 2021 | $1,673 +1% | $123,990 +1.4% |
| 2020 | $1,657 +1.8% | $122,278 +2.3% |
| 2019 | $1,628 | $119,529 +1.9% |
| 2018 | $1,628 +7.3% | $117,300 +2.1% |
| 2017 | $1,517 +2.1% | $114,887 +2.1% |
| 2016 | $1,485 | $112,524 +0.7% |
| 2015 | $1,485 +6.3% | $111,742 +0.8% |
| 2014 | $1,397 +2.7% | $110,855 +1.5% |
| 2013 | $1,360 +1.8% | $109,217 +1.7% |
| 2012 | $1,336 -3.1% | $107,391 -2.4% |
| 2011 | $1,379 +2.6% | $109,981 +1.5% |
| 2010 | $1,344 +5.5% | $108,356 +2.7% |
| 2009 | $1,273 +0.8% | $105,507 +0.1% |
| 2008 | $1,263 -9.4% | $105,402 +3% |
| 2007 | $1,395 -5.5% | $102,334 +2.5% |
| 2006 | $1,476 +2.5% | $99,839 +3% |
| 2005 | $1,441 | $96,932 +3% |
| 2004 | $1,441 +3.3% | $94,109 +4.3% |
| 2002 | $1,395 +7% | $90,191 +4.6% |
| 2001 | $1,304 | $86,186 |
| 2000 | $1,304 | $86,186 |
Find assessor info on the county website
Monthly payment
Est. payment
Payment breakdown
Explore the cost of this home by adjusting the details. Changes won't be saved.Climate risks
Neighborhood: 34491


Similar homes
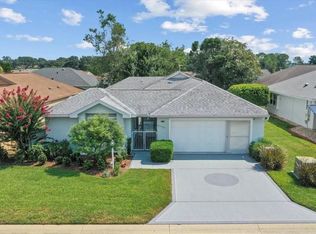
- $284,9993 bd3 ba1.4k sqft17789 SE 113TH TERRACE, SUMMERFIELD, FL 34491For Sale
 MLS ID #OM731900, Alexus Macblain, KELLER WILLIAMS CORNERSTONE RE. Stellar MLS
 - $259,9002 bd2 ba1.5k sqft11337 SE 175TH PLACE, SUMMERFIELD, FL 34491For Sale
 MLS ID #OM730839, Richard Lutz, KELLER WILLIAMS CORNERSTONE RE. Stellar MLS
 - $262,9003 bd2 ba1.3k sqft17461 SE 110TH COURT, SUMMERFIELD, FL 34491For Sale
 MLS ID #G5117199, Robert Slutsky, RE/MAX PREMIER REALTY LADY LK. Stellar MLS
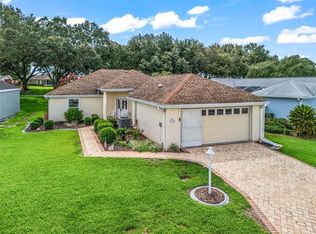
 - $260,0002 bd2 ba1.7k sqft17719 SE 114TH COURT, SUMMERFIELD, FL 34491For Sale
 MLS ID #G5113536, Sharon Bassett, BASSETT PREMIER REALTY INC. Stellar MLS
 - $285,0003 bd2 ba1.4k sqft17584 SE 119TH CIRCLE, SUMMERFIELD, FL 34491For SaleMLS ID #OM719422, Karen Kamperman, KELLER WILLIAMS CORNERSTONE RE. Stellar MLS
- $259,0002 bd2 ba1.3k sqft17380 SE 111TH COURT, SUMMERFIELD, FL 34491For SaleMLS ID #G5109835, Robert Slutsky, RE/MAX PREMIER REALTY LADY LK. Stellar MLS
- $269,0003 bd2 ba1.4k sqft11137 SE 174TH LOOP, SUMMERFIELD, FL 34491For SaleMLS ID #G5116332, Cindy Steinemann, RE/MAX PREMIER REALTY LADY LK. Stellar MLS
- $250,0002 bd2 ba1.3k sqft11086 SE 175TH PLACE, SUMMERFIELD, FL 34491For SaleMLS ID #G5112432, Cheryl Pecoraro, RE/MAX FOXFIRE - SUMMERFIELD. Stellar MLS
- $289,9002 bd2 ba1.4k sqft17520 SE 112TH AVENUE, SUMMERFIELD, FL 34491For SaleMLS ID #O6415555, Richard Gailey, GAILEY ENTERPRISES REAL ESTATE. Stellar MLS
- $239,9003 bd2 ba1.4k sqft17989 SE 106TH COURT, SUMMERFIELD, FL 34491For SaleMLS ID #G5115640, Jenny Holsapple, HANSON REAL ESTATE GROUP, INC.. Stellar MLS
- $255,0002 bd2 ba1.2k sqft17926 SE 97TH COURT, SUMMERFIELD, FL 34491For SaleMLS ID #G5116906, Jenny Holsapple, HANSON REAL ESTATE GROUP, INC.. Stellar MLS
- $269,0003 bd2 ba1.4k sqft17424 SE 111TH AVENUE, SUMMERFIELD, FL 34491For SaleMLS ID #G5113331, Cindy Steinemann, RE/MAX PREMIER REALTY LADY LK. Stellar MLS
- $268,9003 bd2 ba1.4k sqft10435 SE 178TH PLACE, SUMMERFIELD, FL 34491For SaleMLS ID #G5115863, Gerrie Cosme Matias, RE/MAX PREMIER REALTY LADY LK. Stellar MLS
- $230,0002 bd2 ba1.8k sqft10707 SE 174TH LOOP, SUMMERFIELD, FL 34491For SaleMLS ID #OM730939, Stephanie Abbott, LPT REALTY, LLC. Stellar MLS
- $249,9003 bd2 ba1.4k sqft17814 SE 107TH TERRACE, SUMMERFIELD, FL 34491For SaleMLS ID #G5112062, Edalys Ramos, EXP REALTY LLC. Stellar MLS
- $269,5003 bd2 ba1.7k sqft11351 SE 175TH PLACE, SUMMERFIELD, FL 34491For SaleMLS ID #G5105707, David Kennedy, CHARLES RUTENBERG REALTY ORLANDO. Stellar MLS
- $229,0002 bd2 ba1.1k sqft17624 SE 108TH TERRACE, SUMMERFIELD, FL 34491For SaleMLS ID #TB8542986, Krystal Rooney, LPT REALTY, LLC. Stellar MLS
- $229,9002 bd2 ba1.4k sqft11255 SE 175TH LN, SUMMERFIELD, FL 34491For SaleMLS ID #G5107821, David Kennedy, CHARLES RUTENBERG REALTY ORLANDO. Stellar MLS
- $233,0003 bd2 ba1.5k sqft10337 SE 176TH STREET, SUMMERFIELD, FL 34491For SaleMLS ID #O6435892, Christine Landrau, MARK SPAIN REAL ESTATE. Stellar MLS
- $269,0003 bd2 ba1.4k sqft12115 SE 176TH LOOP, SUMMERFIELD, FL 34491For SaleMLS ID #G5113326, Sharon Bassett, BASSETT PREMIER REALTY INC. Stellar MLS
