One or more photo(s) has been virtually staged. Welcome to this beautifully maintained newer-construction townhome located in the growing Wildwood area, just minutes from The Villages, shopping, dining, and major highways for an easy commute. Built in 2021, this spacious 3-bedroom, 2.5-bath residence offers approximately 1,758 square feet of comfortable living space with an open-concept layout designed for both everyday living and entertaining. The home features a bright and functional kitchen overlooking the living and dining areas, generous bedroom sizes, and a private garage for added convenience. The primary suite offers a relaxing retreat with ample space and storage, while the additional bedrooms provide flexibility for guests, a home office or growing households. Perfect for first-time homebuyers, seasonal residents, or investors, this property combines modern construction with low-maintenance living at an attractive price point. Conveniently located near I-75, Florida’s Turnpike, shopping centers, restaurants, medical facilities, and the expanding growth corridor of Wildwood, this home presents an exceptional opportunity to own in one of Central Florida’s rapidly developing areas. If you use our lender a 1% credit will be provided.
For sale
Price cut: $15K (8/3)
$219,900
5359 PINECONE COURT, WILDWOOD, FL 34785
3beds
1,812sqft
:
Get pre-qualified$1,571/mo
Townhouse
Built in 2021
3,414 Square Feet Lot
$-- Zestimate®
$121/sqft
$167/mo HOA
What's special
Generous bedroom sizes
- 85 days |
- 293 |
- 14 |
Zillow last checked:
Listing updated:
Listed by:
Jennifer Sloan 407-810-8333,
COMPASS FLORIDA LLC 407-203-9441,
Michelle Bell 689-316-7799,
COMPASS FLORIDA LLC
Source: Stellar MLS,MLS#: O6406729 Originating MLS: Osceola
Originating MLS: Osceola
Facts & features
Interior
Bedrooms & bathrooms
- Bedrooms: 3
- Bathrooms: 3
- Full bathrooms: 2
- 1/2 bathrooms: 1
Primary bedroom
- Features: Walk-In Closet(s)
- Level: Second
Bedroom 2
- Features: Built-in Closet
- Level: Second
Bedroom 3
- Features: Built-in Closet
- Level: Second
Kitchen
- Level: First
Living room
- Level: First
Loft
- Level: Second
Heating
- Central
Cooling
- Central Air
Appliances
- Included: Dishwasher, Disposal, Dryer, Microwave, Range, Refrigerator, Washer
- Laundry: Inside
Features
- Living Room/Dining Room Combo, Thermostat
- Flooring: Carpet, Tile
- Doors: Sliding Doors
- Has fireplace: No
Interior area
- Total structure area: 1,812
- Total interior livable area: 1,812 sqft
Video & virtual tour
Property
Parking
- Total spaces: 1
- Parking features: Garage - Attached
- Attached garage spaces: 1
Features
- Levels: Two
- Stories: 2
- Exterior features: Sidewalk
Lot
- Size: 3,414 Square Feet
Details
- Parcel number: G04N239
- Zoning: R2
- Special conditions: None
Construction
Type & style
- Home type: Townhouse
- Property subtype: Townhouse
Materials
- Stucco
- Foundation: Block
- Roof: Shingle
Condition
- New construction: No
- Year built: 2021
Utilities & green energy
- Sewer: Public Sewer
- Water: Public
- Utilities for property: Public
Community & HOA
Community
- Features: Community Mailbox, Pool
- Pet fee: $0 monthly
- Subdivision: BEAUMONT PH 1
HOA
- Has HOA: Yes
- Services included: None
- HOA fee: $167 monthly
- HOA name: Beaumont North
Location
- Region: Wildwood
Financial & listing details
- Price per square foot: $121/sqft
- Tax assessed value: $201,140
- Annual tax amount: $5,257
- Date on market: 5/14/2026
- Cumulative days on market: 86 days
- Listing terms: Cash,Conventional,FHA,VA Loan
- Ownership: Fee Simple
- Total actual rent: 0
- Road surface type: Asphalt
Estimated market value
Not available
Estimated sales range
Not available
Not available
Price history
| Date | Event | Price |
|---|---|---|
| 8/3/2026 | Price change | $219,900-6.4%$121/sqft |
Source:  Stellar MLS #O6406729 Report a problem Stellar MLS #O6406729 Report a problem | ||
| 6/5/2026 | Price change | $234,900-6%$130/sqft |
Source: Stellar MLS #O6406729 Report a problem | ||
| 5/15/2026 | Listed for sale | $249,900+0.8%$138/sqft |
Source: Stellar MLS #O6406729 Report a problem | ||
| 3/12/2022 | Listing removed | -- |
Source: Zillow Rental Network Premium Report a problem | ||
| 3/10/2022 | Price change | $1,850-2.6%$1/sqft |
Source: Zillow Rental Network Premium Report a problem | ||
| 2/23/2022 | Price change | $1,900-3.6%$1/sqft |
Source: Zillow Rental Network Premium Report a problem | ||
| 2/15/2022 | Price change | $1,970-1.3%$1/sqft |
Source: Zillow Rental Network Premium Report a problem | ||
| 2/8/2022 | Price change | $1,995-2.7%$1/sqft |
Source: Zillow Rental Network Premium Report a problem | ||
| 1/26/2022 | Sold | $247,990-2%$137/sqft |
Source: Public Record Report a problem | ||
| 1/12/2022 | Listed for rent | $2,050$1/sqft |
Source: Zillow Rental Network Premium Report a problem | ||
| 8/6/2021 | Pending sale | $252,990$140/sqft |
Source: Stellar MLS #T3306830 Report a problem | ||
Public tax history
| Year | Property taxes | Tax assessment |
|---|---|---|
| 2025 | $5,257 -1% | $201,140 -8.3% |
| 2024 | $5,310 +3.4% | $219,290 -0.8% |
| 2023 | $5,135 +15.9% | $221,110 +20.1% |
| 2022 | $4,430 +126.5% | $184,160 +2596.3% |
| 2021 | $1,956 +1753.8% | $6,830 |
| 2020 | $106 | $6,830 |
Find assessor info on the county website
Monthly payment
Est. payment
Payment breakdown
Explore the cost of this home by adjusting the details. Changes won't be saved.Climate risks
Neighborhood: 34785
Nearby schools
GreatSchools rating
- 8/10Wildwood Elementary SchoolGrades: PK-5Distance: 1.6 mi
- 3/10Wildwood Middle/ High SchoolGrades: 6-12Distance: 1.2 mi
- $228,000-- bd-- ba1.4k sqft5361 Pinecone Ct, Wildwood, FL 34785Off Market
- $270,0003 bd3 ba1.8k sqft5355 Pinecone Ct, Wildwood, FL 34785Sold

- $242,3213 bd3 ba1.6k sqft5363 Pinecone Ct, Wildwood, FL 34785Sold
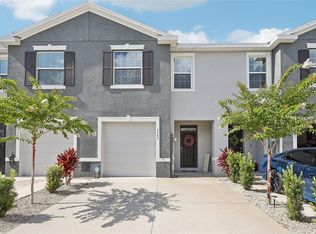
- $228,400-- bd-- ba1.4k sqft5353 Pinecone Ct, Wildwood, FL 34785Off Market
- $229,0003 bd3 ba1.6k sqft5365 Pinecone Ct, Wildwood, FL 34785For Sale
- $247,3003 bd3 ba1.6k sqft5351 Pinecone Ct, Wildwood, FL 34785Off Market
- $235,0003 bd3 ba1.6k sqft5367 Pinecone Ct, Wildwood, FL 34785Sold
- $219,0003 bd3 ba1.6k sqft5349 Pinecone Ct, Wildwood, FL 34785For Sale
A local agent can set up tours, give advice and negotiate with sellers.
A local lender can help you make sure your offer is ready when you are.
Similar homes
- $229,0003 bd3 ba1.6k sqft5365 PINECONE COURT, WILDWOOD, FL 34785For Sale

 MLS ID #G5116075, Jacob Pfaff, RE/MAX SELECT PARTNERS. Stellar MLS
 - $229,0003 bd3 ba1.6k sqft5323 LOBLOLLY LANE, WILDWOOD, FL 34785For Sale
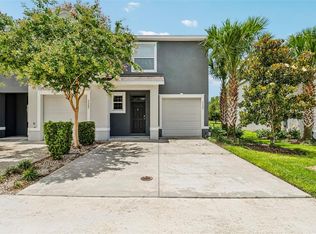 MLS ID #G5115204, Martha Ridgway, COLDWELL BANKER VANGUARD EDGE REALTY. Stellar MLS
 - $219,9903 bd3 ba1.6k sqft5391 DRAGONFLY DRIVE, WILDWOOD, FL 34785For Sale
 MLS ID #G5106277, Melissa Mann, RE/MAX SELECT PARTNERS. Stellar MLS
 - $219,0003 bd3 ba1.6k sqft5349 PINECONE COURT, WILDWOOD, FL 34785For Sale
 MLS ID #G5106720, Jacob Pfaff, RE/MAX SELECT PARTNERS. Stellar MLS
 - $230,0003 bd3 ba1.6k sqft5322 DRAGON FLY DRIVE, WILDWOOD, FL 34785For SaleMLS ID #G5108783, Jessica Blasberg, COMPASS FLORIDA LLC. Stellar MLS
- $274,9003 bd2 ba1.6k sqft5051 STOKES WAY, WILDWOOD, FL 34785For SaleMLS ID #OM722027, Jamie Arnold, HOMERUN REALTY. Stellar MLS
- $299,8503 bd2 ba1.8k sqft8104 PENROSE PLACE, WILDWOOD, FL 34785For SaleMLS ID #G5104254, Doreen Jones, WORTH CLARK REALTY. Stellar MLS
- $307,1903 bd3 ba1.7k sqft9128 WILDLIGHT TRAIL, WILDWOOD, FL 34785New ConstructionStellar MLS
- $309,3603 bd3 ba1.7k sqft9120 WILDLIGHT TRAIL, WILDWOOD, FL 34785New ConstructionStellar MLS
- $297,5704 bd2 ba1.5k sqft3033 WINDSWEPT WAY, WILDWOOD, FL 34785New ConstructionStellar MLS
- $249,9003 bd2 ba1.2k sqft1876 IOWA DRIVE, SUMTERVILLE, FL 33585For SaleMLS ID #OM729784, Carlos De Anda Perez, CENTRAL CITY REALTY. Stellar MLS
- $319,9002 bd2 ba1.4k sqft1930 RHETT ROAD, THE VILLAGES, FL 32163For SaleMLS ID #G5116149, Chris Day, WORTH CLARK REALTY. Stellar MLS
- $249,8002 bd2 ba1.2k sqft5085 NE 122ND BOULEVARD, OXFORD, FL 34484For SaleMLS ID #G5112323, Lynn Bartlett, RE/MAX PREMIER REALTY LADY LK. Stellar MLS
- $224,9004 bd2 ba1.2k sqft32730 BLOSSOM LANE, LEESBURG, FL 34788For SaleMLS ID #O6387303, Patrick D'Agostino, GLORY INTL. REAL ESTATE CO. Stellar MLS
- $314,1104 bd2 ba1.5k sqft3027 WINDSWEPT WAY, WILDWOOD, FL 34785New ConstructionStellar MLS
- $310,3602 bd2 ba1.4k sqft3045 WINDSWEPT WAY, WILDWOOD, FL 34785New ConstructionStellar MLS
- $229,9003 bd2 ba1.2k sqft40 JUNIPER TRAIL, OCALA, FL 34480For SaleMLS ID #OM721986, Kelly Treadaway, SUNCOAST PROPERTY MANAGEMENT L. Stellar MLS
- $258,9003 bd2 ba1.5k sqft1183 TURTLE ISLAND ROAD, LADY LAKE, FL 32159For SaleMLS ID #OM728253, David Moore, SOUTHERN ASSOCIATES REALTY LLC. Stellar MLS
- $280,0003 bd4 ba1.9k sqft5186 NE 122ND BOULEVARD, OXFORD, FL 34484For SaleMLS ID #OM719308, Cindy Schutte, KELLER WILLIAMS CORNERSTONE RE. Stellar MLS
- $274,0003 bd3 ba1.6k sqft1197 PORT BLUE WAY, LADY LAKE, FL 32159New ConstructionMLS ID #G5108175, Melissa Huennekens, REALTY EXECUTIVES IN THE VILLAGES. Stellar MLS
