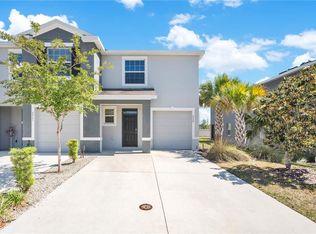
UPGRADES, UPGRADES, UPGRADES! This exquisite two-story townhome is a gem, featuring top-notch upgrades from the countertops to ceiling fans and the curtains to a sealed and coated garage - every detail has been thoughtfully upgraded. Nestled in a prime end-unit location, this residence offers both luxury and convenience. This townhome includes 3 bedrooms and 2.5 bathrooms, with all bedrooms conveniently situated on the second floor to ensure privacy and tranquility. The expansive downstairs area is perfect for hosting gatherings and entertaining guests. As an end unit, it provides additional privacy and extra natural light. Gutters have been installed to protect your home with efficient drainage. The screened lanai, featuring outdoor carpeting offers a perfect space for unwinding or entertaining. Enjoy a modern, move-in-ready aesthetic with freshly painted interiors. Take advantage of the community pool for relaxation and recreation. This townhome offers an unbeatable blend of style, comfort, and convenience. Don’t miss your chance to own this upgraded masterpiece! Schedule a showing today and experience the exceptional quality and lifestyle this home has to offer.
Sold for $270,000
$270,000
5355 PINECONE COURT, WILDWOOD, FL 34785
3beds
1,812sqft
Townhouse
Built in 2022
3,414 Square Feet Lot
$261,100 Zestimate®
$149/sqft
$2,025 Estimated rent
Home value
$261,100
$243,000 - $279,000
$2,025/mo
Zestimate® history
Owner options
List your home for rent
$2,025/mo
Rent Zestimate®
Find your next renter with Zillow Rental Manager. Plus, with online applications, you can quickly screen prospective tenants – for free.
$2,025/mo
Rent Zestimate®
Refinance and save
$1,847/mo
Est. payment
Refinancing to a lower rate could help reduce your monthly payments and save thousands over the life of the loan.
$1,847/mo
Est. payment
Explore your selling options
Work with a Zillow partner agent
Leverage their expertise and Zillow's premium Showcase listings to get your home seen by more buyers.
Get startedList with your own agent
Get your home in front of millions of buyers by listing it on Zillow.
Learn how to do itSell it yourself
Take full control of how buyers see your home on Zillow by listing For Sale by Owner (FSBO).
List your homeWhat's special
Screened lanaiFreshly painted interiorsPrivacy and tranquilityExpansive downstairs areaTop-notch upgradesComprehensive water treatment systemExtra natural light
Zillow last checked:
Listing updated:
Listed by:
Jacob Pfaff 412-414-7333,
RE/MAX SELECT PARTNERS 352-559-0911
Bought with:
Ken Wilson, 3508652
SALLY LOVE REAL ESTATE
Source: Stellar MLS,MLS#: G5084928 Originating MLS: Lake and Sumter
Originating MLS: Lake and Sumter
Facts & features
Interior
Bedrooms & bathrooms
- Bedrooms: 3
- Bathrooms: 3
- Full bathrooms: 2
- 1/2 bathrooms: 1
Rooms
- Room types: Den/Library/Office, Loft
Primary bedroom
- Features: Walk-In Closet(s)
- Level: Second
- Dimensions: 12x15
Bedroom 2
- Features: Jack & Jill Bathroom, Built-in Closet
- Level: Second
- Dimensions: 12x10
Bedroom 3
- Features: Jack & Jill Bathroom, Built-in Closet
- Level: Second
- Dimensions: 12x10
Dining room
- Level: First
- Dimensions: 11x8
Great room
- Level: First
- Dimensions: 19x14
Kitchen
- Level: First
- Dimensions: 8x12
Loft
- Level: Second
- Dimensions: 12x9
Heating
- Central, Electric
Cooling
- Central Air
Appliances
- Included: Dishwasher, Disposal, Dryer, Electric Water Heater, Exhaust Fan, Kitchen Reverse Osmosis System, Microwave, Range, Refrigerator, Washer
- Laundry: Laundry Closet, Upper Level
Features
- Accessibility Features, Ceiling Fan(s), Eating Space In Kitchen, High Ceilings, Open Floorplan, Pest Guard System, PrimaryBedroom Upstairs, Smart Home, Stone Counters, Thermostat, Walk-In Closet(s)
- Flooring: Carpet, Ceramic Tile
- Doors: Sliding Doors
- Windows: Window Treatments
- Has fireplace: No
- Common walls with other units/homes: End Unit
Interior area
- Total structure area: 1,812
- Total interior livable area: 1,812 sqft
Property
Parking
- Total spaces: 1
- Parking features: Garage - Attached
- Attached garage spaces: 1
- Details: Garage Dimensions: 21x12
Features
- Levels: Two
- Stories: 2
- Exterior features: Garden, Irrigation System, Lighting, Rain Gutters, Sidewalk
- Has view: Yes
- View description: Park/Greenbelt, Pool, Water
- Water view: Water
Lot
- Size: 3,414 Square Feet
- Features: Landscaped
Details
- Parcel number: G04N238
- Zoning: RES
- Special conditions: None
Construction
Type & style
- Home type: Townhouse
- Property subtype: Townhouse
Materials
- Block, Concrete, Stucco
- Foundation: Slab
- Roof: Shingle
Condition
- New construction: No
- Year built: 2022
Utilities & green energy
- Sewer: Public Sewer
- Water: Public
- Utilities for property: BB/HS Internet Available, Cable Available, Cable Connected, Electricity Available, Electricity Connected, Public, Sewer Available, Sewer Connected, Sprinkler Meter, Street Lights, Water Available, Water Connected
Community & HOA
Community
- Features: Community Mailbox, Deed Restrictions, Golf Carts OK, Pool, Sidewalks
- Pet fee: $0 monthly
- Subdivision: BEAUMONT PH 1
HOA
- Has HOA: Yes
- Services included: Maintenance Structure, Maintenance Grounds, Pool Maintenance
- HOA fee: $150 monthly
- HOA name: tammy collins
Location
- Region: Wildwood
Financial & listing details
- Price per square foot: $149/sqft
- Tax assessed value: $201,140
- Annual tax amount: $4,598
- Date on market: 7/23/2024
- Cumulative days on market: 59 days
- Listing terms: Cash,Conventional,FHA,VA Loan
- Ownership: Fee Simple
- Total actual rent: 0
- Electric utility on property: Yes
- Road surface type: Asphalt
Price history
| Date | Event | Price |
|---|---|---|
| 1/10/2025 | Sold | $270,000-3.6%$149/sqft |
Source:  Stellar MLS #G5084928 Report a problem Stellar MLS #G5084928 Report a problem | ||
| 11/21/2024 | Pending sale | $280,000$155/sqft |
Source: Stellar MLS #G5084928 Report a problem | ||
| 11/20/2024 | Listed for sale | $280,000$155/sqft |
Source: Stellar MLS #G5084928 Report a problem | ||
| 9/20/2024 | Pending sale | $280,000$155/sqft |
Source: Stellar MLS #G5084928 Report a problem | ||
| 8/16/2024 | Price change | $280,000-5.1%$155/sqft |
Source: Stellar MLS #G5084928 Report a problem | ||
| 7/23/2024 | Listed for sale | $295,000-1.7%$163/sqft |
Source: Stellar MLS #G5084928 Report a problem | ||
| 7/11/2024 | Listing removed | $300,000$166/sqft |
Source: Stellar MLS #OM671609 Report a problem | ||
| 3/23/2024 | Listing removed | -- |
Source: Stellar MLS #OM671609 Report a problem | ||
| 3/7/2024 | Price change | $300,000-14%$166/sqft |
Source: Stellar MLS #OM671609 Report a problem | ||
| 1/26/2024 | Listed for sale | $349,000+35.3%$193/sqft |
Source: Stellar MLS #OM671609 Report a problem | ||
| 4/11/2022 | Sold | $257,990$142/sqft |
Source: Public Record Report a problem | ||
Public tax history
| Year | Property taxes | Tax assessment |
|---|---|---|
| 2025 | $5,257 +10.1% | $201,140 -8.3% |
| 2024 | $4,774 +3.8% | $219,290 -0.8% |
| 2023 | $4,599 +138.3% | $221,110 +3137.3% |
| 2022 | $1,930 -1.3% | $6,830 |
| 2021 | $1,956 +1753.8% | $6,830 |
| 2020 | $106 | $6,830 |
Find assessor info on the county website
Neighborhood: 34785
Nearby homes
- $227,000-- bd-- ba1.4k sqft5353 Pinecone Ct, Wildwood, FL 34785Off Market
- $234,9003 bd3 ba1.8k sqft5359 Pinecone Ct, Wildwood, FL 34785For Sale
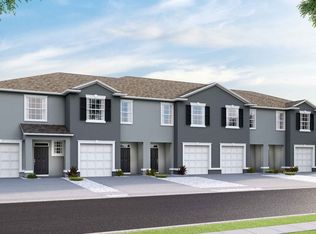
- $247,6003 bd3 ba1.6k sqft5351 Pinecone Ct, Wildwood, FL 34785Off Market
- $229,400-- bd-- ba1.4k sqft5361 Pinecone Ct, Wildwood, FL 34785Off Market
- $219,0003 bd3 ba1.6k sqft5349 Pinecone Ct, Wildwood, FL 34785For Sale
- $242,3213 bd3 ba1.6k sqft5363 Pinecone Ct, Wildwood, FL 34785Sold
- $220,0003 bd3 ba1.6k sqft5347 Pinecone Ct, Wildwood, FL 34785Sold
- $336,3004 bd2 ba2k sqft8090 Penrose Pl, Wildwood, FL 34785Off Market
Nearby schools
GreatSchools rating
- 8/10Wildwood Elementary SchoolGrades: PK-5Distance: 1.6 mi
- 3/10Wildwood Middle/ High SchoolGrades: 6-12Distance: 1.2 mi
Schools provided by the listing agent
- Elementary: Wildwood Elementary
- Middle: Wildwood Middle
- High: Wildwood High
Source: Stellar MLS. This data may not be complete. We recommend contacting the local school district to confirm school assignments for this home.
Get a cash offer in 3 minutes
Find out how much your home could sell for in as little as 3 minutes with a no-obligation cash offer.
Estimated market value
$261,100
Get a cash offer in 3 minutes
Find out how much your home could sell for in as little as 3 minutes with a no-obligation cash offer.
Estimated market value
$261,100
- Florida
- Sumter County
- Wildwood
- 34785
- 5355 PINECONE COURT
Nearby cities
Nearby zip codes
Other Wildwood Topics
