READY TO MOVE IN! SELLER OFFERING CLOSING COST ASSISTANCE. Welcome home to this beautifully maintained townhome in the desirable Beaumont Townhomes community! Ideally located just minutes from Wildwood, the rapidly growing 466A/Powell Road corridor, and all the shopping, dining, entertainment, and medical facilities near The Villages and Brownwood Paddock Square, this home offers both comfort and convenience. Step inside to a welcoming foyer that opens to a spacious, open-concept first floor featuring easy-to-maintain ceramic tile throughout. A convenient half bath is perfectly situated for guests, while the thoughtfully designed kitchen is sure to impress with granite countertops, stainless steel appliances, sleek white cabinets, a large center island with a deep single-basin sink and garbage disposal, and an oversized walk-in pantry that provides exceptional storage. Upstairs, plush carpeting leads you to the generous primary suite featuring two walk-in closets and a private ensuite bathroom with dual vanities and a modern walk-in shower. The additional bedrooms also offer excellent closet space, and the hall includes an extra linen closet for added convenience. The second full bathroom features a tub/shower combination to suit your needs. Step outside to your private screened lanai where you'll enjoy peaceful views with no rear neighbors and a privacy wall—an ideal place to relax and soak up the Florida sunshine. This home is conveniently located directly across from guest parking and is only a two-minute walk to the community pool, making it easy to entertain family and friends or enjoy a relaxing afternoon. The HOA includes lawn maintenance, allowing you to spend more time enjoying your home and less time on yard work. This Smart Home is equipped with a video doorbell and app-controlled features that allow you to lock and unlock the front door, operate the garage door, adjust the thermostat, and control select lighting right from your smartphone. Don't miss your opportunity to own this move-in-ready townhome in one of the area's most convenient locations. Schedule your private showing today!
For sale
$229,000
5365 PINECONE COURT, WILDWOOD, FL 34785
3beds
1,688sqft
:
Get pre-qualified$1,628/mo
Townhouse
Built in 2021
2,127 Square Feet Lot
$-- Zestimate®
$136/sqft
$166/mo HOA
What's special
Granite countertopsPrivacy wallGenerous primary suiteBeautifully maintained townhomeConvenient half bathSpacious open-concept first floorThoughtfully designed kitchen
- 2 days |
- 96 |
- 4 |
Likely to sell faster than
Zillow last checked:
Listing updated:
Listed by:
Jacob Pfaff 412-414-7333,
RE/MAX SELECT PARTNERS 352-559-0911
Source: Stellar MLS,MLS#: G5116075 Originating MLS: Lake and Sumter
Originating MLS: Lake and Sumter
Facts & features
Interior
Bedrooms & bathrooms
- Bedrooms: 3
- Bathrooms: 3
- Full bathrooms: 2
- 1/2 bathrooms: 1
Primary bedroom
- Features: Built-in Closet
- Level: Second
- Area: 176 Square Feet
- Dimensions: 16x11
Bedroom 2
- Features: Built-in Closet
- Level: Second
- Area: 121 Square Feet
- Dimensions: 11x11
Bedroom 3
- Features: Built-in Closet
- Level: Second
- Area: 156 Square Feet
- Dimensions: 12x13
Kitchen
- Level: First
- Area: 80 Square Feet
- Dimensions: 8x10
Living room
- Level: First
- Area: 240 Square Feet
- Dimensions: 15x16
Heating
- Central, Electric
Cooling
- Central Air
Appliances
- Included: Dishwasher, Disposal, Dryer, Microwave, Range, Refrigerator, Washer
- Laundry: Inside, Laundry Closet, Upper Level
Features
- Ceiling Fan(s)
- Flooring: Carpet, Ceramic Tile
- Doors: Sliding Doors
- Has fireplace: No
Interior area
- Total structure area: 2,128
- Total interior livable area: 1,688 sqft
Video & virtual tour
Property
Parking
- Total spaces: 1
- Parking features: Garage - Attached
- Attached garage spaces: 1
- Details: Garage Dimensions: 20x12
Features
- Levels: Two
- Stories: 2
- Exterior features: Irrigation System, Lighting, Sidewalk, Storage
Lot
- Size: 2,127 Square Feet
Details
- Parcel number: G04N242
- Zoning: RES
- Special conditions: None
Construction
Type & style
- Home type: Townhouse
- Property subtype: Townhouse
Materials
- Block, Stucco
- Foundation: Slab
- Roof: Shingle
Condition
- New construction: No
- Year built: 2021
Utilities & green energy
- Sewer: Public Sewer
- Water: Public
- Utilities for property: BB/HS Internet Available, Cable Available, Cable Connected, Electricity Available, Electricity Connected, Street Lights, Underground Utilities, Water Available, Water Connected
Community & HOA
Community
- Features: Community Mailbox, Dog Park, Golf Carts OK, Pool
- Pet fee: $0 monthly
- Subdivision: BEAUMONT PH 1
HOA
- Has HOA: Yes
- Services included: Community Pool, Manager, Pool Maintenance, Recreational Facilities
- HOA fee: $166 monthly
- HOA name: Tammy Collins
Location
- Region: Wildwood
Financial & listing details
- Price per square foot: $136/sqft
- Tax assessed value: $186,910
- Annual tax amount: $4,495
- Date on market: 8/5/2026
- Cumulative days on market: 166 days
- Listing terms: Cash,Conventional,FHA,VA Loan
- Ownership: Fee Simple
- Total actual rent: 0
- Electric utility on property: Yes
- Road surface type: Asphalt, Paved
Estimated market value
Not available
Estimated sales range
Not available
Not available
Price history
| Date | Event | Price |
|---|---|---|
| 8/5/2026 | Listed for sale | $229,000-2.5%$136/sqft |
Source:  Stellar MLS #G5116075 Report a problem Stellar MLS #G5116075 Report a problem | ||
| 7/2/2026 | Listing removed | $234,900$139/sqft |
Source: Stellar MLS #O6375231 Report a problem | ||
| 5/22/2026 | Price change | $234,900-4.1%$139/sqft |
Source: Stellar MLS #O6375231 Report a problem | ||
| 1/20/2026 | Listed for sale | $245,000+6.1%$145/sqft |
Source: Stellar MLS #O6375231 Report a problem | ||
| 1/8/2025 | Listing removed | $230,990$137/sqft |
Source: Stellar MLS #T3306764 Report a problem | ||
| 1/8/2024 | Listing removed | -- |
Source: Stellar MLS #T3306764 Report a problem | ||
| 1/25/2022 | Sold | $230,990$137/sqft |
Source: Public Record Report a problem | ||
| 7/26/2021 | Pending sale | $230,990$137/sqft |
Source: Stellar MLS #T3306764 Report a problem | ||
| 7/22/2021 | Listed for sale | $230,990-0.9%$137/sqft |
Source: Stellar MLS #T3306764 Report a problem | ||
| 6/19/2021 | Listing removed | -- |
Source: Stellar MLS #T3306764 Report a problem | ||
| 6/15/2021 | Price change | $232,990+0.4%$138/sqft |
Source: Stellar MLS #T3306764 Report a problem | ||
| 6/10/2021 | Price change | $231,990+1.3%$137/sqft |
Source: Stellar MLS #T3306764 Report a problem | ||
| 6/7/2021 | Price change | $228,990+0.4%$136/sqft |
Source: Stellar MLS #T3306764 Report a problem | ||
| 6/1/2021 | Price change | $227,990+0.4%$135/sqft |
Source: Stellar MLS #T3306764 Report a problem | ||
| 5/24/2021 | Price change | $226,990+0.4%$134/sqft |
Source: Stellar MLS #T3306764 Report a problem | ||
| 5/17/2021 | Price change | $225,990+2.3%$134/sqft |
Source: Stellar MLS #T3306764 Report a problem | ||
| 5/14/2021 | Listed for sale | $220,990$131/sqft |
Source: Stellar MLS #T3306764 Report a problem | ||
Public tax history
| Year | Property taxes | Tax assessment |
|---|---|---|
| 2025 | $4,496 +0.3% | $186,910 -5.2% |
| 2024 | $4,481 +6.5% | $197,170 +3% |
| 2023 | $4,207 -1.1% | $191,430 +12% |
| 2022 | $4,252 +122.7% | $170,900 +4494.1% |
| 2021 | $1,910 +3223.7% | $3,720 |
| 2020 | $57 | $3,720 |
Find assessor info on the county website
Monthly payment
Est. payment
Payment breakdown
Explore the cost of this home by adjusting the details. Changes won't be saved.Climate risks
Neighborhood: 34785
Nearby schools
GreatSchools rating
- 8/10Wildwood Elementary SchoolGrades: PK-5Distance: 1.6 mi
- 3/10Wildwood Middle/ High SchoolGrades: 6-12Distance: 1.3 mi
Schools provided by the listing agent
- Elementary: Wildwood Elementary
- Middle: Wildwood Middle
- High: Wildwood High
Source: Stellar MLS. This data may not be complete. We recommend contacting the local school district to confirm school assignments for this home.
- $235,0003 bd3 ba1.6k sqft5367 Pinecone Ct, Wildwood, FL 34785Sold

- $242,3213 bd3 ba1.6k sqft5363 Pinecone Ct, Wildwood, FL 34785Sold
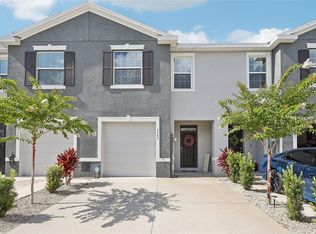
- $226,200-- bd-- ba1.4k sqft5361 Pinecone Ct, Wildwood, FL 34785Off Market
- $255,0003 bd3 ba1.6k sqft5369 Pinecone Ct, Wildwood, FL 34785Sold

- $226,700-- bd-- ba1.4k sqft5371 Pinecone Ct, Wildwood, FL 34785Off Market
- $219,9003 bd3 ba1.8k sqft5359 Pinecone Ct, Wildwood, FL 34785For Sale
- $270,0003 bd3 ba1.8k sqft5355 Pinecone Ct, Wildwood, FL 34785Sold
- $227,700-- bd-- ba1.4k sqft5353 Pinecone Ct, Wildwood, FL 34785Off Market
A local agent can set up tours, give advice and negotiate with sellers.
A local lender can help you make sure your offer is ready when you are.
Similar homes
- $216,0003 bd3 ba1.8k sqft5311 DRAGONFLY DRIVE, WILDWOOD, FL 34785For Sale

 MLS ID #G5114392, Melissa Mann, RE/MAX SELECT PARTNERS. Stellar MLS
 - $219,9003 bd3 ba1.8k sqft5359 PINECONE COURT, WILDWOOD, FL 34785For Sale
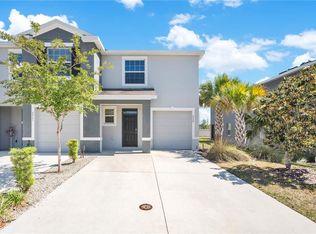 MLS ID #O6406729, Jennifer Sloan, COMPASS FLORIDA LLC. Stellar MLS
 - $219,0003 bd3 ba1.6k sqft5349 PINECONE COURT, WILDWOOD, FL 34785For Sale
 MLS ID #G5106720, Jacob Pfaff, RE/MAX SELECT PARTNERS. Stellar MLS
 - $295,5002 bd2 ba1.6k sqft5395 SUNSHINE DRIVE, WILDWOOD, FL 34785For Sale
 MLS ID #O6430929, Jessica Collins, ORCHARD BROKERAGE, LLC. Stellar MLS
 - $274,9003 bd2 ba1.6k sqft5051 STOKES WAY, WILDWOOD, FL 34785For SaleMLS ID #OM722027, Jamie Arnold, HOMERUN REALTY. Stellar MLS
- $299,8503 bd2 ba1.8k sqft8104 PENROSE PLACE, WILDWOOD, FL 34785For SaleMLS ID #G5104254, Doreen Jones, WORTH CLARK REALTY. Stellar MLS
- $329,0003 bd2 ba1.6k sqft5089 STOKES WAY, WILDWOOD, FL 34785For SaleMLS ID #OM723772, Terri Bramlett, RE/MAX PREMIER REALTY LADY LK. Stellar MLS
- $288,4003 bd2 ba1.6k sqft4656 CROSSROADS LANE, WILDWOOD, FL 34785For SaleMLS ID #G5108680, Susan Steinmetz, JUST A FARMGIRL REALTY LLC. Stellar MLS
- $309,0003 bd2 ba1.2k sqft2435 POMEROY TERRACE, THE VILLAGES, FL 32162For SaleMLS ID #G5115822, Stephanie Ray, RE/MAX SELECT PARTNERS. Stellar MLS
- $319,9002 bd2 ba1.4k sqft1930 RHETT ROAD, THE VILLAGES, FL 32163For SaleMLS ID #G5116149, Chris Day, WORTH CLARK REALTY. Stellar MLS
- $244,9003 bd2 ba1.2k sqft14825 SE 28TH TERRACE, SUMMERFIELD, FL 34491For SaleMLS ID #TB8533721, Richard Kim, ASHLAR REALTY. Stellar MLS
- $275,0002 bd2 ba1.1k sqft3419 CARRABELLE COURT, THE VILLAGES, FL 32163For SaleMLS ID #G5113373, Matthew Roberts LLC, RE/MAX PREMIER REALTY. Stellar MLS
- $295,0004 bd2 ba1.8k sqft5494 SE 91ST STREET, OCALA, FL 34480For SaleMLS ID #TB8533897, Tony Baroni, KELLER WILLIAMS SUBURBAN TAMPA. Stellar MLS
- $249,8002 bd2 ba1.2k sqft5085 NE 122ND BOULEVARD, OXFORD, FL 34484For SaleMLS ID #G5112323, Lynn Bartlett, RE/MAX PREMIER REALTY LADY LK. Stellar MLS
- $239,9003 bd2 ba1.2k sqft42 WATER TRACK DRIVE, OCALA, FL 34472For SaleMLS ID #O6407339, Julie Fernandez, OAK AVENUE REAL ESTATE LLC. Stellar MLS
- $234,9003 bd2 ba1.6k sqft1706 SW 156TH LANE, OCALA, FL 34473For SaleMLS ID #OM721157, Donato Scarcello, GAILEY ENTERPRISES REAL ESTATE. Stellar MLS
- $239,9003 bd3 ba1.7k sqft1691 WYNFORD CIRCLE, TAVARES, FL 32778For SaleMLS ID #G5104161, April Kirkland, COLDWELL BANKER HUBBARD HANSEN. Stellar MLS
- $325,0004 bd3 ba2.1k sqft29460 CASPIAN STREET, LEESBURG, FL 34748For SaleMLS ID #G5115994, Kim Ducharme-Levensohn, MORRIS REALTY AND INVESTMENTS. Stellar MLS
- $235,0002 bd2 ba1.5k sqft6200 TOPSAIL ROAD, LADY LAKE, FL 32159For SaleMLS ID #G5113859, Kim Ducharme-Levensohn, MORRIS REALTY AND INVESTMENTS. Stellar MLS
- $222,0003 bd2 ba1k sqft61 GUAVA TRAIL, OCKLAWAHA, FL 32179For SaleMLS ID #O6360099, Kara Wisely, BHHS FLORIDA REALTY. Stellar MLS
