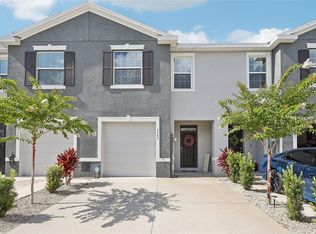
Welcome to this stunning 2-story townhome in the desirable Beaumont subdivision of Wildwood, FL! This charming home offers 3 spacious bedrooms, 2.5 baths, and a 1-car garage, blending modern convenience with comfortable living. The first floor features a spacious open floor plan anchored by an island kitchen, complete with beautiful granite countertops, perfect for both cooking and entertaining. The living area is adorned with ceramic tile, providing a stylish and easy-to-maintain space. A convenient half bath is also located on this level. Upstairs, you'll find plush carpeting throughout, offering a cozy and inviting atmosphere. The three generously sized bedrooms provide ample space for rest and relaxation. The primary bedroom is a true retreat, boasting an ensuite bath with dual sinks, walk-in shower and 2 closets for all your storage needs. The additional two bedrooms share a well-appointed second full bath. For added convenience, the washer and dryer are located upstairs, making laundry day a breeze. This home also features Smart Home technology, allowing you to see visitors at your door, and control your lighting and climate with ease. Location is key! Just 7 minutes from The Villages Brownwood Town Square, you'll have easy access to restaurants, events, and entertainment. Plus, you're only steps away from modern conveniences along the 466A corridor, including Publix, Aldi, Lowe's, and soon-to-be-open Target. Enjoy dining options like Culver's, Outback, First Watch and more, all within a short distance. You'll also love the privacy offered by the wall in the backyard and no back neighbors—perfect for relaxing on your lanai and soaking in the Florida weather. This townhome offers the perfect balance of comfort, convenience, and location. Don’t miss your chance to make this beautiful home yours!
Sold for $255,000
$255,000
5369 PINECONE COURT, WILDWOOD, FL 34785
3beds
1,688sqft
Townhouse
Built in 2021
2,127 Square Feet Lot
$248,100 Zestimate®
$151/sqft
$2,069 Estimated rent
Home value
$248,100
$231,000 - $268,000
$2,069/mo
Zestimate® history
Owner options
List your home for rent
$2,069/mo
Rent Zestimate®
Find your next renter with Zillow Rental Manager. Plus, with online applications, you can quickly screen prospective tenants – for free.
$2,069/mo
Rent Zestimate®
Refinance and save
$1,774/mo
Est. payment
Refinancing to a lower rate could help reduce your monthly payments and save thousands over the life of the loan.
$1,774/mo
Est. payment
Explore your selling options
Work with a Zillow partner agent
Leverage their expertise and Zillow's premium Showcase listings to get your home seen by more buyers.
Get startedList with your own agent
Get your home in front of millions of buyers by listing it on Zillow.
Learn how to do itSell it yourself
Take full control of how buyers see your home on Zillow by listing For Sale by Owner (FSBO).
List your homeWhat's special
Island kitchenBeautiful granite countertopsCeramic tilePlush carpetingWalk-in shower
Zillow last checked:
Listing updated:
Listed by:
Hope Wilson, PA 352-446-6396,
RE/MAX PREMIER REALTY 352-461-0800,
Sharon Wick, LLC 919-824-6781,
RE/MAX PREMIER REALTY
Bought with:
Rhonda Cassidy, 3370602
EXP REALTY LLC
Source: Stellar MLS,MLS#: G5092089 Originating MLS: Lake and Sumter
Originating MLS: Lake and Sumter
Facts & features
Interior
Bedrooms & bathrooms
- Bedrooms: 3
- Bathrooms: 3
- Full bathrooms: 2
- 1/2 bathrooms: 1
Primary bedroom
- Features: En Suite Bathroom, Walk-In Closet(s)
- Level: Second
- Dimensions: 15x11
Bedroom 2
- Features: Built-in Closet
- Level: Second
- Dimensions: 11x11
Bedroom 3
- Features: Built-in Closet
- Level: Second
- Dimensions: 11x10
Dining room
- Level: First
- Dimensions: 11x8
Great room
- Level: First
- Dimensions: 15x14
Kitchen
- Features: Pantry
- Level: First
- Dimensions: 14x8
Heating
- Central, Electric, Heat Pump
Cooling
- Central Air
Appliances
- Included: Dishwasher, Dryer, Electric Water Heater, Microwave, Range, Refrigerator, Washer
- Laundry: Laundry Closet
Features
- Ceiling Fan(s), Kitchen/Family Room Combo, Open Floorplan, PrimaryBedroom Upstairs, Smart Home, Stone Counters, Thermostat, Walk-In Closet(s)
- Flooring: Carpet, Ceramic Tile
- Windows: Window Treatments
- Has fireplace: No
Interior area
- Total structure area: 2,128
- Total interior livable area: 1,688 sqft
Property
Parking
- Total spaces: 1
- Parking features: Garage - Attached
- Attached garage spaces: 1
Features
- Levels: Two
- Stories: 2
- Exterior features: Irrigation System, Lighting, Sidewalk, Sprinkler Metered
Lot
- Size: 2,127 Square Feet
Details
- Parcel number: G04N244
- Zoning: R
- Special conditions: None
Construction
Type & style
- Home type: Townhouse
- Property subtype: Townhouse
Materials
- Block
- Foundation: Slab
- Roof: Shingle
Condition
- New construction: No
- Year built: 2021
Details
- Builder model: Glen
- Builder name: D.R. Horton
Utilities & green energy
- Sewer: Public Sewer
- Water: Public
- Utilities for property: BB/HS Internet Available, Cable Available, Electricity Connected, Sewer Connected
Community & HOA
Community
- Features: Deed Restrictions, Pool
- Security: Security System
- Pet fee: $0 monthly
- Subdivision: BEAUMONT PH 1
HOA
- Has HOA: Yes
- Services included: Community Pool, Maintenance Grounds
- HOA fee: $150 monthly
- HOA name: Beaumont Townhomes/Tammy Collins
- HOA phone: 866-473-2573
Location
- Region: Wildwood
Financial & listing details
- Price per square foot: $151/sqft
- Tax assessed value: $186,910
- Annual tax amount: $5,108
- Date on market: 1/29/2025
- Cumulative days on market: 6 days
- Listing terms: Cash,FHA,VA Loan
- Ownership: Fee Simple
- Total actual rent: 0
- Electric utility on property: Yes
- Road surface type: Asphalt
Price history
| Date | Event | Price |
|---|---|---|
| 3/5/2025 | Sold | $255,000+2%$151/sqft |
Source:  Stellar MLS #G5092089 Report a problem Stellar MLS #G5092089 Report a problem | ||
| 2/5/2025 | Pending sale | $249,900$148/sqft |
Source: Stellar MLS #G5092089 Report a problem | ||
| 2/4/2025 | Listing removed | $1,750$1/sqft |
Source: Stellar MLS #OM686115 Report a problem | ||
| 1/29/2025 | Listed for sale | $249,900+7.3%$148/sqft |
Source: Stellar MLS #G5092089 Report a problem | ||
| 1/28/2025 | Listed for rent | $1,750$1/sqft |
Source: Stellar MLS #OM686115 Report a problem | ||
| 1/2/2025 | Listing removed | $1,750$1/sqft |
Source: Stellar MLS #OM686115 Report a problem | ||
| 11/29/2024 | Price change | $1,750-10.3%$1/sqft |
Source: Stellar MLS #OM686115 Report a problem | ||
| 11/5/2024 | Price change | $1,950-9.3%$1/sqft |
Source: Stellar MLS #OM686115 Report a problem | ||
| 9/17/2024 | Listed for rent | $2,150$1/sqft |
Source: Stellar MLS #OM686115 Report a problem | ||
| 2/8/2022 | Sold | $232,990$138/sqft |
Source: Public Record Report a problem | ||
Public tax history
| Year | Property taxes | Tax assessment |
|---|---|---|
| 2025 | $5,063 -0.9% | $186,910 -8.4% |
| 2024 | $5,108 +6.7% | $204,030 +8.5% |
| 2023 | $4,786 +12.5% | $187,990 +10% |
| 2022 | $4,252 +122.7% | $170,900 +4494.1% |
| 2021 | $1,910 +3223.7% | $3,720 |
| 2020 | $57 | $3,720 |
Find assessor info on the county website
Neighborhood: 34785
Nearby homes
- $228,700-- bd-- ba1.4k sqft5371 Pinecone Ct, Wildwood, FL 34785Off Market
- $235,0003 bd3 ba1.6k sqft5367 Pinecone Ct, Wildwood, FL 34785Sold

- $229,0003 bd3 ba1.6k sqft5365 Pinecone Ct, Wildwood, FL 34785For Sale

- $242,3213 bd3 ba1.6k sqft5363 Pinecone Ct, Wildwood, FL 34785Sold
- $228,000-- bd-- ba1.4k sqft5361 Pinecone Ct, Wildwood, FL 34785Off Market
- $219,9003 bd3 ba1.8k sqft5359 Pinecone Ct, Wildwood, FL 34785For Sale
- $270,0003 bd3 ba1.8k sqft5355 Pinecone Ct, Wildwood, FL 34785Sold
- $228,5003 bd3 ba1.6k sqft5370 Pinecone Ct, Wildwood, FL 34785Off Market
Nearby schools
GreatSchools rating
- 8/10Wildwood Elementary SchoolGrades: PK-5Distance: 1.6 mi
- 3/10Wildwood Middle/ High SchoolGrades: 6-12Distance: 1.3 mi
Get a cash offer in 3 minutes
Find out how much your home could sell for in as little as 3 minutes with a no-obligation cash offer.
Estimated market value
$248,100
Get a cash offer in 3 minutes
Find out how much your home could sell for in as little as 3 minutes with a no-obligation cash offer.
Estimated market value
$248,100
- Florida
- Sumter County
- Wildwood
- 34785
- 5369 PINECONE COURT
Nearby cities
Nearby zip codes
Other Wildwood Topics
