Virtually Staged. Welcome to this beautifully maintained Sandpiper floorplan located in the highly desirable Village of St. James! This is A 3 bedroom, 2 bathrooms, a 1.5-car garage, and 1,289 square feet of thoughtfully designed living space, this charming home features an OPEN-CONCEPT floor plan that is perfect for everyday living and entertaining. The well-appointed Kitchen boasts GRANITE Countertops, TILE Backsplash, newer GE STAINLESS STEEL Appliances, and Pull-out drawers throughout all lower cabinets, providing both style and functionality. Natural light fills the home thanks to FIVE SOLAR TUBES strategically placed throughout, creating a bright and inviting atmosphere. Plus, PLANTATION SHUTTERS throughout the house. The home has Carpet and Laminate flooring. The split-bedroom floor plan offers privacy for both owners and guests. The spacious Primary Suite features a private En-Suite Bathroom, Granite Vanity with plenty of counter space, a separate space for the WALK-IN Shower and Toilet, and a Large WALK IN CLOSET. Also there are Two generously sized Guest Bedrooms that share a well-appointed Guest Bathroom with a Tub/Shower combination and Granite Countertops. The Open Living Room flows seamlessly to the 15' x 9' COVERED LANAI, and a large SCREENED BIRD CAGE 13' X 9' for a total of 28' x 9' additional outdoor living space. A perfect retreat for relaxing and entertaining while surrounded by mature landscaping. Additional highlights include an Indoor Laundry room with newer GE WASHER & DRYER, a PAVER DRIVEWAY and WALKWAY, and exceptional Curb Appeal. Ideally situated a short golf cart ride to the St. James Recreation Center, Sterling Heights Recreation and St. James Pool, this home also enjoys a PRIME LOCATION between Brownwood Paddock Square (12mins by car) and Lake Sumter Landing Square(12mins by car), providing convenient access to Championship and Executive Golf Courses, Recreation Centers, Shopping, Dining, Medical Facilities, and all the entertainment and amenities that make The Villages lifestyle so desirable. Don't miss this opportunity to own a move-in-ready home in one of The Villages' most sought-after locations! Call Today for private showing.
Pending
$309,000
2435 POMEROY TERRACE, THE VILLAGES, FL 32162
3beds
1,289sqft
Single Family Residence
Built in 2012
5,663 Square Feet Lot
$302,600 Zestimate®
$240/sqft
$204/mo HOA
What's special
Private en-suite bathroomGranite countertopsCarpet and laminate flooringOpen-concept floor planExceptional curb appealSpacious primary suiteWell-appointed kitchen
- 52 days
- 136
- 1
Likely to sell faster than
Zillow last checked:
Listing updated:
Listed by:
Stephanie Ray 352-299-0294,
RE/MAX SELECT PARTNERS 352-559-0911
Source: Stellar MLS,MLS#: G5115822 Originating MLS: Lake and Sumter
Originating MLS: Lake and Sumter
Facts & features
Interior
Bedrooms & bathrooms
- Bedrooms: 3
- Bathrooms: 2
- Full bathrooms: 2
Rooms
- Room types: Utility Room
Primary bedroom
- Features: Ceiling Fan(s), En Suite Bathroom, Granite Counters, Shower No Tub, Walk-In Closet(s)
- Level: First
- Area: 169 Square Feet
- Dimensions: 13x13
Bedroom 2
- Features: Built-in Closet
- Level: First
- Area: 130 Square Feet
- Dimensions: 13x10
Bedroom 3
- Features: Built-in Closet
- Level: First
- Area: 117 Square Feet
- Dimensions: 13x9
Dining room
- Level: First
- Area: 110 Square Feet
- Dimensions: 11x10
Kitchen
- Features: Breakfast Bar, Granite Counters, Pantry
- Level: First
- Area: 121 Square Feet
- Dimensions: 11x11
Living room
- Level: First
- Area: 208 Square Feet
- Dimensions: 16x13
Heating
- Central
Cooling
- Central Air
Appliances
- Included: Dishwasher, Disposal, Dryer, Microwave, Range, Refrigerator, Washer
- Laundry: Inside, Laundry Room
Features
- Ceiling Fan(s), Living Room/Dining Room Combo, Open Floorplan, Primary Bedroom Main Floor, Split Bedroom, Stone Counters, Thermostat, Vaulted Ceiling(s), Walk-In Closet(s)
- Flooring: Carpet, Laminate
- Doors: Sliding Doors
- Windows: Skylight(s), Window Treatments
- Has fireplace: No
Interior area
- Total structure area: 1,289
- Total interior livable area: 1,289 sqft
Video & virtual tour
Property
Parking
- Total spaces: 1
- Parking features: Driveway, Garage Door Opener
- Attached garage spaces: 1
- Has uncovered spaces: Yes
- Details: Garage Dimensions: 17X20
Features
- Levels: One
- Stories: 1
- Patio & porch: Covered, Patio, Rear Porch
- Exterior features: Irrigation System
Lot
- Size: 5,663 Square Feet
- Residential vegetation: Mature Landscaping, Trees/Landscaped
Details
- Parcel number: D33R079
- Zoning: RES
- Special conditions: None
Construction
Type & style
- Home type: SingleFamily
- Architectural style: Florida
- Property subtype: Single Family Residence
Materials
- Vinyl Siding, Wood Frame
- Foundation: Slab
- Roof: Shingle
Condition
- New construction: No
- Year built: 2012
Details
- Builder model: Sandpiper
Utilities & green energy
- Sewer: Public Sewer
- Water: Public
- Utilities for property: Electricity Connected, Public, Water Connected
Community & HOA
Community
- Features: Clubhouse, Community Mailbox, Fitness Center, Golf Carts OK, Golf, Pool, Tennis Court(s)
- Pet fee: $0 monthly
- Senior community: Yes
- Subdivision: VILLAGES OF SUMTER
HOA
- Has HOA: No
- Amenities included: Fitness Center, Golf Course, Pickleball Court(s), Pool, Recreation Facilities, Tennis Court(s)
- Services included: Common Area Taxes, Community Pool, Recreational Facilities
- HOA fee: $204 monthly
Location
- Region: The Villages
Financial & listing details
- Price per square foot: $240/sqft
- Tax assessed value: $265,340
- Annual tax amount: $3,384
- Date on market: 7/31/2026
- Cumulative days on market: 50 days
- Listing terms: Cash,Conventional,FHA,VA Loan
- Ownership: Fee Simple
- Total actual rent: 0
- Electric utility on property: Yes
- Road surface type: Paved
Estimated market value
$302,600
$287,000 - $318,000
$2,970/mo
Price history
| Date | Event | Price |
|---|---|---|
| 8/20/2026 | Pending sale | $309,000$240/sqft |
Source:  Stellar MLS #G5115822 Report a problem Stellar MLS #G5115822 Report a problem | ||
| 7/31/2026 | Listed for sale | $309,000+52.6%$240/sqft |
Source: Stellar MLS #G5115822 Report a problem | ||
| 7/1/2014 | Sold | $202,500-4.7%$157/sqft |
Source: Public Record Report a problem | ||
| 3/30/2014 | Listing removed | $212,500$165/sqft |
Source: RE/MAX Premier Realty #G4704643 Report a problem | ||
| 3/11/2014 | Listed for sale | $212,500+32.3%$165/sqft |
Source: RE/MAX Premier Realty #G4704643 Report a problem | ||
| 5/23/2012 | Sold | $160,586$125/sqft |
Source: Public Record Report a problem | ||
Public tax history
| Year | Property taxes | Tax assessment |
|---|---|---|
| 2025 | $3,384 +0.7% | $153,550 +2.9% |
| 2024 | $3,360 +7% | $149,230 +3% |
| 2023 | $3,141 +0.3% | $144,890 +3% |
| 2022 | $3,131 -2.2% | $140,670 +3% |
| 2021 | $3,202 -2.2% | $136,580 +1.4% |
| 2020 | $3,275 | $134,700 +2.3% |
| 2019 | $3,275 -6.2% | $131,680 +1.9% |
| 2018 | $3,493 +3.7% | $129,230 +2.1% |
| 2017 | $3,369 0% | $126,580 +2.1% |
| 2016 | $3,370 +1.6% | $123,980 +0.7% |
| 2015 | $3,316 -0.2% | $123,120 -11.4% |
| 2014 | $3,321 -17.3% | $138,990 +7.6% |
| 2013 | $4,017 | $129,160 +773.9% |
| 2012 | -- | $14,780 +10.4% |
| 2011 | -- | $13,389 |
Find assessor info on the county website
Monthly payment
Est. payment
Payment breakdown
Explore the cost of this home by adjusting the details. Changes won't be saved.Climate risks
Neighborhood: 32162
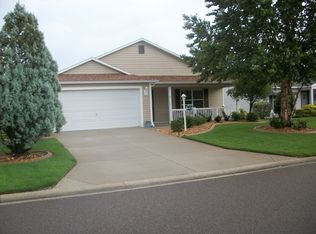
- $344,4003 bd2 ba1.6k sqft2429 Pomeroy Ter, The Villages, FL 32162Off Market
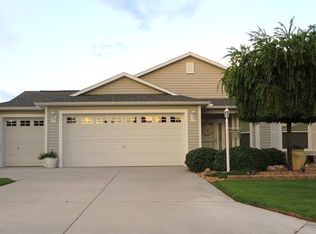
- $362,3003 bd2 ba1.5k sqft2443 Pomeroy Ter, The Villages, FL 32162Off Market
- $330,000-- bd-- ba1.4k sqft2236 Hopespring Loop, The Villages, FL 32162Sold
- $319,300-- bd-- ba1.2k sqft2242 Hopespring Loop, The Villages, FL 32162Off Market
Similar homes
- $315,0003 bd2 ba1.3k sqft3499 AUBURNDALE AVENUE, THE VILLAGES, FL 32162For Sale

 MLS ID #G5117859, Sunny Parsons, REALTY EXECUTIVES IN THE VILLAGES. Stellar MLS
 - $289,9003 bd2 ba1.2k sqft3565 IDLEWOOD LOOP, THE VILLAGES, FL 32162For Sale
 MLS ID #G5117535, Scott Hubbard, WORTH CLARK REALTY. Stellar MLS
 - $324,0003 bd2 ba1.4k sqft250 ARBELLA LOOP, THE VILLAGES, FL 32162For Sale
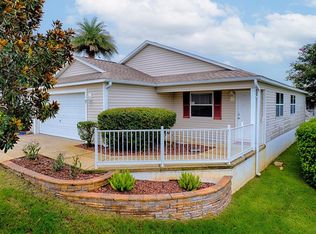 MLS ID #G5116151, Peggy Schaefer, REALTY EXECUTIVES IN THE VILLAGES. Stellar MLS
 - $349,9003 bd2 ba1.3k sqft1575 HOLLYBERRY PLACE, THE VILLAGES, FL 32162For Sale
 MLS ID #G5113335, Christina Greenslade, FLORIDA PLUS REALTY, LLC. Stellar MLS
 - $308,0003 bd2 ba1.3k sqft17705 SE 93RD HAWTHORNE AVENUE, THE VILLAGES, FL 32162For SaleMLS ID #G5111828, Paul Lemieux II, PA, KELLER WILLIAMS CORNERSTONE RE. Stellar MLS
- $329,9003 bd2 ba1.4k sqft1557 OAK FOREST DRIVE, THE VILLAGES, FL 32162For SaleMLS ID #G5115695, Matthew Roberts LLC, RE/MAX PREMIER REALTY. Stellar MLS
- $269,9002 bd2 ba1.1k sqft1838 ENDSLEY COURT, THE VILLAGES, FL 32162For SaleMLS ID #G5113993, Amy Lauder, REALTY EXECUTIVES IN THE VILLAGES. Stellar MLS
- $325,0003 bd2 ba1.3k sqft1000 KENOVA AVENUE, THE VILLAGES, FL 32162For SaleMLS ID #G5112080, Patrick Shores, COLDWELL BANKER VANGUARD LIFESTYLE REALTY. Stellar MLS
- $335,0003 bd2 ba1.3k sqft3812 INFINITY RUN, THE VILLAGES, FL 32163For SaleMLS ID #G5113174, Karen Kamperman, KELLER WILLIAMS CORNERSTONE RE. Stellar MLS
- $325,0003 bd2 ba1.3k sqft9711 SE 171ST ARGYLL STREET, THE VILLAGES, FL 32162For SaleMLS ID #G5107046, Karen Kamperman, KELLER WILLIAMS CORNERSTONE RE. Stellar MLS
- $325,0004 bd2 ba1.8k sqft8510 TRIUMPH CIRCLE, WILDWOOD, FL 34785For SaleMLS ID #G5117573, Matthew Roberts LLC, RE/MAX PREMIER REALTY. Stellar MLS
- $394,0003 bd2 ba1.3k sqft1674 GOVAN PLACE, THE VILLAGES, FL 32162For SaleMLS ID #G5116377, Scott Hubbard, WORTH CLARK REALTY. Stellar MLS
- $349,9003 bd2 ba1.7k sqft9320 COUNTY ROAD 125B, WILDWOOD, FL 34785For SaleMLS ID #G5117378, Hailey Franklin, MORRIS REALTY AND INVESTMENTS. Stellar MLS
- $338,9003 bd2 ba1.6k sqft10038 KETCH KAY LANE, OXFORD, FL 34484For SaleMLS ID #G5117275, Hope Wilson, PA, BROKER ASSOCIATES REALTY. Stellar MLS
- $275,0002 bd2 ba1.1k sqft3419 CARRABELLE COURT, THE VILLAGES, FL 32163For SaleMLS ID #G5113373, Matthew Roberts LLC, RE/MAX PREMIER REALTY. Stellar MLS
- $400,0003 bd2 ba1.5k sqft731 BAISLEY TRAIL, THE VILLAGES, FL 32162For SaleMLS ID #G5116940, James Cooper, REALTY EXECUTIVES IN THE VILLAGES. Stellar MLS
- $380,0003 bd2 ba1.5k sqft1452 OLUSTEE PLACE, THE VILLAGES, FL 32163For SaleMLS ID #G5116550, Dedee Messina, LPT REALTY, LLC. Stellar MLS
- $315,0003 bd2 ba1.3k sqft1911 DEL NORTE DRIVE, THE VILLAGES, FL 32159For SaleMLS ID #G5114227, Matthew Roberts LLC, RE/MAX PREMIER REALTY. Stellar MLS
- $395,0003 bd2 ba1.6k sqft578 STATESBURG STREET, THE VILLAGES, FL 32162For SaleMLS ID #G5116986, Guy Williams Jr. LLC, RE/MAX PREMIER REALTY. Stellar MLS
- $319,9002 bd2 ba1.4k sqft1930 RHETT ROAD, THE VILLAGES, FL 32163For SaleMLS ID #G5116149, Chris Day, WORTH CLARK REALTY. Stellar MLS
