Seller Motivated! Beautifully maintained 3-bedroom, 2.5-bathroom end-unit townhome with a 1-car garage, offering the perfect blend of style, comfort, and convenience. All listing photos have been professionally staged with furniture and décor to help showcase the home's full potential. Step inside to an open and inviting floor plan featuring tile flooring throughout the main living area, soaring ceilings, and 8-foot sliding glass doors that fill the home with natural light while creating a seamless flow for everyday living and entertaining. The heart of the home is the spacious kitchen, featuring gray cabinetry, granite countertops, stainless steel appliances, a large center island, and a walk-in pantry providing exceptional storage. The kitchen opens effortlessly to the dining and living areas, creating the highly desirable open-concept layout today's buyers love. Upstairs, you'll find all three bedrooms, offering added privacy from the main living spaces. The spacious primary suite is a relaxing retreat with his-and-her walk-in closets and a private en-suite bath featuring dual vanities. The two guest bedrooms include luxury vinyl flooring, ceiling fans, and generous closet space, while sharing a convenient Jack-and-Jill bathroom. The upstairs loft provides a versatile bonus space that is perfect as a second living area, home office, study space, playroom, or kids' hangout area. An upstairs laundry room with a washer and dryer adds everyday convenience, and a half bath is located downstairs for guests. As a desirable corner/end unit, this home offers additional privacy and is one of the larger townhome floor plans within the community. Conveniently located near shopping, restaurants, banking, medical facilities, and The Villages Town Squares, where you can enjoy free nightly live entertainment, this home is ideal as a primary residence, seasonal getaway, or investment property. Don't miss this opportunity to own a spacious, move-in-ready townhome in a fantastic location—schedule your private showing today!
For sale
$216,000
5311 DRAGONFLY DRIVE, WILDWOOD, FL 34785
3beds
1,812sqft
:
Get pre-qualified$1,709/mo
Townhouse
Built in 2022
3,092 Square Feet Lot
$209,700 Zestimate®
$119/sqft
$345/mo HOA
What's special
- 45 days |
- 553 |
- 37 |
Zillow last checked:
Listing updated:
Listed by:
Melissa Mann 352-303-1567,
RE/MAX SELECT PARTNERS 352-559-0911
Source: Stellar MLS,MLS#: G5114392 Originating MLS: Lake and Sumter
Originating MLS: Lake and Sumter
Facts & features
Interior
Bedrooms & bathrooms
- Bedrooms: 3
- Bathrooms: 3
- Full bathrooms: 2
- 1/2 bathrooms: 1
Primary bedroom
- Features: Ceiling Fan(s), Walk-In Closet(s)
- Level: Second
- Area: 186.25 Square Feet
- Dimensions: 12.5x14.9
Bedroom 2
- Features: Ceiling Fan(s), Built-in Closet
- Level: Second
- Area: 116 Square Feet
- Dimensions: 11.6x10
Bedroom 3
- Features: Ceiling Fan(s), Built-in Closet
- Level: Second
- Area: 115 Square Feet
- Dimensions: 11.5x10
Balcony porch lanai
- Features: Ceiling Fan(s), No Closet
- Level: First
- Area: 138.6 Square Feet
- Dimensions: 19.8x7
Kitchen
- Features: Pantry, No Closet
- Level: First
- Area: 104.55 Square Feet
- Dimensions: 8.5x12.3
Living room
- Features: Ceiling Fan(s), No Closet
- Level: First
- Area: 257.85 Square Feet
- Dimensions: 19.1x13.5
Loft
- Features: No Closet
- Level: Second
- Area: 115.92 Square Feet
- Dimensions: 12.6x9.2
Heating
- Central, Electric
Cooling
- Central Air
Appliances
- Included: Dishwasher, Disposal, Dryer, Electric Water Heater, Exhaust Fan, Ice Maker, Microwave, Range, Refrigerator, Washer, Water Softener
- Laundry: Inside, Upper Level
Features
- Ceiling Fan(s), High Ceilings, Living Room/Dining Room Combo, Open Floorplan, PrimaryBedroom Upstairs, Solid Surface Counters, Thermostat, Walk-In Closet(s)
- Flooring: Luxury Vinyl, Tile
- Doors: Sliding Doors
- Windows: Window Treatments
- Has fireplace: No
- Common walls with other units/homes: End Unit
Interior area
- Total structure area: 2,012
- Total interior livable area: 1,812 sqft
Video & virtual tour
Property
Parking
- Total spaces: 1
- Parking features: Garage - Attached
- Attached garage spaces: 1
Features
- Levels: Two
- Stories: 2
- Exterior features: Lighting, Private Entrance, Private Mailbox, Sidewalk
Lot
- Size: 3,092 Square Feet
Details
- Parcel number: G04N225
- Zoning: R2
- Special conditions: None
Construction
Type & style
- Home type: Townhouse
- Property subtype: Townhouse
Materials
- Block, Stucco
- Foundation: Slab
- Roof: Shingle
Condition
- New construction: No
- Year built: 2022
Utilities & green energy
- Sewer: Public Sewer
- Water: Public
- Utilities for property: Cable Connected, Electricity Connected, Fiber Optics, Fire Hydrant, Sewer Connected, Street Lights, Underground Utilities, Water Connected
Community & HOA
Community
- Features: Community Mailbox, Deed Restrictions, Pool, Sidewalks
- Pet fee: $0 monthly
- Subdivision: BEAUMONT PH I
HOA
- Has HOA: Yes
- Services included: Common Area Taxes, Community Pool, Internet, Maintenance Structure, Maintenance Grounds, Pest Control, Pool Maintenance
- HOA fee: $345 monthly
- HOA name: Real Manage Tammy Collins
- HOA phone: 866-473-2573
- Second HOA name: Beaumont Townhomes
Location
- Region: Wildwood
Financial & listing details
- Price per square foot: $119/sqft
- Tax assessed value: $204,450
- Annual tax amount: $5,302
- Date on market: 7/3/2026
- Listing terms: Cash,Conventional,FHA,VA Loan
- Ownership: Fee Simple
- Total actual rent: 26400
- Electric utility on property: Yes
- Road surface type: Asphalt
Estimated market value
$209,700
$199,000 - $220,000
$2,035/mo
Price history
| Date | Event | Price |
|---|---|---|
| 7/3/2026 | Listed for sale | $216,000-33.5%$119/sqft |
Source:  Stellar MLS #G5114392 Report a problem Stellar MLS #G5114392 Report a problem | ||
| 7/11/2024 | Listing removed | $324,900$179/sqft |
Source: Stellar MLS #A4611749 Report a problem | ||
| 5/28/2024 | Listed for sale | $324,900+22.6%$179/sqft |
Source: Stellar MLS #A4611749 Report a problem | ||
| 12/8/2022 | Sold | $264,990$146/sqft |
Source: Public Record Report a problem | ||
| 11/8/2022 | Pending sale | $264,990$146/sqft |
Source: Stellar MLS #T3374303 Report a problem | ||
| 11/1/2022 | Price change | $264,990-1.9%$146/sqft |
Source: Stellar MLS #T3374303 Report a problem | ||
| 10/25/2022 | Price change | $269,990-1.8%$149/sqft |
Source: Stellar MLS #T3374303 Report a problem | ||
| 10/19/2022 | Price change | $274,990-1.8%$152/sqft |
Source: Stellar MLS #T3374303 Report a problem | ||
| 10/11/2022 | Price change | $279,990-1.4%$155/sqft |
Source: Stellar MLS #T3374303 Report a problem | ||
| 10/6/2022 | Price change | $283,990-4.1%$157/sqft |
Source: Stellar MLS #T3374303 Report a problem | ||
| 10/3/2022 | Price change | $295,990-3.3%$163/sqft |
Source: Stellar MLS #T3374303 Report a problem | ||
| 9/28/2022 | Price change | $305,990-1.3%$169/sqft |
Source: Stellar MLS #T3374303 Report a problem | ||
| 6/23/2022 | Pending sale | $309,990$171/sqft |
Source: Stellar MLS #T3374303 Report a problem | ||
| 5/31/2022 | Price change | $309,990-1.6%$171/sqft |
Source: Stellar MLS #T3374303 Report a problem | ||
| 5/25/2022 | Price change | $314,990-1.6%$174/sqft |
Source: Stellar MLS #T3374303 Report a problem | ||
| 5/19/2022 | Listed for sale | $319,990$177/sqft |
Source: Stellar MLS #T3374303 Report a problem | ||
Public tax history
| Year | Property taxes | Tax assessment |
|---|---|---|
| 2025 | $5,302 -1.1% | $204,450 -8.3% |
| 2024 | $5,359 +3.4% | $222,980 -0.8% |
| 2023 | $5,184 +169.8% | $224,830 +3538% |
| 2022 | $1,921 -1.3% | $6,180 |
| 2021 | $1,946 +1938.8% | $6,180 |
| 2020 | $95 | $6,180 |
Find assessor info on the county website
Monthly payment
Est. payment
Payment breakdown
Explore the cost of this home by adjusting the details. Changes won't be saved.Climate risks
Neighborhood: 34785
Nearby schools
GreatSchools rating
- 8/10Wildwood Elementary SchoolGrades: PK-5Distance: 1.5 mi
- 3/10Wildwood Middle/ High SchoolGrades: 6-12Distance: 1.2 mi
Schools provided by the listing agent
- Elementary: Wildwood Elementary
- Middle: Wildwood Middle
- High: Wildwood High
Source: Stellar MLS. This data may not be complete. We recommend contacting the local school district to confirm school assignments for this home.
- $259,3003 bd2 ba2k sqft5315 Dragonfly Dr, Wildwood, FL 34785Off Market
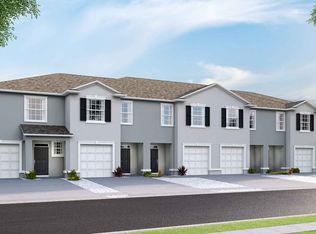
- $253,4003 bd3 ba1.6k sqft5319 Dragonfly Dr, Wildwood, FL 34785Off Market
- $234,7003 bd2 ba1.6k sqft5323 Dragonfly Dr, Wildwood, FL 34785Off Market
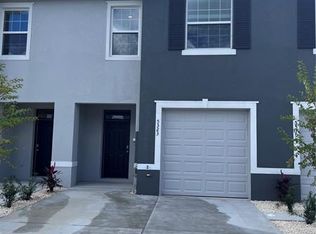
- $246,000-- bd-- ba1.4k sqft5295 Dragonfly Dr, Wildwood, FL 34785Off Market
- $256,8003 bd2 ba2k sqft5327 Dragonfly Dr, Wildwood, FL 34785Off Market
- $220,0003 bd3 ba1.6k sqft5291 Dragonfly Dr, Wildwood, FL 34785Sold
- $254,7003 bd2 ba2k sqft5331 Dragonfly Dr, Wildwood, FL 34785Off Market
- $265,0003 bd3 ba1.6k sqft5287 Dragonfly Dr, Wildwood, FL 34785Sold
A local agent can set up tours, give advice and negotiate with sellers.
A local lender can help you make sure your offer is ready when you are.
Similar homes
- $229,0003 bd3 ba1.6k sqft5365 PINECONE COURT, WILDWOOD, FL 34785For Sale

 MLS ID #G5116075, Jacob Pfaff, RE/MAX SELECT PARTNERS. Stellar MLS
 - $219,0003 bd3 ba1.6k sqft5349 PINECONE COURT, WILDWOOD, FL 34785For Sale
 MLS ID #G5106720, Jacob Pfaff, RE/MAX SELECT PARTNERS. Stellar MLS
 - $238,0703 bd3 ba1.4k sqft8355 GOWER TRAIL, WILDWOOD, FL 34785New Construction
 Stellar MLS
 - $238,0703 bd3 ba1.4k sqft8359 GOWER TRAIL, WILDWOOD, FL 34785New ConstructionStellar MLS
- $238,0703 bd3 ba1.4k sqft8357 GOWER TRAIL, WILDWOOD, FL 34785New ConstructionStellar MLS
- $251,0703 bd3 ba1.4k sqft8351 GOWER TRAIL, WILDWOOD, FL 34785New ConstructionStellar MLS
- $288,4003 bd2 ba1.6k sqft4656 CROSSROADS LANE, WILDWOOD, FL 34785For SaleMLS ID #G5108680, Susan Steinmetz, JUST A FARMGIRL REALTY LLC. Stellar MLS
- $285,9903 bd2 ba1.5k sqft8770 PINECREST TRAIL, WILDWOOD, FL 34785New ConstructionStellar MLS
- $310,0704 bd2 ba1.8k sqft8387 CLEARWAY DRIVE, WILDWOOD, FL 34785New ConstructionStellar MLS
- $318,0704 bd2 ba1.8k sqft8721 BARRAGAN DRIVE, WILDWOOD, FL 34785New ConstructionStellar MLS
- $311,2954 bd2 ba1.8k sqft8399 CLEARWAY DRIVE, WILDWOOD, FL 34785New ConstructionStellar MLS
- $312,2454 bd2 ba1.8k sqft8395 CLEARWAY DRIVE, WILDWOOD, FL 34785New ConstructionStellar MLS
- $316,2954 bd2 ba1.8k sqft8716 BARRAGAN DRIVE, WILDWOOD, FL 34785New ConstructionStellar MLS
- $309,0003 bd2 ba1.2k sqft2435 POMEROY TERRACE, THE VILLAGES, FL 32162For SaleMLS ID #G5115822, Stephanie Ray, RE/MAX SELECT PARTNERS. Stellar MLS
- $307,9904 bd2 ba1.8k sqft4643 CONNECTION ROAD, WILDWOOD, FL 34785New ConstructionMLS ID #OM725626, Anne Peterson Eger, DR HORTON REALTY OF WEST CENTRAL FLORIDA. Stellar MLS
- $319,9904 bd2 ba1.8k sqft8709 BARRAGAN DRIVE, WILDWOOD, FL 34785New ConstructionStellar MLS
- $324,0003 bd2 ba1.4k sqft250 ARBELLA LOOP, THE VILLAGES, FL 32162For SaleMLS ID #G5116151, Peggy Schaefer, REALTY EXECUTIVES IN THE VILLAGES. Stellar MLS
- $229,9993 bd2 ba1.3k sqft30 MAPLE COURSE, OCKLAWAHA, FL 32179For SaleMLS ID #O6412695, Samerson Sylvain, LA ROSA REALTY CW PROPERTIES L. Stellar MLS
- $239,0003 bd2 ba1.3k sqft340 EMERALD ROAD, OCALA, FL 34472For SaleMLS ID #OM727642, Roger Kappel, HOMERUN REALTY. Stellar MLS
- $259,0002 bd2 ba1.1k sqft1692 INDIGO AVENUE, THE VILLAGES, FL 32162For SaleMLS ID #G5107178, Teresa Ouellette, RE/MAX PREMIER REALTY. Stellar MLS
