Welcome to modern, maintenance-free living in the highly sought-after Beaumont community! Built in 2022, this stunning 3-bedroom, 2.5-bathroom townhome offers nearly 1,700 sq. ft. of thoughtfully designed living space. "Pick your paint color". Seller will paint prior to closing per buyers selection.The main floor features an open-concept layout with ceramic tile flooring, a spacious great room, and a gourmet kitchen equipped with granite countertops, stainless steel appliances, and a large pantry. Upstairs, you’ll find all three bedrooms, including a generous primary suite with dual walk-in closets and a double-vanity ensuite. Relax on your private rear porch with peaceful greenbelt views and no direct rear neighbors. Located just minutes from The Villages, shopping, and dining, with HOA-included lawn care and a community pool just steps away!
For sale
$230,000
5322 DRAGON FLY DRIVE, WILDWOOD, FL 34785
3beds
1,688sqft
Townhouse
Built in 2022
1,987 Square Feet Lot
$225,100 Zestimate®
$136/sqft
$150/mo HOA
What's special
Large pantryGranite countertopsPrivate rear porchOpen-concept layoutPeaceful greenbelt viewsGenerous primary suiteGourmet kitchen
- 136 days |
- 117 |
- 8 |
Zillow last checked:
Listing updated:
Listed by:
Jessica Blasberg 352-805-9241,
COMPASS FLORIDA LLC 407-203-9441
Source: Stellar MLS,MLS#: G5108783 Originating MLS: Orlando Regional
Originating MLS: Orlando Regional
Facts & features
Interior
Bedrooms & bathrooms
- Bedrooms: 3
- Bathrooms: 3
- Full bathrooms: 2
- 1/2 bathrooms: 1
Primary bedroom
- Features: Walk-In Closet(s)
- Level: Second
Bedroom 2
- Features: Built-in Closet
- Level: Second
Bedroom 3
- Features: Built-in Closet
- Level: Second
Bathroom 1
- Level: First
Bathroom 2
- Level: Second
Balcony porch lanai
- Level: First
Great room
- Level: First
Kitchen
- Level: First
Heating
- Central
Cooling
- Central Air
Appliances
- Included: Oven, Cooktop, Dishwasher, Disposal, Dryer, Freezer, Ice Maker, Microwave, Range, Refrigerator, Washer
- Laundry: Inside
Features
- Ceiling Fan(s), Dry Bar, Eating Space In Kitchen, Open Floorplan, PrimaryBedroom Upstairs, Thermostat, Walk-In Closet(s)
- Flooring: Carpet, Tile
- Windows: Window Treatments
- Has fireplace: No
Interior area
- Total structure area: 1,675
- Total interior livable area: 1,688 sqft
Video & virtual tour
Property
Parking
- Total spaces: 1
- Parking features: Garage - Attached
- Attached garage spaces: 1
Features
- Levels: Two
- Stories: 2
- Exterior features: Basketball Court, Playground, Tennis Court(s)
- Has view: Yes
- View description: Water, Lake
- Has water view: Yes
- Water view: Water,Lake
Lot
- Size: 1,987 Square Feet
Details
- Parcel number: G04N177
- Zoning: R1
- Special conditions: None
Construction
Type & style
- Home type: Townhouse
- Property subtype: Townhouse
Materials
- Stucco
- Foundation: Block
- Roof: Shingle
Condition
- New construction: No
- Year built: 2022
Details
- Builder name: Beaumount
Utilities & green energy
- Sewer: Public Sewer
- Water: Public
- Utilities for property: Cable Available, Electricity Available, Fire Hydrant, Public
Community & HOA
Community
- Features: Clubhouse, Community Mailbox, Dog Park, Fitness Center, Park, Playground, Pool
- Pet fee: $0 monthly
- Subdivision: BEAUMONT PH 1
HOA
- Has HOA: Yes
- Services included: Community Pool, Maintenance Structure, Maintenance Grounds, Maintenance Repairs, Manager
- HOA fee: $150 monthly
- HOA name: Tammy Collins
- HOA phone: 866-473-2573
Location
- Region: Wildwood
Financial & listing details
- Price per square foot: $136/sqft
- Tax assessed value: $191,400
- Annual tax amount: $5,124
- Date on market: 3/4/2026
- Cumulative days on market: 138 days
- Listing terms: Cash,Conventional,FHA,VA Loan
- Ownership: Condominium
- Total actual rent: 0
- Electric utility on property: Yes
- Road surface type: Paved
Estimated market value
$225,100
$214,000 - $236,000
$1,974/mo
Price history
| Date | Event | Price |
|---|---|---|
| 5/4/2026 | Price change | $230,000-6.1%$136/sqft |
Source:  Stellar MLS #G5108783 Report a problem Stellar MLS #G5108783 Report a problem | ||
| 4/6/2026 | Listed for sale | $245,000$145/sqft |
Source: Stellar MLS #G5108783 Report a problem | ||
| 3/9/2026 | Listing removed | $245,000$145/sqft |
Source: Stellar MLS #G5108783 Report a problem | ||
| 3/5/2026 | Listed for sale | $245,000+1.2%$145/sqft |
Source: Stellar MLS #G5108783 Report a problem | ||
| 2/17/2024 | Listing removed | -- |
Source: Zillow Rentals Report a problem | ||
| 1/29/2024 | Price change | $1,975-8.1%$1/sqft |
Source: Zillow Rentals Report a problem | ||
| 12/15/2023 | Listed for rent | $2,150$1/sqft |
Source: Zillow Rentals Report a problem | ||
| 11/17/2023 | Sold | $242,000-3.2%$143/sqft |
Source: Stellar MLS #O6099349 Report a problem | ||
| 8/29/2023 | Pending sale | $250,000$148/sqft |
Source: Stellar MLS #O6099349 Report a problem | ||
| 8/9/2023 | Price change | $250,000+4.4%$148/sqft |
Source: Stellar MLS #O6099349 Report a problem | ||
| 4/14/2023 | Pending sale | $239,400$142/sqft |
Source: Stellar MLS #O6099349 Report a problem | ||
| 3/28/2023 | Listed for sale | $239,400-14.5%$142/sqft |
Source: Stellar MLS #O6099349 Report a problem | ||
| 7/8/2022 | Sold | $279,990$166/sqft |
Source: Public Record Report a problem | ||
| 2/27/2022 | Pending sale | $279,990$166/sqft |
Source: Stellar MLS #T3356037 Report a problem | ||
| 2/23/2022 | Price change | $279,990-1.4%$166/sqft |
Source: Stellar MLS #T3356037 Report a problem | ||
| 2/21/2022 | Price change | $283,990+1.8%$168/sqft |
Source: Stellar MLS #T3356037 Report a problem | ||
| 2/18/2022 | Price change | $278,990-3.1%$165/sqft |
Source:  DR Horton Report a problem DR Horton Report a problem | ||
| 2/17/2022 | Listed for sale | $287,990$171/sqft |
Source: Stellar MLS #T3356037 Report a problem | ||
Public tax history
| Year | Property taxes | Tax assessment |
|---|---|---|
| 2025 | $5,124 -0.9% | $191,400 -8.4% |
| 2024 | $5,172 +1.5% | $208,870 -4.2% |
| 2023 | $5,095 +154.9% | $218,120 +1722.2% |
| 2022 | $1,999 -1.6% | $11,970 |
| 2021 | $2,032 +998.9% | $11,970 |
| 2020 | $185 | $11,970 |
Find assessor info on the county website
Monthly payment
Est. payment
Payment breakdown
Explore the cost of this home by adjusting the details. Changes won't be saved.Climate risks
Neighborhood: 34785
Nearby schools
GreatSchools rating
- 8/10Wildwood Elementary SchoolGrades: PK-5Distance: 1.6 mi
- 3/10Wildwood Middle/ High SchoolGrades: 6-12Distance: 1.2 mi
Schools provided by the listing agent
- Elementary: Wildwood Elementary
- Middle: Wildwood Middle
- High: Wildwood High
Source: Stellar MLS. This data may not be complete. We recommend contacting the local school district to confirm school assignments for this home.
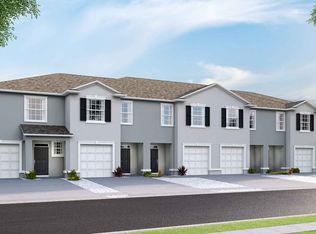
- $251,4003 bd3 ba1.6k sqft5326 Dragonfly Dr, Wildwood, FL 34785Off Market
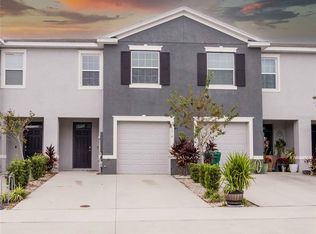
- $220,0003 bd3 ba1.6k sqft5318 Dragonfly Dr, Wildwood, FL 34785Sold
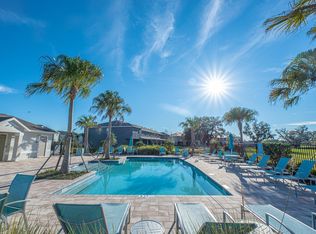
- $239,3003 bd2 ba1.6k sqft5314 Dragonfly Dr, Wildwood, FL 34785Off Market
- $249,9003 bd3 ba1.6k sqft5330 Dragonfly Dr, Wildwood, FL 34785For Sale

- $1,7003 bd3 ba1.6k sqft5334 Dragonfly Dr, Wildwood, FL 34785For Rent
- $220,0003 bd3 ba1.8k sqft5310 Dragonfly Dr, Wildwood, FL 34785Sold
- $2,1503 bd3 ba1.8k sqft5338 Dragonfly Dr, Wildwood, FL 34785For Rent
- $275,9003 bd2 ba2k sqft5302 Dragonfly Dr, Wildwood, FL 34785Off Market
A local agent can set up tours, give advice and negotiate with sellers.
A local lender can help you make sure your offer is ready when you are.
Similar homes
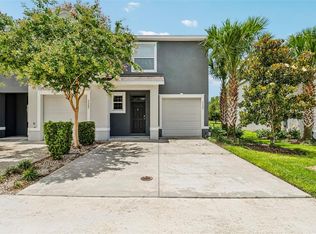
- $228,0003 bd3 ba1.6k sqft5323 LOBLOLLY LANE, WILDWOOD, FL 34785For Sale
 MLS ID #G5115204, Martha Ridgway, COLDWELL BANKER VANGUARD EDGE REALTY. Stellar MLS
 - $219,9003 bd3 ba1.8k sqft5359 PINECONE COURT, WILDWOOD, FL 34785For Sale
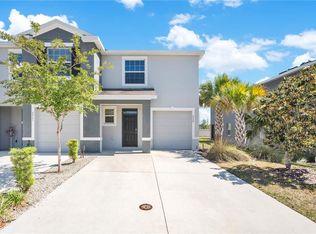 MLS ID #O6406729, Jennifer Sloan, COMPASS FLORIDA LLC. Stellar MLS
 - $219,9903 bd3 ba1.6k sqft5391 DRAGONFLY DRIVE, WILDWOOD, FL 34785For Sale
 MLS ID #G5106277, Melissa Mann, RE/MAX SELECT PARTNERS. Stellar MLS
 - $274,9003 bd2 ba1.6k sqft5051 STOKES WAY, WILDWOOD, FL 34785For Sale
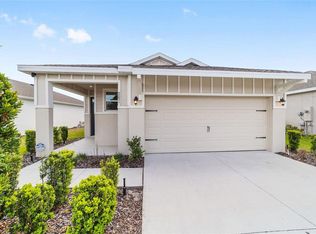 MLS ID #OM722027, Jamie Arnold, HOMERUN REALTY. Stellar MLS
 - $299,5003 bd2 ba1.8k sqft7974 Penrose Pl, Wildwood, FL 34785For SaleMLS ID #852777, Tomika Spires-Hanssen, Keller Williams Realty - Elite Partners II. Realtors Association of Citrus County
- $280,0003 bd2 ba1.6k sqft8661 TRIUMPH CIRCLE, WILDWOOD, FL 34785For SaleMLS ID #G5109761, Deb Adelman, REALTY EXECUTIVES IN THE VILLAGES. Stellar MLS
- $325,0003 bd2 ba1.5k sqft768 POWELL STREET, WILDWOOD, FL 34785New ConstructionMLS ID #OM729904, Frank Falbo, PLATINUM HOMES AND LAND REALTY. Stellar MLS
- $292,5704 bd2 ba1.5k sqft3033 WINDSWEPT WAY, WILDWOOD, FL 34785New ConstructionStellar MLS
- $307,1903 bd3 ba1.7k sqft9128 WILDLIGHT TRAIL, WILDWOOD, FL 34785New ConstructionStellar MLS
- $309,3603 bd3 ba1.7k sqft9120 WILDLIGHT TRAIL, WILDWOOD, FL 34785New ConstructionStellar MLS
- $275,0002 bd2 ba1.1k sqft3419 CARRABELLE COURT, THE VILLAGES, FL 32163For SaleMLS ID #G5113373, Matthew Roberts LLC, RE/MAX PREMIER REALTY. Stellar MLS
- $254,9903 bd2 ba1.5k sqft1183 TURTLE ISLAND ROAD, LADY LAKE, FL 32159For SaleMLS ID #OM728253, David Moore, SOUTHERN ASSOCIATES REALTY LLC. Stellar MLS
- $250,0003 bd2 ba1.4k sqft273 HICKORY COURSE RADIAL, OCALA, FL 34472For SaleMLS ID #OM724159, Dava Peters, WEICHERT REALTORS HALLMARK PROPERTIES. Stellar MLS
- $274,0003 bd3 ba1.6k sqft1197 PORT BLUE WAY, LADY LAKE, FL 32159New ConstructionMLS ID #G5108175, Melissa Huennekens, REALTY EXECUTIVES IN THE VILLAGES. Stellar MLS
- $249,0003 bd2 ba1.4k sqft535 MARION OAKS LANE, OCALA, FL 34473For SaleMLS ID #O6397417, Anthony Santos, VECTOR REALTY. Stellar MLS
- $249,9003 bd2 ba1.2k sqft1876 IOWA DRIVE, SUMTERVILLE, FL 33585For SaleMLS ID #OM729784, Carlos De Anda Perez, CENTRAL CITY REALTY. Stellar MLS
- $300,0003 bd2 ba1.6k sqft12019 INDIAN GRASS WAY, LEESBURG, FL 34788For SaleMLS ID #O6395615, Josue Soto, EXP REALTY LLC. Stellar MLS
- $238,0003 bd2 ba1k sqft29 OLIVE CIRCLE, OCALA, FL 34472New ConstructionMLS ID #OM724376, Michael Mazzurco, KELLER WILLIAMS CORNERSTONE RE. Stellar MLS
- $269,9003 bd2 ba1.4k sqft15017 SW 46TH CIRCLE, OCALA, FL 34473For SaleMLS ID #OM725894, Ashley Sexton, CRYSTAL SNOOK REAL ESTATE. Stellar MLS
- $299,9004 bd2 ba1.4k sqft8707 SE 161ST STREET, SUMMERFIELD, FL 34491For SaleMLS ID #G5115955, Kristi CHRISTMAN, LPT REALTY, LLC. Stellar MLS
