3 Bedroom 2.5 Bath Townhome located in the desirable community of Beaumont. The Beaumont community is located in close proximity to The Villages and includes gated community entry and a resort style pool, Internet Included! This beautiful townhome has an upgraded lot, screened in porch with no rear neighbors and is located close to the community pool. The home offers an open floor plan concept on the first floor, ceramic tile throughout the main living area and BRAND NEW carpet in the bedrooms. The gorgeous kitchen features a huge center island, custom gray cabinets with granite countertops and stainless-steel appliances. The second floor includes a large Master Suite with two walk-in closets and en-suite bathroom with a dual sink vanity and walk-in shower. The second floor also has two additional bedrooms, another full bathroom, and a washer/dryer. Great Location! Close to shopping, dining, and only 10 minutes to I-75. Schedule your viewing today!
For sale
$249,900
5330 DRAGONFLY DRIVE, WILDWOOD, FL 34785
3beds
1,688sqft
Townhouse
Built in 2022
1,987 Square Feet Lot
$242,200 Zestimate®
$148/sqft
$167/mo HOA
What's special
Resort style poolHuge center islandGated community entryLarge master suiteUpgraded lotGorgeous kitchenWalk-in shower
- 16 days |
- 138 |
- 5 |
Zillow last checked:
Listing updated:
Listed by:
Michelle Corigliano 813-480-6146,
COASTAL PIONEER REALTY 813-563-8100
Source: Stellar MLS,MLS#: TB8534846 Originating MLS: Suncoast Tampa
Originating MLS: Suncoast Tampa
Facts & features
Interior
Bedrooms & bathrooms
- Bedrooms: 3
- Bathrooms: 3
- Full bathrooms: 2
- 1/2 bathrooms: 1
Primary bedroom
- Features: Walk-In Closet(s)
- Level: Second
- Area: 170.63 Square Feet
- Dimensions: 15.1x11.3
Bedroom 2
- Features: Built-in Closet
- Level: Second
- Area: 121 Square Feet
- Dimensions: 11x11
Bathroom 3
- Features: Walk-In Closet(s)
- Level: Second
- Area: 110 Square Feet
- Dimensions: 11x10
Great room
- Level: First
- Area: 223.48 Square Feet
- Dimensions: 15.1x14.8
Kitchen
- Level: First
- Area: 86.4 Square Feet
- Dimensions: 8x10.8
Heating
- Central
Cooling
- Central Air
Appliances
- Included: Dishwasher, Disposal, Dryer, Electric Water Heater, Ice Maker, Microwave, Range, Refrigerator, Washer
- Laundry: Laundry Closet, Upper Level
Features
- Eating Space In Kitchen, PrimaryBedroom Upstairs, Solid Wood Cabinets, Split Bedroom, Stone Counters, Thermostat, Walk-In Closet(s)
- Flooring: Carpet, Ceramic Tile
- Has fireplace: No
Interior area
- Total structure area: 1,688
- Total interior livable area: 1,688 sqft
Video & virtual tour
Property
Parking
- Total spaces: 1
- Parking features: Driveway, Garage Door Opener
- Attached garage spaces: 1
- Has uncovered spaces: Yes
Features
- Levels: Two
- Stories: 2
- Patio & porch: Rear Porch, Screened
- Exterior features: Sidewalk
- Has view: Yes
- View description: Water, Pond
- Has water view: Yes
- Water view: Water,Pond
- Waterfront features: Pond
Lot
- Size: 1,987 Square Feet
Details
- Parcel number: G04N175
- Zoning: R1
- Special conditions: None
Construction
Type & style
- Home type: Townhouse
- Property subtype: Townhouse
Materials
- Block, Wood Frame
- Foundation: Block
- Roof: Shingle
Condition
- New construction: No
- Year built: 2022
Utilities & green energy
- Sewer: Public Sewer
- Water: Public
- Utilities for property: BB/HS Internet Available, Electricity Connected
Community & HOA
Community
- Features: Community Mailbox, Deed Restrictions, Pool, Sidewalks, Special Community Restrictions
- Security: Smoke Detector(s)
- Pet fee: $0 monthly
- Subdivision: BEAUMONT PH I
HOA
- Has HOA: Yes
- Services included: Common Area Taxes, Community Pool, Internet, Maintenance Grounds, Pool Maintenance, Recreational Facilities
- HOA fee: $167 monthly
- HOA name: Tammy Collins
- HOA phone: 866-473-2573
Location
- Region: Wildwood
Financial & listing details
- Price per square foot: $148/sqft
- Tax assessed value: $191,400
- Annual tax amount: $5,124
- Date on market: 7/31/2026
- Cumulative days on market: 7 days
- Ownership: Fee Simple
- Total actual rent: 0
- Electric utility on property: Yes
- Road surface type: Asphalt
Estimated market value
$242,200
$230,000 - $254,000
$1,974/mo
Price history
| Date | Event | Price |
|---|---|---|
| 8/10/2026 | Price change | $1,700-5.6%$1/sqft |
Source: Zillow Rentals Report a problem | ||
| 8/1/2026 | Price change | $1,800-5%$1/sqft |
Source: Zillow Rentals Report a problem | ||
| 7/31/2026 | Listed for sale | $249,900-3.1%$148/sqft |
Source:  Stellar MLS #TB8534846 Report a problem Stellar MLS #TB8534846 Report a problem | ||
| 7/7/2026 | Listed for rent | $1,895-9.8%$1/sqft |
Source: Zillow Rentals Report a problem | ||
| 7/10/2022 | Listing removed | -- |
Source: Zillow Rental Network Premium Report a problem | ||
| 7/1/2022 | Sold | $257,990$153/sqft |
Source: Public Record Report a problem | ||
| 6/24/2022 | Listed for rent | $2,100$1/sqft |
Source: Zillow Rental Network Premium #T3382979 Report a problem | ||
Public tax history
| Year | Property taxes | Tax assessment |
|---|---|---|
| 2025 | $5,124 -0.9% | $191,400 -8.4% |
| 2024 | $5,172 +3.5% | $208,870 -0.8% |
| 2023 | $4,996 +163.2% | $210,620 +4611.9% |
| 2022 | $1,898 -1.2% | $4,470 |
| 2021 | $1,921 +2681.9% | $4,470 |
| 2020 | $69 | $4,470 |
Find assessor info on the county website
Monthly payment
Est. payment
Payment breakdown
Explore the cost of this home by adjusting the details. Changes won't be saved.Climate risks
Neighborhood: 34785
Nearby schools
GreatSchools rating
- 8/10Wildwood Elementary SchoolGrades: PK-5Distance: 1.6 mi
- 3/10Wildwood Middle/ High SchoolGrades: 6-12Distance: 1.2 mi
Schools provided by the listing agent
- Elementary: Wildwood Elementary
- Middle: Wildwood Middle
- High: Wildwood High
Source: Stellar MLS. This data may not be complete. We recommend contacting the local school district to confirm school assignments for this home.
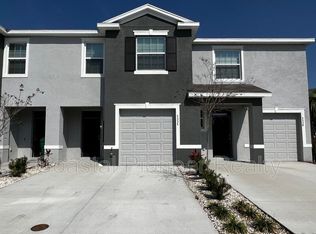
- $1,7003 bd3 ba1.6k sqft5334 Dragonfly Dr, Wildwood, FL 34785For Rent
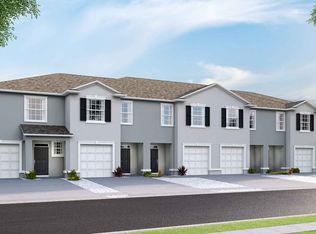
- $251,4003 bd3 ba1.6k sqft5326 Dragonfly Dr, Wildwood, FL 34785Off Market
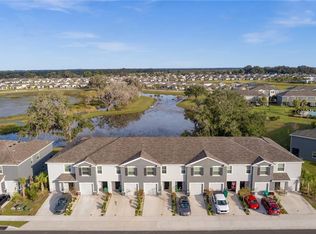
- $230,0003 bd3 ba1.6k sqft5322 Dragonfly Dr, Wildwood, FL 34785For Sale
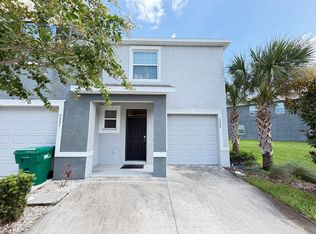
- $2,2003 bd3 ba1.8k sqft5338 Dragonfly Dr, Wildwood, FL 34785For Rent
- $220,0003 bd3 ba1.6k sqft5318 Dragonfly Dr, Wildwood, FL 34785Sold
- $239,3003 bd2 ba1.6k sqft5314 Dragonfly Dr, Wildwood, FL 34785Off Market
- $268,5003 bd2 ba2k sqft5344 Dragonfly Dr, Wildwood, FL 34785Off Market
- $220,0003 bd3 ba1.8k sqft5310 Dragonfly Dr, Wildwood, FL 34785Sold
A local agent can set up tours, give advice and negotiate with sellers.
A local lender can help you make sure your offer is ready when you are.
Similar homes
- $219,9903 bd3 ba1.6k sqft5391 DRAGONFLY DRIVE, WILDWOOD, FL 34785For Sale

 MLS ID #G5106277, Melissa Mann, RE/MAX SELECT PARTNERS. Stellar MLS
 - $202,0003 bd3 ba1.6k sqft5254 DRAGONFLY DRIVE, WILDWOOD, FL 34785For Sale
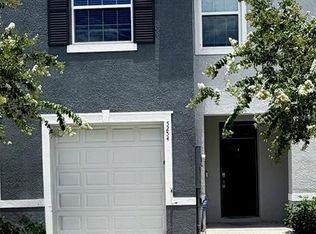 MLS ID #G5114732, Ronald McCullough, RE/MAX SELECT PARTNERS. Stellar MLS
 - $256,9003 bd2 ba1.5k sqft8072 PENROSE PLACE, WILDWOOD, FL 34785For Sale
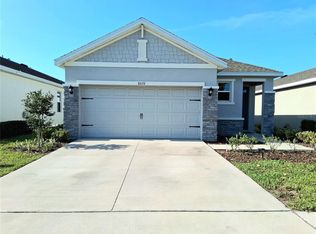 MLS ID #A4693090, Moe Mossa, SAVVY AVENUE, LLC. Stellar MLS
 - $249,9903 bd2 ba1.2k sqft8814 PINE BARK WAY, WILDWOOD, FL 34785New Construction
 Stellar MLS
 - $284,9903 bd2 ba1.5k sqft8810 PINE BARK WAY, WILDWOOD, FL 34785New ConstructionStellar MLS
- $262,9503 bd3 ba2k sqft1010 ATLANTIC AVENUE, FRUITLAND PARK, FL 34731For SaleMLS ID #G5114408, Brandy Lake, LAKE LIFE REALTY. Stellar MLS
- $239,9003 bd2 ba1.4k sqft9 BAHIA PASS TRACE, OCALA, FL 34472For SaleMLS ID #O6429080, Yogi Ganeshram, EXP REALTY LLC. Stellar MLS
- $252,0003 bd2 ba1.4k sqft13132 SW 35TH CIRCLE, OCALA, FL 34473For SaleMLS ID #O6426216, Jason Hamilton, THE REALTY MEDICS. Stellar MLS
- $265,0003 bd2 ba1.3k sqft33450 IRONGATE DRIVE, LEESBURG, FL 34788For SaleMLS ID #O6431750, Karen Albright, OPENDOOR BROKERAGE LLC. Stellar MLS
- $245,9003 bd3 ba1.8k sqft1523 WYNFORD CIRCLE, TAVARES, FL 32778For SaleMLS ID #S5144869, Amanda Lindsey, VYLLA HOME. Stellar MLS
- $249,7003 bd2 ba1.1k sqft445 NW 10TH AVENUE, WEBSTER, FL 33597For SaleMLS ID #O6431361, Jales Castro, 4 RIVERS REALTY LLC. Stellar MLS
- $254,9003 bd2 ba1.2k sqft16750 SW 18TH AVENUE ROAD, OCALA, FL 34473For SaleMLS ID #OM725853, Andrew Whaley, OCALA'S CHOICE REALTY, LLC. Stellar MLS
- $285,0003 bd2 ba1.9k sqft2825 SE 140TH PLACE, SUMMERFIELD, FL 34491For SaleMLS ID #G5116431, Gustavo Berrios Rosado, IMPERIAL REALTY CENTRAL FL.. Stellar MLS
- $245,0003 bd2 ba1.5k sqft15492 SW 34TH COURT ROAD, OCALA, FL 34473For SaleMLS ID #O6403500, German Posada, KELLER WILLIAMS ADVANTAGE III. Stellar MLS
- $249,9003 bd2 ba1.3k sqft15045 SE 61 COURT, SUMMERFIELD, FL 34491New ConstructionMLS ID #OM727904, Keith Potter, MAIN STREET REALTY & DEVELOP. Stellar MLS
- $239,9003 bd2 ba1.3k sqft473 LAKE ROAD, OCALA, FL 34472For SaleMLS ID #A4698527, Cliff Glansen, FLATFEE.COM. Stellar MLS
- $259,0003 bd2 ba1.8k sqft40 WILLOW RUN, OCALA, FL 34472For SaleMLS ID #S5147931, Adriana Leon Poleo, MELIN REALTY LLC. Stellar MLS
- $229,9003 bd2 ba1.4k sqft3142 SW 132ND LANE, OCALA, FL 34473For SaleMLS ID #OM729138, Ivette Garcia, MARION OAKS REALTY & PROPERTY. Stellar MLS
- $249,9003 bd2 ba1.3k sqft2 BAHIA COURT RUN, OCALA, FL 34472For SaleMLS ID #O6417707, Jason Hamilton, THE REALTY MEDICS. Stellar MLS
- $260,0003 bd2 ba1.3k sqft176 JUNIPER LOOP CIRCLE, OCALA, FL 34480For SaleMLS ID #TB8513512, Jonathan Minerick, HOMECOIN.COM. Stellar MLS
