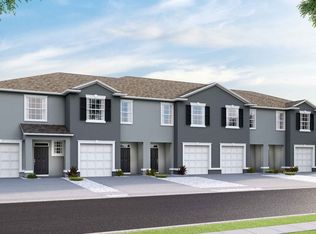
Virtually Staged. Price reduced! Be prepared to make this your next home or investment opportunity! Seller reduced price to entice more buyers to consider. This Beaumont Townhomes community is in Wildwood and minutes away from The Villages Lake Sumter and Brownwood Paddock Squares. The foyer opens up to the spacious first floor with ceramic tile throughout and has a powder room/half bathroom as soon as you walk in! The open kitchen features smooth granite counters and stainless-steel appliances, as well as a walk-around island. Also included is a generous sized walk-in pantry. There are newly installed carpeted stairs and bedrooms on the second floor, and you'll find the main bedroom to your immediate right that has two walk-in closets and a private bathroom with twin sinks and a modern step-in shower. Loads of closet space in all the bedrooms!! There's even an extra closet for linens in the hall. The second bathroom has a tub and shower combo for whichever you'd prefer. The laundry room includes upgraded built in solid wood shelving. With a wall for privacy and no back neighbors, it's very nice to sit on the lanai and enjoy the Florida sunshine! Conveniently located right across from the guest parking spots and just a quick 2-minute walk to the community pool just around the corner - you've got everything you need here to enjoy company and relaxation. Lawncare is included in the HOA, so you don't even have to worry about that! This is a smart home, with a video doorbell and an app that can lock the front door, open the garage door, change the home temperature and turn on lights. Please call today to schedule your own private tour of this beautiful townhome!
For sale
Price cut: $2.9K (8/13)
$202,000
5254 DRAGONFLY DRIVE, WILDWOOD, FL 34785
3beds
1,688sqft
Townhouse
Built in 2022
1,987 Square Feet Lot
$197,700 Zestimate®
$120/sqft
$346/mo HOA
What's special
Walk-around islandSmooth granite countersGenerous sized walk-in pantryNewly installed carpeted stairsModern step-in showerStainless-steel appliancesOpen kitchen
- 42 days |
- 446 |
- 12 |
Zillow last checked:
Listing updated:
Listed by:
Ronald McCullough 352-808-3016,
RE/MAX SELECT PARTNERS 352-559-0911
Source: Stellar MLS,MLS#: G5114732 Originating MLS: Lake and Sumter
Originating MLS: Lake and Sumter
Facts & features
Interior
Bedrooms & bathrooms
- Bedrooms: 3
- Bathrooms: 3
- Full bathrooms: 2
- 1/2 bathrooms: 1
Primary bedroom
- Features: Dual Sinks, Dual Closets
- Level: Second
- Area: 176 Square Feet
- Dimensions: 11x16
Bedroom 2
- Features: Walk-In Closet(s)
- Level: Second
- Area: 121 Square Feet
- Dimensions: 11x11
Bedroom 3
- Features: Storage Closet
- Level: Second
- Area: 110 Square Feet
- Dimensions: 11x10
Primary bathroom
- Level: Second
Bathroom 2
- Level: Second
Bathroom 3
- Level: First
Balcony porch lanai
- Level: First
- Area: 152 Square Feet
- Dimensions: 8x19
Dining room
- Level: First
- Area: 110 Square Feet
- Dimensions: 11x10
Kitchen
- Level: First
- Area: 80 Square Feet
- Dimensions: 10x8
Living room
- Features: Pantry
- Level: First
- Area: 224 Square Feet
- Dimensions: 16x14
Heating
- Central, Electric
Cooling
- Central Air
Appliances
- Included: Dishwasher, Disposal, Dryer, Electric Water Heater, Microwave, Range, Refrigerator, Washer
- Laundry: Electric Dryer Hookup, Laundry Closet, Upper Level, Washer Hookup
Features
- Ceiling Fan(s), Eating Space In Kitchen, High Ceilings, Open Floorplan, PrimaryBedroom Upstairs, Smart Home, Solid Surface Counters
- Flooring: Carpet, Ceramic Tile
- Has fireplace: No
Interior area
- Total structure area: 1,888
- Total interior livable area: 1,688 sqft
Video & virtual tour
Property
Parking
- Total spaces: 1
- Parking features: Garage - Attached
- Attached garage spaces: 1
Features
- Levels: Two
- Stories: 2
- Exterior features: Basketball Court, Playground, Tennis Court(s)
- Has view: Yes
- View description: City, Water, Pond
- Has water view: Yes
- Water view: Water,Pond
Lot
- Size: 1,987 Square Feet
- Features: City Lot
Details
- Parcel number: G04N193
- Zoning: R1
- Special conditions: None
Construction
Type & style
- Home type: Townhouse
- Property subtype: Townhouse
Materials
- Block
- Foundation: Slab
- Roof: Shingle
Condition
- Completed
- New construction: No
- Year built: 2022
Details
- Builder name: DR Horton
Utilities & green energy
- Sewer: Public Sewer
- Water: Public
- Utilities for property: BB/HS Internet Available, Cable Available, Electricity Connected, Sewer Connected, Water Connected
Community & HOA
Community
- Features: Dog Park, Golf Carts OK, Playground, Pool, Sidewalks
- Security: Closed Circuit Camera(s), Fire Alarm, Security System, Smoke Detector(s)
- Pet fee: $0 monthly
- Subdivision: BEAUMONT PH 1
HOA
- Has HOA: Yes
- Services included: Common Area Taxes, Community Pool, Maintenance Structure, Maintenance Grounds, Maintenance Repairs, Manager, Pool Maintenance
- HOA fee: $346 monthly
- HOA name: Tammy Collins
- HOA phone: 866-473-2573
- Second HOA name: Beaumont Townhomes
Location
- Region: Wildwood
Financial & listing details
- Price per square foot: $120/sqft
- Tax assessed value: $191,400
- Annual tax amount: $5,124
- Date on market: 7/7/2026
- Cumulative days on market: 108 days
- Listing terms: Cash,Conventional,FHA
- Ownership: Fee Simple
- Total actual rent: 0
- Electric utility on property: Yes
- Road surface type: Paved
Estimated market value
$197,700
$188,000 - $208,000
$1,974/mo
Price history
| Date | Event | Price |
|---|---|---|
| 8/13/2026 | Price change | $202,000-1.4%$120/sqft |
Source:  Stellar MLS #G5114732 Report a problem Stellar MLS #G5114732 Report a problem | ||
| 7/7/2026 | Listed for sale | $204,900+0.4%$121/sqft |
Source: Stellar MLS #G5114732 Report a problem | ||
| 7/2/2026 | Listing removed | $204,000$121/sqft |
Source: Stellar MLS #S5148690 Report a problem | ||
| 6/24/2026 | Price change | $204,000-1.9%$121/sqft |
Source: eXp Realty #S5148690 Report a problem | ||
| 6/4/2026 | Price change | $208,000-1.9%$123/sqft |
Source: Stellar MLS #S5148690 Report a problem | ||
| 5/27/2026 | Price change | $212,000-1.4%$126/sqft |
Source: Stellar MLS #S5148690 Report a problem | ||
| 5/7/2026 | Price change | $215,000-2.2%$127/sqft |
Source: eXp Realty #S5148690 Report a problem | ||
| 4/27/2026 | Listed for sale | $219,900-14.4%$130/sqft |
Source: Stellar MLS #S5148690 Report a problem | ||
| 4/23/2026 | Listing removed | $1,899$1/sqft |
Source: Zillow Rentals Report a problem | ||
| 4/8/2026 | Price change | $1,899-2.6%$1/sqft |
Source: Zillow Rentals Report a problem | ||
| 3/24/2026 | Listed for rent | $1,950+18.2%$1/sqft |
Source: Zillow Rentals Report a problem | ||
| 3/14/2026 | Listing removed | $1,650$1/sqft |
Source: Zillow Rentals Report a problem | ||
| 3/6/2026 | Listed for rent | $1,650-2.9%$1/sqft |
Source: Zillow Rentals Report a problem | ||
| 5/6/2024 | Listing removed | -- |
Source: Stellar MLS #O6180225 Report a problem | ||
| 5/1/2024 | Listed for rent | $1,700+3%$1/sqft |
Source: Stellar MLS #O6180225 Report a problem | ||
| 5/1/2024 | Listing removed | -- |
Source: Zillow Rentals Report a problem | ||
| 4/25/2024 | Price change | $1,650-2.9%$1/sqft |
Source: Zillow Rentals Report a problem | ||
| 4/17/2024 | Price change | $1,700-5.6%$1/sqft |
Source: Zillow Rentals Report a problem | ||
| 4/4/2024 | Price change | $1,800-4.8%$1/sqft |
Source: Zillow Rentals Report a problem | ||
| 3/14/2024 | Price change | $1,890-3.1%$1/sqft |
Source: Zillow Rentals Report a problem | ||
| 2/6/2024 | Price change | $1,950-2.5%$1/sqft |
Source: Zillow Rentals Report a problem | ||
| 1/23/2024 | Price change | $1,999-4.8%$1/sqft |
Source: Zillow Rentals Report a problem | ||
| 1/4/2024 | Listed for rent | $2,099+6%$1/sqft |
Source: Zillow Rentals Report a problem | ||
| 6/27/2023 | Listing removed | -- |
Source: Stellar MLS #O6109837 Report a problem | ||
| 6/6/2023 | Listed for rent | $1,980$1/sqft |
Source: Stellar MLS #O6109837 Report a problem | ||
| 5/4/2023 | Sold | $256,990$152/sqft |
Source: Public Record Report a problem | ||
Public tax history
| Year | Property taxes | Tax assessment |
|---|---|---|
| 2025 | $5,124 -0.9% | $191,400 -8.4% |
| 2024 | $5,172 +140.8% | $208,870 +4572.7% |
| 2023 | $2,148 +13.1% | $4,470 |
| 2022 | $1,898 +2770% | $4,470 |
| 2021 | $66 -4.2% | $4,470 |
| 2020 | $69 | $4,470 |
Find assessor info on the county website
Monthly payment
Est. payment
Payment breakdown
Explore the cost of this home by adjusting the details. Changes won't be saved.Climate risks
Neighborhood: 34785
Nearby schools
GreatSchools rating
- 8/10Wildwood Elementary SchoolGrades: PK-5Distance: 1.5 mi
- 3/10Wildwood Middle/ High SchoolGrades: 6-12Distance: 1.2 mi
Schools provided by the listing agent
- Elementary: Wildwood Elementary
- Middle: Wildwood Middle
- High: Wildwood High
Source: Stellar MLS. This data may not be complete. We recommend contacting the local school district to confirm school assignments for this home.
- $261,9003 bd2 ba2k sqft5258 Dragonfly Dr, Wildwood, FL 34785Off Market
- $240,0003 bd3 ba1.6k sqft5250 Dragonfly Dr, Wildwood, FL 34785Sold

- $229,0003 bd3 ba1.6k sqft5262 Dragonfly Dr, Wildwood, FL 34785For Sale

- $259,9003 bd2 ba2k sqft5246 Dragonfly Dr, Wildwood, FL 34785Off Market
- $235,8003 bd3 ba1.6k sqft5266 Dragonfly Dr, Wildwood, FL 34785Off Market
- $275,5003 bd2 ba2k sqft5242 Dragonfly Dr, Wildwood, FL 34785Off Market
- $244,1003 bd2 ba1.7k sqft5270 Dragonfly Dr, Wildwood, FL 34785Off Market
- $275,7003 bd2 ba2k sqft5238 Dragonfly Dr, Wildwood, FL 34785Off Market
A local agent can set up tours, give advice and negotiate with sellers.
A local lender can help you make sure your offer is ready when you are.
Similar homes
- $229,0003 bd3 ba1.6k sqft5365 PINECONE COURT, WILDWOOD, FL 34785For Sale

 MLS ID #G5116075, Jacob Pfaff, RE/MAX SELECT PARTNERS. Stellar MLS
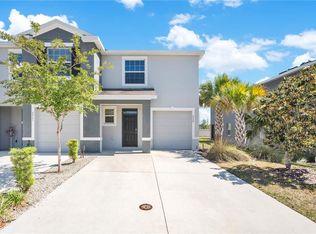
 - $219,9003 bd3 ba1.8k sqft5359 PINECONE COURT, WILDWOOD, FL 34785For Sale
 MLS ID #O6406729, Jennifer Sloan, COMPASS FLORIDA LLC. Stellar MLS
 - $219,9903 bd3 ba1.6k sqft5391 DRAGONFLY DRIVE, WILDWOOD, FL 34785For Sale
 MLS ID #G5106277, Melissa Mann, RE/MAX SELECT PARTNERS. Stellar MLS
 - $249,9003 bd3 ba1.6k sqft5330 DRAGONFLY DRIVE, WILDWOOD, FL 34785For Sale
 MLS ID #TB8534846, Michelle Corigliano, COASTAL PIONEER REALTY. Stellar MLS
 - $238,0703 bd3 ba1.4k sqft8359 GOWER TRAIL, WILDWOOD, FL 34785New ConstructionStellar MLS
- $238,0703 bd3 ba1.4k sqft8355 GOWER TRAIL, WILDWOOD, FL 34785New ConstructionStellar MLS
- $238,0703 bd3 ba1.4k sqft8357 GOWER TRAIL, WILDWOOD, FL 34785New ConstructionStellar MLS
- $256,9003 bd2 ba1.5k sqft8072 PENROSE PLACE, WILDWOOD, FL 34785For SaleMLS ID #A4693090, Moe Mossa, SAVVY AVENUE, LLC. Stellar MLS
- $245,0003 bd3 ba1.4k sqft3284 Bertram Rd, Wildwood, FL 34785For Sale By Owner
- $251,0703 bd3 ba1.4k sqft8351 GOWER TRAIL, WILDWOOD, FL 34785New ConstructionStellar MLS
- $285,9903 bd2 ba1.5k sqft8770 PINECREST TRAIL, WILDWOOD, FL 34785New ConstructionStellar MLS
- $288,8753 bd2 ba1.5k sqft3043 BILTMORE LANE, WILDWOOD, FL 34785New ConstructionStellar MLS
- $199,9003 bd2 ba1.2k sqft11984 SE 95TH TERRACE, BELLEVIEW, FL 34420For SaleMLS ID #G5111647, Nikki Harrison, ERA GRIZZARD REAL ESTATE. Stellar MLS
- $284,9903 bd2 ba1.5k sqft3022 BILTMORE LANE, WILDWOOD, FL 34785New ConstructionStellar MLS
- $300,9902 bd2 ba1.6k sqft8625 PINECREST TRAIL, WILDWOOD, FL 34785New ConstructionStellar MLS
- $234,9993 bd2 ba1.2k sqft28 LOCUST DRIVE, OCALA, FL 34472For SaleMLS ID #OM729642, Rafael Rivera, GLOBALWIDE REALTY LLC. Stellar MLS
- $295,3602 bd2 ba1.4k sqft3045 WINDSWEPT WAY, WILDWOOD, FL 34785New ConstructionStellar MLS
- $279,9003 bd2 ba1.9k sqft4 MALAUKA RADIAL PASS, OCKLAWAHA, FL 32179For SaleMLS ID #O6432905, Noella Tinkler, MARK SPAIN REAL ESTATE. Stellar MLS
- $279,9002 bd2 ba1.1k sqft1479 DYNASTY PLACE, THE VILLAGES, FL 32163For SaleMLS ID #G5113403, Jana Raber, REALTY EXECUTIVES IN THE VILLAGES. Stellar MLS
- $214,9001 bd1 ba849 sqft2146 ESTEVEZ DRIVE, THE VILLAGES, FL 32159For SaleMLS ID #G5111830, Lisa Hoad, HOAD REALTY GROUP LLC. Stellar MLS
