Move-In Ready on Premier Street – $256,900 | Gated Beaumont North adjacent to The Villages Priced to sell on one of the most preferred streets in this premier gated community. This turnkey 3BR/2BA home in Beaumont North offers low-maintenance living with street-legal golf cart access to the entire Villages area. The Home: Soaring 9+ ft ceilings, upgraded elevation, granite counters, open contemporary layout, spacious owner’s suite, and covered lanai. Move-in ready. Why Buyers Choose Beaumont North: This is a recently completed, established gated community — not a subdivision still under construction. Enjoy a zero-entry pool with pavilion and bar, clubhouse with full kitchen, pickleball & bocce courts, fitness center, and palm-lined walking paths all in one convenient location. HOA dues include professional lawn maintenance, high-speed internet, and cable TV. The home is set back behind a wetlands buffer for privacy and wildlife views, while still mere minutes from shopping, dining, and easy golf cart access to The Villages. Seller offering a $5,138 incentive for rate buydown, closing costs. Please Note: Buyers are encouraged to verify full tax details and current non-ad valorem assessment figures (CDD) directly via the Sumter County public records website to fully understand the property’s complete annual tax profile.
For sale
Price cut: $10.6K (7/21)
$256,900
8072 PENROSE PLACE, WILDWOOD, FL 34785
3beds
1,504sqft
Single Family Residence
Built in 2022
4,748 Square Feet Lot
$-- Zestimate®
$171/sqft
$150/mo HOA
What's special
Covered lanaiGranite countersOpen contemporary layoutPalm-lined walking pathsUpgraded elevation
- 99 days |
- 595 |
- 44 |
Zillow last checked:
Listing updated:
Listed by:
Moe Mossa 888-490-1268,
SAVVY AVENUE, LLC 888-490-1268
Source: Stellar MLS,MLS#: A4693090 Originating MLS: Sarasota - Manatee
Originating MLS: Sarasota - Manatee
Facts & features
Interior
Bedrooms & bathrooms
- Bedrooms: 3
- Bathrooms: 2
- Full bathrooms: 2
Primary bedroom
- Features: Walk-In Closet(s)
- Level: First
Kitchen
- Level: First
Living room
- Level: First
Heating
- Central
Cooling
- Central Air
Appliances
- Included: Oven, Dishwasher, Disposal, Electric Water Heater, Microwave
- Laundry: Electric Dryer Hookup, Laundry Room
Features
- Kitchen/Family Room Combo, L Dining, Open Floorplan, Primary Bedroom Main Floor, Smart Home, Thermostat
- Flooring: Carpet, Tile
- Doors: Sliding Doors
- Windows: Window Treatments
- Has fireplace: No
Interior area
- Total structure area: 1,504
- Total interior livable area: 1,504 sqft
Video & virtual tour
Property
Parking
- Total spaces: 2
- Parking features: Garage - Attached
- Attached garage spaces: 2
Features
- Levels: One
- Stories: 1
- Exterior features: Irrigation System, Lighting, Private Mailbox, Sidewalk
Lot
- Size: 4,748 Square Feet
Details
- Parcel number: G04R346
- Zoning: R1
- Special conditions: None
Construction
Type & style
- Home type: SingleFamily
- Property subtype: Single Family Residence
Materials
- Block
- Foundation: Slab
- Roof: Shingle
Condition
- New construction: No
- Year built: 2022
Utilities & green energy
- Sewer: Public Sewer
- Water: Public
- Utilities for property: Cable Connected, Electricity Connected, Sewer Connected, Street Lights, Water Connected
Community & HOA
Community
- Features: Association Recreation - Owned, Clubhouse, Community Mailbox, Deed Restrictions, Fitness Center, Gated Community - No Guard, Golf Carts OK, Handicap Modified, Pool, Tennis Court(s), Wheelchair Access
- Pet fee: $0 monthly
- Subdivision: BEAUMONT PH 2 & 3
HOA
- Has HOA: Yes
- Services included: Cable TV, Common Area Taxes, Community Pool, Electricity, Reserve Fund, Fidelity Bond, Insurance, Internet, Maintenance Structure, Maintenance Grounds, Maintenance Repairs, Manager, Pest Control, Pool Maintenance, Private Road, Recreational Facilities, Security, Sewer, Trash, Water
- HOA fee: $150 monthly
- HOA name: Tammy Collins
- Second HOA name: Beaumont North HOA
Location
- Region: Wildwood
Financial & listing details
- Price per square foot: $171/sqft
- Tax assessed value: $217,530
- Annual tax amount: $5,567
- Date on market: 5/9/2026
- Cumulative days on market: 79 days
- Listing terms: Cash,Conventional,FHA,VA Loan
- Ownership: Fee Simple
- Total actual rent: 0
- Electric utility on property: Yes
- Road surface type: Paved
Estimated market value
Not available
Estimated sales range
Not available
Not available
Price history
| Date | Event | Price |
|---|---|---|
| 7/21/2026 | Price change | $256,900-4%$171/sqft |
Source:  Stellar MLS #A4693090 Report a problem Stellar MLS #A4693090 Report a problem | ||
| 6/8/2026 | Price change | $267,500-2.3%$178/sqft |
Source: Stellar MLS #A4693090 Report a problem | ||
| 5/9/2026 | Price change | $273,880-7.2%$182/sqft |
Source: Stellar MLS #A4693090 Report a problem | ||
| 4/2/2026 | Listed for sale | $295,000-6.1%$196/sqft |
Source: Owner Report a problem | ||
| 12/1/2022 | Sold | $314,165-0.3%$209/sqft |
Source: Public Record Report a problem | ||
| 10/13/2022 | Pending sale | $314,990$209/sqft |
Source: Stellar MLS #T3403493 Report a problem | ||
| 10/11/2022 | Price change | $314,990-1.6%$209/sqft |
Source: Stellar MLS #T3403493 Report a problem | ||
| 10/6/2022 | Price change | $319,990-1.3%$213/sqft |
Source: Stellar MLS #T3403493 Report a problem | ||
| 9/19/2022 | Listed for sale | $324,165$216/sqft |
Source: Stellar MLS #T3403493 Report a problem | ||
Public tax history
| Year | Property taxes | Tax assessment |
|---|---|---|
| 2025 | $5,799 +2% | $217,530 -3.9% |
| 2024 | $5,686 -4.4% | $226,250 +3.2% |
| 2023 | $5,947 +112.8% | $219,270 +2535.5% |
| 2022 | $2,794 | $8,320 |
Find assessor info on the county website
Monthly payment
Est. payment
Payment breakdown
Explore the cost of this home by adjusting the details. Changes won't be saved.Climate risks
Neighborhood: 34785
Nearby schools
GreatSchools rating
- 8/10Wildwood Elementary SchoolGrades: PK-5Distance: 1.7 mi
- 3/10Wildwood Middle/ High SchoolGrades: 6-12Distance: 1.4 mi
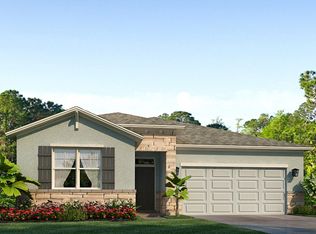
- $319,5003 bd2 ba2k sqft5210 Sunshine Dr, Wildwood, FL 34785Off Market
- $376,7003 bd2 ba2k sqft8077 Penrose Pl, Wildwood, FL 34785Off Market
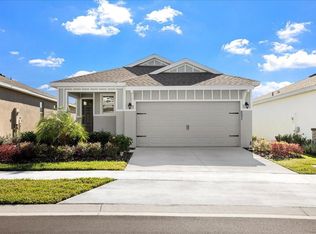
- $324,0003 bd2 ba1.6k sqft8094 Penrose Pl, Wildwood, FL 34785Sold
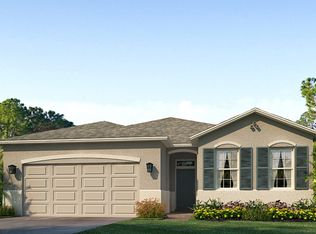
- $330,5004 bd2 ba2k sqft5200 Sunshine Dr, Wildwood, FL 34785Off Market
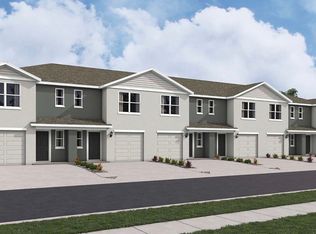
- $325,0003 bd2 ba1.8k sqft8065 Penrose Pl, Wildwood, FL 34785Sold
- $330,0003 bd2 ba1.5k sqft5220 Sunshine Dr, Wildwood, FL 34785Sold
- $283,800-- bd-- ba1.6k sqft8083 Penrose Pl, Wildwood, FL 34785Off Market
- $305,200-- bd-- ba1.8k sqft5190 Sunshine Dr, Wildwood, FL 34785Off Market
A local agent can set up tours, give advice and negotiate with sellers.
A local lender can help you make sure your offer is ready when you are.
Similar homes
- $249,9003 bd3 ba1.6k sqft5330 DRAGONFLY DRIVE, WILDWOOD, FL 34785For Sale

 MLS ID #TB8534846, Michelle Corigliano, COASTAL PIONEER REALTY. Stellar MLS
 - $245,0003 bd3 ba1.4k sqft3284 Bertram Rd, Wildwood, FL 34785For Sale By Owner
- $219,9003 bd3 ba1.8k sqft5359 PINECONE COURT, WILDWOOD, FL 34785For Sale
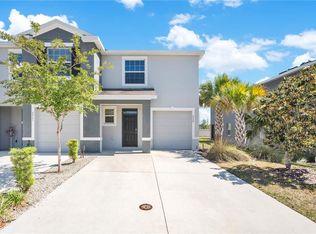 MLS ID #O6406729, Jennifer Sloan, COMPASS FLORIDA LLC. Stellar MLS
 - $202,0003 bd3 ba1.6k sqft5254 DRAGONFLY DRIVE, WILDWOOD, FL 34785For Sale
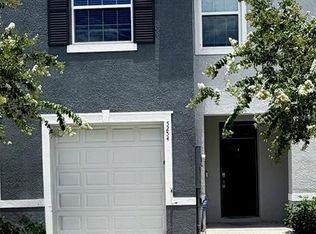 MLS ID #G5114732, Ronald McCullough, RE/MAX SELECT PARTNERS. Stellar MLS
 - $214,0002 bd2 ba1.5k sqft601 ROBIN LANE, WILDWOOD, FL 34785For SaleMLS ID #G5116367, Mark Becker, MARK BECKER REALTY LLC. Stellar MLS
- $298,0003 bd2 ba1.3k sqft17766 SE 91ST POPLAR TER, THE VILLAGES, FL 32162For SaleMLS ID #G5116329, Patti Goodson, REALTY EXECUTIVES IN THE VILLAGES. Stellar MLS
- $279,9002 bd2 ba1.1k sqft1479 DYNASTY PLACE, THE VILLAGES, FL 32163For SaleMLS ID #G5113403, Jana Raber, REALTY EXECUTIVES IN THE VILLAGES. Stellar MLS
- $259,5001 bd1 ba938 sqft5844 MARSH COURT, THE VILLAGES, FL 32163For SaleMLS ID #G5116414, Trina Shackelford, REALTY EXECUTIVES IN THE VILLAGES. Stellar MLS
- $289,5602 bd2 ba1.1k sqft1420 FAIRWAY STREET, THE VILLAGES, FL 32162For SaleMLS ID #G5112282, Myra Paxton, MICKI BLACKBURN REALTY. Stellar MLS
- $309,0002 bd2 ba1.1k sqft2303 NAUTILUS LANE, THE VILLAGES, FL 32162For SaleMLS ID #G5109359, Randy Erb, SELLSTATE SUPERIOR REALTY. Stellar MLS
- $299,9004 bd2 ba1.7k sqft17477 SW 36TH TERRACE, OCALA, FL 34473For SaleMLS ID #G5116424, Robin Lis, DOWN HOME REALTY, LLLP. Stellar MLS
- $245,0003 bd2 ba1.3k sqft3985 SE 138TH PLACE, SUMMERFIELD, FL 34491For SaleMLS ID #TB8533042, Debra Fischer, CHARLES RUTENBERG REALTY INC. Stellar MLS
- $265,0003 bd2 ba1.8k sqft7544 SE 110th Street Rd, Belleview, FL 34420For SaleMLS ID #856265, Ariel Bruns, Tropic Shores Realty. Realtors Association of Citrus County
- $240,0003 bd2 ba1.3k sqft3737 SW 150TH LOOP, OCALA, FL 34473For SaleMLS ID #O6426207, Jason Hamilton, THE REALTY MEDICS. Stellar MLS
- $309,9002 bd2 ba1.2k sqft2845 CHARITY LOOP, THE VILLAGES, FL 32163For SaleMLS ID #TB8444383, Jason Saphire, WWW.HOMEZU.COM. Stellar MLS
- $269,0003 bd2 ba1.8k sqft304 MARION OAKS TRAIL, OCALA, FL 34473For SaleMLS ID #OM728987, Shirley Velasco, HOOK & LADDER REALTY OF CENTRAL FLORIDA, LLC. Stellar MLS
- $289,9002 bd2 ba1.2k sqft810 ROSEAPPLE AVENUE, LADY LAKE, FL 32159For SaleMLS ID #G5113284, Jana Raber, REALTY EXECUTIVES IN THE VILLAGES. Stellar MLS
- $269,9003 bd2 ba1.2k sqft16310 SW 47TH TERRACE, OCALA, FL 34473For SaleMLS ID #OM720221, Jorge Calderon, KELLER WILLIAMS REALTY - ELITE PARTNERS II. Stellar MLS
- $235,0003 bd2 ba1.3k sqft18 PINE COURSE LOOP, OCALA, FL 34472For SaleMLS ID #OM718592, Carissa Sawyer, RE/MAX FOXFIRE - HWY 40. Stellar MLS
- $284,9002 bd2 ba1.3k sqft17353 SE 76TH FLINTLOCK TERRACE, THE VILLAGES, FL 32162For SaleMLS ID #G5109722, Kevin Russell, DOWN HOME REALTY, LLLP. Stellar MLS
