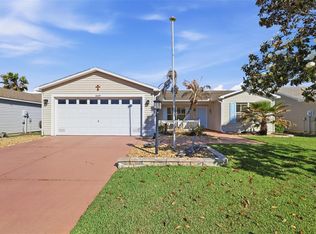
Step into this Exceptional BLOCK & STUCCO Beauregard Model COURTYARD VILLA in HIGHLY DESIRED Village of TAMARIND GROVE in the SOUTHERN STAR VILLAS! Light and Airy! Neutral COLORS ready for your favorite color Splash! NO CARPET with LUXURY VINYL PLANK FLOORING THROUGHOUT! Fresh Paint. Soaring VAULTED CEILINGS IN EVERY ROOM! Solid Wood Crowned Kitchen Cabinets, Ample Counter Space, PANTRY and a Convenient PASS-THROUGH to Dining Table. NO GRASS TO MOW! Surrounded by Golf Courses, Rec Centers, Dining, Shopping, Entertainment! Near Sterling Heights Rec Center, Sea Breeze Rec Center, Bonita Pool and more! 10 minute GOLF CART RIDE to 9 EXECUTIVE GOLF COURSES AND 2 CHAMPIONSHIP GOLF COURSES and More! MOVE IN AND START PLAYING! You'll have an Easy Golf Cart Ride to Brownwood Paddock Square and Lake Sumter Landing. Spanish Springs Square by Golf Cart? Sure! CALL FOR PRIVATE SHOWING, OR CALL YOUR REALTOR NOW. HVAC 2022. LVP FLOORING 2024 Landscaping all PERENNIALS so Flowers without planting every year! CONTENTS AVAILABLE SEPARATELY
For sale
Price cut: $100 (6/28)
$324,900
2303 Nautilus Ln, The Villages, FL 32162
2beds
1,196sqft
:
Get pre-qualified$2,256/mo
Villa
Built in 2011
3,920 Square Feet Lot
$-- Zestimate®
$272/sqft
$204/mo HOA
What's special
Fresh paintNeutral colorsLight and airyAmple counter space
- 132 days |
- 500 |
- 10 |
Zillow last checked:
Listing updated:
Listed by:
Randy Erb 352-431-8179,
SELLSTATE SUPERIOR REALTY 352-877-3901
Source: Stellar MLS,MLS#: G5109359 Originating MLS: Lake and Sumter
Originating MLS: Lake and Sumter
Facts & features
Interior
Bedrooms & bathrooms
- Bedrooms: 2
- Bathrooms: 2
- Full bathrooms: 2
Primary bedroom
- Features: En Suite Bathroom, Walk-In Closet(s)
- Level: First
- Area: 196 Square Feet
- Dimensions: 14x14
Bedroom 2
- Features: En Suite Bathroom, Built-in Closet
- Level: First
- Area: 140 Square Feet
- Dimensions: 14x10
Dining room
- Level: First
- Area: 81 Square Feet
- Dimensions: 9x9
Kitchen
- Features: Pantry
- Level: First
- Area: 143 Square Feet
- Dimensions: 13x11
Living room
- Features: Ceiling Fan(s)
- Level: First
- Area: 221 Square Feet
- Dimensions: 13x17
Heating
- Heat Pump
Cooling
- Central Air
Appliances
- Included: Dishwasher, Disposal, Dryer, Electric Water Heater, Microwave, Range, Refrigerator, Washer
- Laundry: Electric Dryer Hookup, In Garage, Washer Hookup
Features
- Cathedral Ceiling(s), Ceiling Fan(s), High Ceilings, Solid Wood Cabinets, Split Bedroom, Vaulted Ceiling(s), Walk-In Closet(s)
- Flooring: Luxury Vinyl
- Has fireplace: No
Interior area
- Total structure area: 1,357
- Total interior livable area: 1,196 sqft
Video & virtual tour
Property
Parking
- Total spaces: 1
- Parking features: Garage - Attached
- Attached garage spaces: 1
Features
- Levels: One
- Stories: 1
- Patio & porch: Screened
- Exterior features: Courtyard, Irrigation System, Rain Gutters
Lot
- Size: 3,920 Square Feet
Details
- Parcel number: D33S086
- Zoning: RESI
- Special conditions: None
Construction
Type & style
- Home type: SingleFamily
- Property subtype: Villa
Materials
- Stucco
- Foundation: Slab
- Roof: Shingle
Condition
- New construction: No
- Year built: 2011
Utilities & green energy
- Sewer: Public Sewer
- Water: Public
- Utilities for property: Cable Available, Electricity Connected, Sewer Connected, Underground Utilities, Water Connected
Community & HOA
Community
- Features: Deed Restrictions, Dog Park, Golf Carts OK, Golf, Playground, Pool, Restaurant
- Pet fee: $0 monthly
- Senior community: Yes
- Subdivision: VILLAGES OF SUMTER SOUTHERN STAR VILLAS
HOA
- Has HOA: No
- HOA fee: $204 monthly
Location
- Region: The Villages
Financial & listing details
- Price per square foot: $272/sqft
- Tax assessed value: $275,460
- Annual tax amount: $3,966
- Date on market: 3/13/2026
- Cumulative days on market: 133 days
- Listing terms: Cash,Conventional
- Ownership: Fee Simple
- Total actual rent: 0
- Electric utility on property: Yes
- Road surface type: Asphalt
Estimated market value
Not available
Estimated sales range
Not available
Not available
Price history
| Date | Event | Price |
|---|---|---|
| 6/28/2026 | Price change | $324,9000%$272/sqft |
Source:  Stellar MLS #G5109359 Report a problem Stellar MLS #G5109359 Report a problem | ||
| 5/13/2026 | Price change | $325,000-1.2%$272/sqft |
Source: Stellar MLS #G5109359 Report a problem | ||
| 4/15/2026 | Price change | $329,000-2.9%$275/sqft |
Source: Stellar MLS #G5109359 Report a problem | ||
| 3/13/2026 | Listed for sale | $339,000+2.1%$283/sqft |
Source: Stellar MLS #G5109359 Report a problem | ||
| 1/14/2026 | Listing removed | -- |
Source: Owner Report a problem | ||
| 1/12/2026 | Listed for sale | $332,000$278/sqft |
Source: Owner Report a problem | ||
| 5/30/2023 | Sold | $332,000-2.3%$278/sqft |
Source: Public Record Report a problem | ||
| 4/22/2023 | Pending sale | $339,900$284/sqft |
Source: Stellar MLS #G5066469 Report a problem | ||
| 4/5/2023 | Price change | $339,900-4.2%$284/sqft |
Source: Stellar MLS #G5066469 Report a problem | ||
| 3/15/2023 | Listed for sale | $354,900+120.4%$297/sqft |
Source: Stellar MLS #G5066469 Report a problem | ||
| 5/26/2011 | Sold | $160,995$135/sqft |
Source: Public Record Report a problem | ||
Public tax history
| Year | Property taxes | Tax assessment |
|---|---|---|
| 2025 | $3,966 -1.8% | $275,460 -1.2% |
| 2024 | $4,038 +57.6% | $278,890 +84.5% |
| 2023 | $2,562 +2.6% | $151,140 +3% |
| 2022 | $2,498 -2.7% | $146,740 +3% |
| 2021 | $2,567 -2% | $142,470 +1.4% |
| 2020 | $2,620 | $140,510 +2.3% |
| 2019 | $2,620 -5% | $137,360 +1.9% |
| 2018 | $2,757 +4.3% | $134,800 +2.1% |
| 2017 | $2,644 -0.1% | $132,030 +2.1% |
| 2016 | $2,645 +2.3% | $129,320 +0.7% |
| 2015 | $2,586 -0.3% | $128,430 +0.8% |
| 2014 | $2,594 -0.7% | $127,420 +1.5% |
| 2013 | $2,612 | $125,540 +1.7% |
| 2012 | -- | $123,450 +1232% |
| 2011 | -- | $9,268 |
Find assessor info on the county website
Monthly payment
Est. payment
Payment breakdown
Explore the cost of this home by adjusting the details. Changes won't be saved.Climate risks
Neighborhood: 32162
Nearby schools
GreatSchools rating
- 8/10Wildwood Elementary SchoolGrades: PK-5Distance: 2.5 mi
- 3/10Wildwood Middle/ High SchoolGrades: 6-12Distance: 2.2 mi
- $348,200-- bd-- ba1.3k sqft2299 Nautilus Ln, The Villages, FL 32162Off Market
- $417,400-- bd-- ba1.6k sqft2307 Nautilus Ln, The Villages, FL 32162Off Market
- $344,700-- bd-- ba1.1k sqft2311 Nautilus Ln, The Villages, FL 32162Off Market
- $355,700-- bd-- ba1.3k sqft2286 Trailwinds Ter, The Villages, FL 32162Off Market
- $575,0003 bd2 ba1.6k sqft2293 Nautilus Ln, The Villages, FL 32162Sold
- $356,200-- bd-- ba1.3k sqft2282 Trailwinds Ter, The Villages, FL 32162Off Market
- $362,400-- bd-- ba1.3k sqft2290 Trailwinds Ter, The Villages, FL 32162Off Market
- $367,100-- bd-- ba1.3k sqft2032 Countrywind Ct, The Villages, FL 32162Off Market
A local agent can set up tours, give advice and negotiate with sellers.
A local lender can help you make sure your offer is ready when you are.
Similar homes
- $325,0003 bd2 ba1.3k sqft1609 Blossom Ter, The Villages, FL 32162For Sale
 MLS ID #G5110982, Lena Morgan, LPT REALTY, LLC. Stellar MLS
 - $344,9003 bd2 ba1.3k sqft2055 Hydrangea Ave, The Villages, FL 32162For Sale
 MLS ID #G5109806, Amy Lauder, REALTY EXECUTIVES IN THE VILLAGES. Stellar MLS
 - $299,9002 bd2 ba1.1k sqft2581 Errol Ter, The Villages, FL 32162For Sale
 MLS ID #G5113929, Sherri Crider, PA, REALTY EXECUTIVES IN THE VILLAGES. Stellar MLS
 - $269,5002 bd2 ba1.1k sqft1614 Gibbes Way, The Villages, FL 32162For Sale
 MLS ID #G5114630, Damon Morton, DOWN HOME REALTY, LLLP. Stellar MLS
 - $334,0002 bd2 ba1.3k sqft362 Arbella Loop, The Villages, FL 32162For SaleMLS ID #G5098347, Jody Zeller, CHARLES RUTENBERG REALTY ORLANDO. Stellar MLS
- $299,0002 bd2 ba1.1k sqft2427 Southern Oak St, The Villages, FL 32162For SaleMLS ID #G5111504, Dena Manning, EXP REALTY LLC. Stellar MLS
- $299,0002 bd2 ba1.1k sqft2403 Baton Pl, The Villages, FL 32162For SaleMLS ID #G5110656, Nanette Elliott, PA, REALTY EXECUTIVES IN THE VILLAGES. Stellar MLS
- $339,9002 bd2 ba1.1k sqft1666 Summerchase Loop, The Villages, FL 32162For SaleMLS ID #G5111491, Chris Day, WORTH CLARK REALTY. Stellar MLS
- $405,0003 bd2 ba1.6k sqft2311 Crestview St, The Villages, FL 32162For SaleMLS ID #G5108687, Damon Morton, DOWN HOME REALTY, LLLP. Stellar MLS
- $318,9003 bd2 ba1.3k sqft8337 SE 176th Lawson Loop, The Villages, FL 32162For SaleMLS ID #OM717826, Celeste Dionne, WORTH CLARK REALTY. Stellar MLS
- $359,9002 bd2 ba1.1k sqft1214 San Bernardo Rd, The Villages, FL 32162For SaleMLS ID #G5113614, Chris Day, WORTH CLARK REALTY. Stellar MLS
- $329,0003 bd2 ba1.6k sqft1928 Peachtree Ave, The Villages, FL 32162For SaleMLS ID #G5106738, Melissa Huennekens, REALTY EXECUTIVES IN THE VILLAGES. Stellar MLS
- $314,9003 bd2 ba1.5k sqft8288 SE 176th Lawson Loop, The Villages, FL 32162For SaleMLS ID #G5110175, Jenna Werner, OLYMPUS EXECUTIVE REALTY INC. Stellar MLS
- $292,0002 bd2 ba1.2k sqft1137 Santa Cruz Dr, The Villages, FL 32162For SaleMLS ID #OM719628, Brian Williams, LPT REALTY, LLC. Stellar MLS
- $365,0003 bd2 ba1.5k sqft403 McLeod Ln, The Villages, FL 32162For SaleMLS ID #G5112383, Matthew Roberts LLC, RE/MAX PREMIER REALTY. Stellar MLS
- $265,0002 bd2 ba1.1k sqft2343 Pine Ridge St, The Villages, FL 32162For SaleMLS ID #G5110688, Patti Belton, REALTY EXECUTIVES IN THE VILLAGES. Stellar MLS
- $345,0003 bd2 ba1.4k sqft14460 SE 98th Ct, Summerfield, FL 34491For SaleMLS ID #GC542122, Jack Buchanan, KELLER WILLIAMS GAINESVILLE REALTY PARTNERS. Stellar MLS
- $338,9993 bd2 ba1.4k sqft16596 SE 77th Northridge Ct, The Villages, FL 32162For SaleMLS ID #G5111003, Randy Fox, COLDWELL BANKER VANGUARD LIFESTYLE REALTY. Stellar MLS
- $324,7002 bd2 ba1.2k sqft6058 Altman Ave, The Villages, FL 32163For SaleMLS ID #G5111890, Carlos Fuentes, PA, LPT REALTY, LLC. Stellar MLS
- $349,7503 bd2 ba1.6k sqft9304 SE 170th Humphreys Loop, The Villages, FL 32162For SaleMLS ID #OM724476, Crystal McCall, KELLER WILLIAMS CORNERSTONE RE. Stellar MLS
