WELCOME TO THIS BEAUTIFULLY MAINTAINED GRANTHAM MODEL located in the VILLAS OF VALDOSTA in the highly desirable VILLAGE OF BELLE AIRE. This spacious 3-BEDROOM (one w/out a closet), 2-BATH home offers a bright, open LIVING AREA PERFECT FOR ENTERTAINING, complemented by HIGH CEILINGS THROUGHOUT that create an airy, expansive feel the moment you step inside. The kitchen is both functional and inviting, featuring HICKORY CABINETS, CABINET PULL-OUTS, a PANTRY CABINET, GAS COOKING, a NEW FAUCET, and UPGRADED LIGHTING. The PRIMARY SUITE is a true retreat with HIGH CEILINGS, a LARGE WALK-IN CLOSET, and a PRIVATE ENSUITE offering a WALK-IN SHOWER with LINEN STORAGE. The thoughtfully designed floor plan includes a versatile FRONT BEDROOM with a BUILT-IN MURPHY BED, and a The 3rd bedroom has a walk-in closet, both ideal for guests, a home office, or hobby space. The GUEST BATH has been UPGRADED with a WALK-IN SHOWER, delivering comfort and convenience for visitors. Enjoy the Florida room that is GLASS-ENCLOSED LANAI overlooking a LOW-MAINTENANCE ALL-ROCK COURTYARD, perfect for relaxing without the upkeep. Additional upgrades include an INSIDE LAUNDRY ROOM WITH CABINETS, UPGRADED WASHER AND DRYER, and CUSTOM FLOATING BASEBOARDS throughout the main living areas, 3 SOLAR TUBES. UPGRADED FANS AND LIGHTING, a SMART DOORBELL, and a NEW GARAGE DOOR OPENER. The 1½-CAR GARAGE WITH SHELVING, SET UP AS A WOODWORKER’S DREAM, offering extra space for storage, tools, a truss-reinforced power winch and manual lift, and bicycle storage as well as workbench, two work tables on casters, and a sturdy work table, tool hangers on three walls w/storage shelves hung from the ceiling. If this isn't your thing, that’s okay. You still have room for a car and a cart! ~Recent improvements provide peace of mind, including a ROOF 2019, HOT WATER HEATER 2024, A/C 2021, and FRESH INTERIOR PAINT 2025 AND THE BOND IS PAID~ Ideally located in the VILLAGE OF BELLE AIRE, this home places you between Spanish Springs Town Square and Lake Sumter Landing, championship and executive golf courses, neighborhood pools, and popular recreation centers. You’ll also enjoy convenient access to shopping, dining, medical offices, and nightly entertainment, all just minutes from your front door. This home offers the perfect combination of LOCATION, LIFESTYLE, and LOW-MAINTENANCE LIVING in the heart of The Villages.
Pending
Price cut: $10K (6/11)
$329,000
1928 PEACHTREE AVENUE, THE VILLAGES, FL 32162
3beds
1,667sqft
Villa
Built in 2000
4,982 Square Feet Lot
$-- Zestimate®
$197/sqft
$204/mo HOA
What's special
Low-maintenance all-rock courtyardUpgraded washer and dryerGas cookingNew faucetHickory cabinetsUpgraded lightingCabinet pull-outs
- 211 days |
- 508 |
- 23 |
Zillow last checked:
Listing updated:
Listed by:
Melissa Huennekens 352-817-7975,
REALTY EXECUTIVES IN THE VILLAGES 352-753-7500
Source: Stellar MLS,MLS#: G5106738 Originating MLS: Ocala - Marion
Originating MLS: Ocala - Marion
Facts & features
Interior
Bedrooms & bathrooms
- Bedrooms: 3
- Bathrooms: 2
- Full bathrooms: 2
Primary bedroom
- Features: Walk-In Closet(s)
- Level: First
- Area: 168 Square Feet
- Dimensions: 14x12
Bedroom 2
- Features: No Closet
- Level: First
- Area: 140 Square Feet
- Dimensions: 10x14
Bedroom 3
- Features: Walk-In Closet(s)
- Level: First
- Area: 140 Square Feet
- Dimensions: 10x14
Dining room
- Level: First
- Area: 99 Square Feet
- Dimensions: 9x11
Kitchen
- Level: First
- Area: 110 Square Feet
- Dimensions: 10x11
Living room
- Level: First
- Area: 378 Square Feet
- Dimensions: 27x14
Heating
- Natural Gas
Cooling
- Central Air
Appliances
- Included: Dishwasher, Disposal, Dryer, Range, Refrigerator, Washer
- Laundry: Inside, Laundry Room
Features
- Ceiling Fan(s), High Ceilings, Open Floorplan, Split Bedroom, Thermostat, Vaulted Ceiling(s), Walk-In Closet(s)
- Flooring: Laminate
- Has fireplace: No
Interior area
- Total structure area: 1,647
- Total interior livable area: 1,667 sqft
Video & virtual tour
Property
Parking
- Total spaces: 1
- Parking features: Golf Cart Parking
- Attached garage spaces: 1
Features
- Levels: One
- Stories: 1
- Exterior features: Lighting, Rain Gutters
Lot
- Size: 4,982 Square Feet
- Dimensions: 53 x 94
Details
- Parcel number: D03J033
- Zoning: RES
- Special conditions: None
Construction
Type & style
- Home type: SingleFamily
- Property subtype: Villa
Materials
- Block, Stucco
- Foundation: Slab
- Roof: Shingle
Condition
- New construction: No
- Year built: 2000
Details
- Builder model: GRANTHAM
Utilities & green energy
- Sewer: Public Sewer
- Water: Public
- Utilities for property: Natural Gas Connected, Public, Underground Utilities
Community & HOA
Community
- Features: Community Mailbox, Deed Restrictions, Dog Park, Fitness Center, Gated Community - No Guard, Golf Carts OK, Golf, Park, Playground, Pool, Racquetball, Tennis Court(s), Wheelchair Access
- Pet fee: $0 monthly
- Senior community: Yes
- Subdivision: THE VILLAGES
HOA
- Has HOA: No
- HOA fee: $204 monthly
Location
- Region: The Villages
Financial & listing details
- Price per square foot: $197/sqft
- Tax assessed value: $328,210
- Annual tax amount: $1,381
- Date on market: 1/15/2026
- Cumulative days on market: 200 days
- Listing terms: Cash,Conventional,FHA,VA Loan
- Ownership: Fee Simple
- Total actual rent: 0
- Road surface type: Paved
Estimated market value
Not available
Estimated sales range
Not available
Not available
Price history
| Date | Event | Price |
|---|---|---|
| 7/31/2026 | Pending sale | $329,000$197/sqft |
Source:  Stellar MLS #G5106738 Report a problem Stellar MLS #G5106738 Report a problem | ||
| 6/11/2026 | Price change | $329,000-2.9%$197/sqft |
Source: Stellar MLS #G5106738 Report a problem | ||
| 3/17/2026 | Price change | $339,000-2.9%$203/sqft |
Source: Stellar MLS #G5106738 Report a problem | ||
| 2/6/2026 | Price change | $349,000-3%$209/sqft |
Source: Stellar MLS #G5106738 Report a problem | ||
| 1/15/2026 | Listed for sale | $359,900$216/sqft |
Source: Stellar MLS #G5106738 Report a problem | ||
Public tax history
| Year | Property taxes | Tax assessment |
|---|---|---|
| 2025 | $1,940 +1.4% | $175,890 +2.9% |
| 2024 | $1,914 +13.2% | $170,940 +3% |
| 2023 | $1,691 +3.6% | $165,970 +3% |
| 2022 | $1,632 -5.1% | $161,140 +3% |
| 2021 | $1,720 -1.8% | $156,450 +1.4% |
| 2020 | $1,752 | $154,290 +2.3% |
| 2019 | $1,752 +0.3% | $150,830 -0.8% |
| 2018 | $1,747 +6.8% | $152,040 +0.8% |
| 2017 | $1,636 +0% | $150,840 +2.1% |
| 2016 | $1,635 +3.8% | $147,740 +0.7% |
| 2015 | $1,576 -0.7% | $146,720 +0.8% |
| 2014 | $1,587 +0.1% | $145,560 +1.5% |
| 2013 | $1,586 | $143,410 +1.7% |
| 2012 | -- | $141,020 +3% |
| 2011 | -- | $136,918 +1.5% |
| 2010 | -- | $134,895 +2.7% |
| 2009 | -- | $131,349 -0.5% |
| 2008 | -- | $131,958 +3% |
| 2007 | -- | $128,115 +2.5% |
| 2006 | -- | $124,991 +3% |
| 2005 | -- | $121,351 +3% |
| 2004 | -- | $117,817 +1.9% |
| 2003 | -- | $115,621 +2.4% |
| 2002 | -- | $112,911 -2.5% |
| 2001 | -- | $115,765 |
Find assessor info on the county website
Monthly payment
Est. payment
Payment breakdown
Explore the cost of this home by adjusting the details. Changes won't be saved.Climate risks
Neighborhood: 32162
Nearby schools
GreatSchools rating
- 2/10Stanton-Weirsdale Elementary SchoolGrades: PK-5Distance: 4.5 mi
- 4/10Lake Weir Middle SchoolGrades: 6-8Distance: 2.9 mi
- 3/10Belleview High SchoolGrades: 9-12Distance: 9.4 mi
- $302,700-- bd-- ba1.2k sqft1932 Peachtree Ave, The Villages, FL 32162Off Market
- $281,7002 bd2 ba1.2k sqft1924 Peachtree Ave, The Villages, FL 32162Off Market

- $295,300-- bd-- ba1.3k sqft1920 Peachtree Ave, The Villages, FL 32162Off Market
- $265,7002 bd2 ba1.2k sqft1936 Peachtree Ave, The Villages, FL 32162Off Market
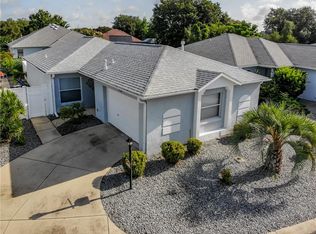
- $368,1003 bd2 ba2.3k sqft17990 SE 89th Rothway Ct, The Villages, FL 32162Off Market
- $420,0003 bd2 ba2.3k sqft17984 SE 89th Rothway Ct, The Villages, FL 32162Sold
- $276,3002 bd2 ba1.2k sqft1925 Peachtree Ave, The Villages, FL 32162Off Market
- $279,600-- bd-- ba1.2k sqft1921 Peachtree Ave, The Villages, FL 32162Off Market
A local agent can set up tours, give advice and negotiate with sellers.
A local lender can help you make sure your offer is ready when you are.
Similar homes
- $349,0003 bd2 ba1.5k sqft9280 SE 179TH WESLEY STREET, THE VILLAGES, FL 32162For Sale
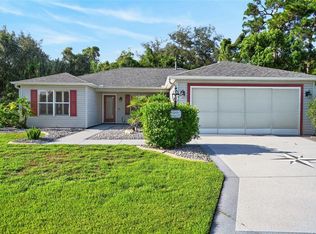
 MLS ID #G5116282, Catherine Tarquini, FLORIDA FINE HOMES REALTY, LLC. Stellar MLS
 - $308,0003 bd2 ba1.3k sqft17705 SE 93RD HAWTHORNE AVENUE, THE VILLAGES, FL 32162For Sale
 MLS ID #G5111828, Paul Lemieux II, PA, KELLER WILLIAMS CORNERSTONE RE. Stellar MLS
 - $325,0003 bd2 ba1.3k sqft970 KENOVA AVENUE, THE VILLAGES, FL 32162For Sale
 MLS ID #G5115552, Patrick Shores, COLDWELL BANKER VANGUARD LIFESTYLE REALTY. Stellar MLS
 - $299,9003 bd2 ba1.3k sqft8337 SE 176TH LAWSON LOOP, THE VILLAGES, FL 32162For Sale
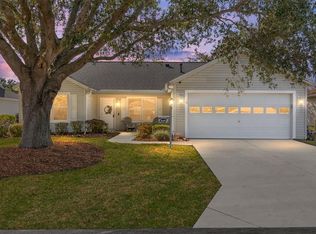 MLS ID #OM717826, Celeste Dionne, WORTH CLARK REALTY. Stellar MLS
 - $294,5002 bd2 ba1.2k sqft9108 SE 177TH BELMONT PLACE, THE VILLAGES, FL 32162For SaleMLS ID #G5110858, Lisa Lugo Manns, RE/MAX TITANIUM GROUP. Stellar MLS
- $338,9993 bd2 ba1.4k sqft16596 SE 77TH NORTHRIDGE COURT, THE VILLAGES, FL 32162For SaleMLS ID #G5111003, Randy Fox, COLDWELL BANKER VANGUARD LIFESTYLE REALTY. Stellar MLS
- $349,7503 bd2 ba1.6k sqft9304 SE 170TH HUMPHREYS LOOP, THE VILLAGES, FL 32162For SaleMLS ID #OM724476, Crystal McCall, KELLER WILLIAMS CORNERSTONE RE. Stellar MLS
- $339,0002 bd2 ba1.1k sqft1049 JACKSON STREET, THE VILLAGES, FL 32162For SaleMLS ID #G5116316, Dave Monty, LPT REALTY, LLC. Stellar MLS
- $339,9002 bd2 ba1.3k sqft7618 SE 171ST SUN VALLEY PLACE, THE VILLAGES, FL 32162For SaleMLS ID #G5115381, Dena Manning, EXP REALTY LLC. Stellar MLS
- $299,9003 bd2 ba1.3k sqft870 HENDERSON LANE, THE VILLAGES, FL 32162For SaleMLS ID #G5101221, Marion DeAnnuntis, CENTURY 21 MYERS ROSE REALTY. Stellar MLS
- $325,0003 bd2 ba1.3k sqft1911 DEL NORTE DRIVE, THE VILLAGES, FL 32159For SaleMLS ID #G5114227, Matthew Roberts LLC, RE/MAX PREMIER REALTY. Stellar MLS
- $325,0003 bd2 ba1.3k sqft1609 BLOSSOM TERRACE, THE VILLAGES, FL 32162For SaleMLS ID #G5110982, Lena Morgan, LPT REALTY, LLC. Stellar MLS
- $329,0003 bd2 ba1.4k sqft1204 OAK HAMMOCK LANE, LADY LAKE, FL 32159For SaleMLS ID #G5114198, Regina Rodriguez, CENTURY 21 ALTON CLARK. Stellar MLS
- $315,0002 bd2 ba1.1k sqft1813 HORTENSIA PLACE, THE VILLAGES, FL 32162For SaleMLS ID #G5116001, Cissie Smith, REALTY EXECUTIVES IN THE VILLAGES. Stellar MLS
- $344,9003 bd2 ba1.3k sqft2055 HYDRANGEA AVENUE, THE VILLAGES, FL 32162For SaleMLS ID #G5109806, Amy Lauder, REALTY EXECUTIVES IN THE VILLAGES. Stellar MLS
- $344,9003 bd2 ba1.5k sqft2001 CIPRIANO PLACE, THE VILLAGES, FL 32159For SaleMLS ID #G5107394, Lynn Bartlett, RE/MAX PREMIER REALTY LADY LK. Stellar MLS
- $399,0003 bd2 ba1.8k sqft16672 SE 78TH LIVE OAK AVENUE, THE VILLAGES, FL 32162For SaleMLS ID #O6381512, Bob Paulson, COLDWELL BANKER REALTY. Stellar MLS
- $299,0002 bd2 ba1.1k sqft2403 BATON PLACE, THE VILLAGES, FL 32162For SaleMLS ID #G5110656, Nanette Elliott, PA, REALTY EXECUTIVES IN THE VILLAGES. Stellar MLS
- $280,0002 bd2 ba1.1k sqft16933 SE 94TH SUNNYBROOK CIRCLE, THE VILLAGES, FL 32162For SaleMLS ID #G5113815, Sandy McAllister, GILBO REALTY LLC. Stellar MLS
- $265,0002 bd2 ba1.2k sqft1492 AZTECA LOOP, THE VILLAGES, FL 32162For SaleMLS ID #G5113381, Kristin Wendt, REALTY EXECUTIVES IN THE VILLAGES. Stellar MLS
