*TURNKEY* Courtyard Villa with *BOND PAID* in the Villas of San Leandro (Village of Santiago)! This well-kept 2-bedroom, 2-bath villa blends privacy, low-maintenance living, and a prime north-of-466 location close to Glenview Country Club, the Savannah Center, and Spanish Springs Town Square. The light, open main living area is accented by crown molding, while the updated kitchen features newer stainless steel appliances and granite countertops that continue into both bathrooms for a cohesive, elevated look. The primary suite includes a walk-in closet and a private bath with granite, and the split plan gives guests comfortable separation. Big-ticket updates are already done—ROOF (2018) and A/C (2019)—so you can simply move in and enjoy. Being sold TURNKEY, this home is perfect for a seasonal retreat, full-time residence, or investment property. With the hallmark privacy of a courtyard-style home and quick access to golf, recreation, dining, and entertainment, this villa checks all the boxes for easy living in The Villages®.
For sale
$292,000
1137 SANTA CRUZ DRIVE, THE VILLAGES, FL 32162
2beds
1,214sqft
:
Get pre-qualified$2,025/mo
Villa
Built in 1999
4,042 Square Feet Lot
$282,800 Zestimate®
$241/sqft
$199/mo HOA
What's special
Courtyard villaGranite countertopsUpdated kitchenCrown moldingNewer stainless steel appliances
- 152 days |
- 371 |
- 17 |
Zillow last checked:
Listing updated:
Listed by:
Brian Williams 352-978-1284,
LPT REALTY, LLC 877-366-2213
Source: Stellar MLS,MLS#: OM719628 Originating MLS: Orlando Regional
Originating MLS: Orlando Regional
Facts & features
Interior
Bedrooms & bathrooms
- Bedrooms: 2
- Bathrooms: 2
- Full bathrooms: 2
Primary bedroom
- Features: Walk-In Closet(s)
- Level: First
Bedroom 2
- Features: Built-in Closet
- Level: First
Primary bathroom
- Level: First
Bathroom 2
- Level: First
Den
- Level: First
Dining room
- Level: First
Kitchen
- Level: First
Living room
- Level: First
Heating
- Electric
Cooling
- Central Air
Appliances
- Included: Cooktop, Dishwasher, Disposal, Dryer, Microwave, Range, Refrigerator, Washer
- Laundry: Electric Dryer Hookup, In Garage, Washer Hookup
Features
- Crown Molding, Living Room/Dining Room Combo, Open Floorplan, Primary Bedroom Main Floor, Solid Wood Cabinets, Stone Counters, Thermostat, Walk-In Closet(s)
- Flooring: Carpet, Ceramic Tile
- Windows: Window Treatments
- Has fireplace: No
Interior area
- Total structure area: 1,677
- Total interior livable area: 1,214 sqft
Video & virtual tour
Property
Parking
- Total spaces: 1
- Parking features: Garage - Attached
- Attached garage spaces: 1
Features
- Levels: One
- Stories: 1
- Exterior features: Awning(s), Courtyard, Irrigation System, Lighting, Rain Gutters
Lot
- Size: 4,042 Square Feet
Details
- Parcel number: D10B089
- Zoning: R1
- Special conditions: None
Construction
Type & style
- Home type: SingleFamily
- Property subtype: Villa
Materials
- Block, Stucco
- Foundation: Slab
- Roof: Shingle
Condition
- New construction: No
- Year built: 1999
Details
- Builder model: MAZATLAN
Utilities & green energy
- Sewer: Public Sewer
- Water: Public
- Utilities for property: Cable Available, Electricity Connected, Sewer Connected, Water Connected
Community & HOA
Community
- Features: Community Mailbox, Deed Restrictions, Dog Park, Gated Community - Guard, Golf
- Pet fee: $0 monthly
- Senior community: Yes
- Subdivision: VILLAGES OF SUMTER VILLA SAN LEANDRO
HOA
- Has HOA: No
- HOA fee: $199 monthly
Location
- Region: The Villages
Financial & listing details
- Price per square foot: $241/sqft
- Tax assessed value: $241,460
- Annual tax amount: $2,467
- Date on market: 2/25/2026
- Cumulative days on market: 153 days
- Listing terms: Cash,Conventional,FHA,VA Loan
- Ownership: Fee Simple
- Total actual rent: 0
- Electric utility on property: Yes
- Road surface type: Paved
Estimated market value
$282,800
$269,000 - $297,000
$2,378/mo
Price history
| Date | Event | Price |
|---|---|---|
| 4/8/2026 | Price change | $292,000-2.7%$241/sqft |
Source:  Stellar MLS #OM719628 Report a problem Stellar MLS #OM719628 Report a problem | ||
| 2/25/2026 | Listed for sale | $300,000+5.3%$247/sqft |
Source: Stellar MLS #OM719628 Report a problem | ||
| 11/25/2025 | Sold | $285,000-5%$235/sqft |
Source: Stellar MLS #OM711252 Report a problem | ||
| 11/10/2025 | Pending sale | $300,000$247/sqft |
Source: Stellar MLS #OM711252 Report a problem | ||
| 10/13/2025 | Listed for sale | $300,000+130.8%$247/sqft |
Source: Stellar MLS #OM711252 Report a problem | ||
| 4/5/2002 | Sold | $130,000$107/sqft |
Source: Public Record Report a problem | ||
Public tax history
| Year | Property taxes | Tax assessment |
|---|---|---|
| 2025 | $2,954 -1.7% | $241,460 -0.8% |
| 2024 | $3,006 +9.7% | $243,390 +10% |
| 2023 | $2,740 +7.7% | $221,270 +10% |
| 2022 | $2,544 +4.8% | $201,160 +10% |
| 2021 | $2,428 -5.9% | $182,880 -2.8% |
| 2020 | $2,581 | $188,230 +3.2% |
| 2019 | $2,581 +3.9% | $182,420 +17.3% |
| 2018 | $2,485 +11.2% | $155,570 -0.8% |
| 2017 | $2,234 -2.5% | $156,840 -0.8% |
| 2016 | $2,290 +0% | $158,100 -0.5% |
| 2015 | $2,289 -1.3% | $158,940 +7.7% |
| 2014 | $2,320 +5.1% | $147,510 +13.8% |
| 2013 | $2,207 | $129,640 +3.6% |
| 2012 | -- | $125,120 -0.7% |
| 2011 | -- | $126,027 -0.8% |
| 2010 | -- | $127,027 -15.7% |
| 2009 | -- | $150,727 -1.8% |
| 2008 | -- | $153,438 -2.7% |
| 2007 | -- | $157,638 +11.8% |
| 2006 | -- | $140,938 +8.5% |
| 2005 | -- | $129,837 +6.4% |
| 2004 | -- | $122,037 +2.9% |
| 2003 | -- | $118,576 +43.9% |
| 2002 | -- | $82,427 -1.5% |
| 2001 | -- | $83,666 +6.2% |
| 2000 | -- | $78,766 +1014.7% |
| 1999 | -- | $7,066 |
Find assessor info on the county website
Monthly payment
Est. payment
Payment breakdown
Explore the cost of this home by adjusting the details. Changes won't be saved.Climate risks
Neighborhood: 32162
Nearby schools
GreatSchools rating
- 8/10Wildwood Elementary SchoolGrades: PK-5Distance: 6.5 mi
- 3/10Wildwood Middle/ High SchoolGrades: 6-12Distance: 6.4 mi
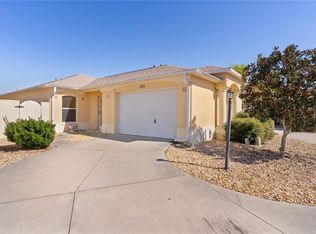
- $280,0002 bd2 ba1.1k sqft1135 Santa Cruz Dr, The Villages, FL 32162Sold
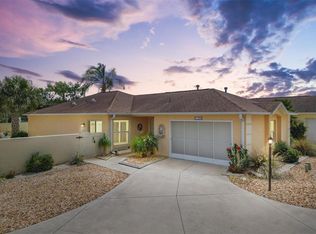
- $297,5002 bd2 ba1.1k sqft1139 Santa Cruz Dr, The Villages, FL 32162Sold
- $313,900-- bd-- ba1.1k sqft1133 Santa Cruz Dr, The Villages, FL 32162Off Market
- $280,500-- bd-- ba1.1k sqft1122 San Bernardo Rd, The Villages, FL 32162Off Market
- $257,000-- bd-- ba1k sqft1120 San Bernardo Rd, The Villages, FL 32162Sold
- $290,900-- bd-- ba1.1k sqft1124 San Bernardo Rd, The Villages, FL 32162Off Market
- $278,100-- bd-- ba1.1k sqft1118 San Bernardo Rd, The Villages, FL 32162Off Market
- $342,700-- bd-- ba1.2k sqft1131 Santa Cruz Dr, The Villages, FL 32162Off Market
A local agent can set up tours, give advice and negotiate with sellers.
A local lender can help you make sure your offer is ready when you are.
Similar homes
- $280,0002 bd2 ba1.1k sqft1116 SAN BERNARDO ROAD, THE VILLAGES, FL 32162For Sale

 MLS ID #G5107263, Debbie Schoonover, REALTY EXECUTIVES IN THE VILLAGES. Stellar MLS
 - $279,0002 bd2 ba1.3k sqft16869 SE 80TH BATHURST COURT, THE VILLAGES, FL 32162For Sale
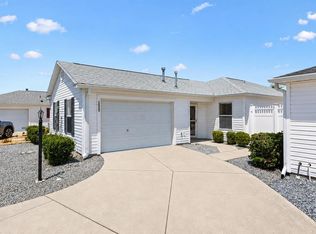 MLS ID #G5115413, Sheila Skrobeck, WORTH CLARK REALTY. Stellar MLS
 - $265,0002 bd2 ba1.2k sqft1492 AZTECA LOOP, THE VILLAGES, FL 32162For Sale
 MLS ID #G5113381, Kristin Wendt, REALTY EXECUTIVES IN THE VILLAGES. Stellar MLS
 - $279,9002 bd2 ba1.3k sqft1707 GOMEZ PLACE, THE VILLAGES, FL 32162For Sale
 MLS ID #G5114499, Chris Day, WORTH CLARK REALTY. Stellar MLS
 - $299,7002 bd2 ba1.1k sqft1410 RED ASH PLACE, THE VILLAGES, FL 32162For SaleMLS ID #G5115362, Matthew Roberts LLC, RE/MAX PREMIER REALTY. Stellar MLS
- $320,0003 bd2 ba1.5k sqft1317 CARVELLO DRIVE, THE VILLAGES, FL 32162For SaleMLS ID #G5113490, Debbie Schoonover, REALTY EXECUTIVES IN THE VILLAGES. Stellar MLS
- $359,9002 bd2 ba1.1k sqft1214 SAN BERNARDO ROAD, THE VILLAGES, FL 32162For SaleMLS ID #G5113614, Chris Day, WORTH CLARK REALTY. Stellar MLS
- $299,0002 bd2 ba1.1k sqft2427 SOUTHERN OAK STREET, THE VILLAGES, FL 32162For SaleMLS ID #G5111504, Dena Manning, EXP REALTY LLC. Stellar MLS
- $299,9003 bd2 ba1.3k sqft870 HENDERSON LANE, THE VILLAGES, FL 32162For SaleMLS ID #G5101221, Marion DeAnnuntis, CENTURY 21 MYERS ROSE REALTY. Stellar MLS
- $275,0002 bd2 ba1.1k sqft8015 SE 174TH BELHAVEN LOOP, THE VILLAGES, FL 32162For SaleMLS ID #G5110762, Kelly Harmon, RE/MAX FOXFIRE - SUMMERFIELD. Stellar MLS
- $265,0002 bd2 ba1.1k sqft2343 PINE RIDGE STREET, THE VILLAGES, FL 32162For SaleMLS ID #G5110688, Patti Belton, REALTY EXECUTIVES IN THE VILLAGES. Stellar MLS
- $268,0002 bd2 ba1.1k sqft17431 SE 93RD RETFORD TERRACE, THE VILLAGES, FL 32162For SaleMLS ID #R4910963, Karen Scarbrough, BLACK TIE REAL ESTATE PROFESSIONALS, INC.. Stellar MLS
- $225,0002 bd2 ba1.1k sqft8242 SE 169TH PALOWNIA LOOP, THE VILLAGES, FL 32162For SaleMLS ID #G5115384, Matt Yoder, KELLER WILLIAMS ELITE PARTNERS III REALTY. Stellar MLS
- $318,9003 bd2 ba1.3k sqft8337 SE 176TH LAWSON LOOP, THE VILLAGES, FL 32162For SaleMLS ID #OM717826, Celeste Dionne, WORTH CLARK REALTY. Stellar MLS
- $244,0002 bd2 ba1.1k sqft1710 ROSALES ROAD, THE VILLAGES, FL 32162For SaleMLS ID #OM724304, Diane Trexler, ROBERTS REAL ESTATE INC. Stellar MLS
- $314,9003 bd2 ba1.5k sqft8288 SE 176TH LAWSON LOOP, THE VILLAGES, FL 32162For SaleMLS ID #G5110175, Jenna Werner, OLYMPUS EXECUTIVE REALTY INC. Stellar MLS
- $339,9002 bd2 ba1.1k sqft1666 SUMMERCHASE LOOP, THE VILLAGES, FL 32162For SaleMLS ID #G5111491, Chris Day, WORTH CLARK REALTY. Stellar MLS
- $259,0002 bd2 ba1.1k sqft17421 SE 78TH HARMONY CIRCLE, THE VILLAGES, FL 32162For SaleMLS ID #G5113905, Crystal Burbage, REALTY EXECUTIVES IN THE VILLAGES. Stellar MLS
- $258,0002 bd2 ba1.1k sqft17300 SE 93RD HEYWARD AVENUE, THE VILLAGES, FL 32162For SaleMLS ID #G5112530, Debbie Schoonover, REALTY EXECUTIVES IN THE VILLAGES. Stellar MLS
- $290,0002 bd2 ba1.3k sqft1910 AUGUSTINE DRIVE, THE VILLAGES, FL 32159For SaleMLS ID #G5111940, Cindy Dunn, REALTY EXECUTIVES IN THE VILLAGES. Stellar MLS
