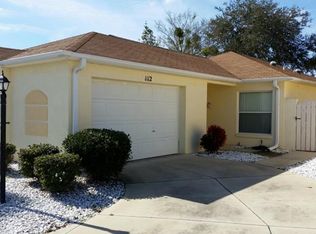
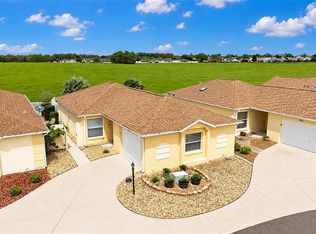
~PERFECT FOR INVESTORS-RENTERS ALREADY IN PLACE~ ~NO BOND~ ~2026 HVAC~ ~2018 ROOF~ ~NO CARPET~ ~GRANITE COUNTERTOPS~ This 2/2 BAJA COURTYARD VILLA home is situated in the convenient Village of SANTIAGO, specifically in VILLA SAN LEANDRO. As you approach, the home welcomes you with beautiful rocks and shrubs, setting the tone for its appealing exterior. Step inside through the TILE foyer, and you'll find a spacious living/dining room combo, perfect for entertaining guests. LAMINATE flooring and UPGRADED LIGHTING enhance the beauty of the main living area. The galley kitchen features a TILE floor, GRANITE countertops, STAINLESS-STEEL appliances, and a CLOSET PANTRY creating a stylish and functional space. The primary bedroom features an ensuite bath UPDATED LIGHTING, MIRRORS and HARDWARE plus a convenient WALK-IN CLOSET. Your guests will enjoy privacy in the 2nd bedroom located right next to the guest bath which also features UPDATED LIGHTING, MIRRORS and HARDWARE. Both bedrooms have been updated with LAMINATE flooring. The home is designed for indoor-outdoor living, with a SCREENED-IN LANAI featuring a painted floor and a beautiful PAVER patio, surrounded by rocks and shrubs for a serene atmosphere. Additional features include a 1-1/2 car garage with a painted floor and ATTIC STAIRS for easy storage. The laundry is in the garage. The property is equipped with a WATER SOFTENER, and the Hot Water Heater is 2006. The location is ideal, close to SPANISH SPRINGS, GLENVIEW COUNTRY CLUB, the SAVANNAH CENTER, and SOUTHERN TRACE offering a variety of choices in restaurants, entertainment, and medical facilities.
Pending
$280,000
1116 SAN BERNARDO ROAD, THE VILLAGES, FL 32162
2beds
1,102sqft
Villa
Built in 1999
4,042 Square Feet Lot
$-- Zestimate®
$254/sqft
$204/mo HOA
What's special
Screened-in lanaiGranite countertopsLaminate flooringTile floorBeautiful rocks and shrubsBeautiful paver patioUpgraded lighting
- 247 days
- 681
- 24
Zillow last checked:
Listing updated:
Listed by:
Debbie Schoonover 352-661-9552,
REALTY EXECUTIVES IN THE VILLAGES 352-753-7500
Source: Stellar MLS,MLS#: G5107263 Originating MLS: Ocala - Marion
Originating MLS: Ocala - Marion
Facts & features
Interior
Bedrooms & bathrooms
- Bedrooms: 2
- Bathrooms: 2
- Full bathrooms: 2
Primary bedroom
- Features: Ceiling Fan(s), En Suite Bathroom, Walk-In Closet(s)
- Level: First
- Area: 169 Square Feet
- Dimensions: 13x13
Bedroom 2
- Features: Ceiling Fan(s), Built-in Closet
- Level: First
- Area: 100 Square Feet
- Dimensions: 10x10
Balcony porch lanai
- Features: Ceiling Fan(s)
- Level: First
- Area: 150 Square Feet
- Dimensions: 15x10
Dining room
- Level: First
- Area: 81 Square Feet
- Dimensions: 9x9
Kitchen
- Features: Granite Counters
- Level: First
- Area: 90 Square Feet
- Dimensions: 10x9
Living room
- Features: Ceiling Fan(s)
- Level: First
- Area: 270 Square Feet
- Dimensions: 15x18
Heating
- Electric, Heat Pump
Cooling
- Central Air
Appliances
- Included: Dishwasher, Disposal, Dryer, Electric Water Heater, Microwave, Range, Refrigerator, Washer, Water Softener
- Laundry: In Garage
Features
- Ceiling Fan(s), Living Room/Dining Room Combo, Open Floorplan, Stone Counters, Thermostat, Walk-In Closet(s)
- Flooring: Laminate, Tile
- Doors: Sliding Doors
- Has fireplace: No
Interior area
- Total structure area: 1,677
- Total interior livable area: 1,102 sqft
Property
Parking
- Total spaces: 1
- Parking features: Garage Door Opener, Golf Cart Parking
- Attached garage spaces: 1
- Details: Garage Dimensions: 23x17
Features
- Levels: One
- Stories: 1
- Exterior features: Irrigation System
Lot
- Size: 4,042 Square Feet
- Features: Near Golf Course, Private
Details
- Parcel number: D10B107
- Zoning: RESI
- Special conditions: None
Construction
Type & style
- Home type: SingleFamily
- Architectural style: Courtyard
- Property subtype: Villa
Materials
- Block, Stucco
- Foundation: Slab
- Roof: Shingle
Condition
- New construction: No
- Year built: 1999
Details
- Builder model: BAJA
Utilities & green energy
- Sewer: Public Sewer
- Water: Public
- Utilities for property: Electricity Connected, Private, Sewer Connected, Water Connected
Community & HOA
Community
- Features: Deed Restrictions, Dog Park, Golf Carts OK, Golf, Irrigation-Reclaimed Water, Park, Pool, Restaurant, Tennis Court(s)
- Pet fee: $0 monthly
- Senior community: Yes
- Subdivision: THE VILLAGES
HOA
- Has HOA: No
- HOA fee: $204 monthly
Location
- Region: The Villages
Financial & listing details
- Price per square foot: $254/sqft
- Tax assessed value: $244,990
- Annual tax amount: $2,457
- Date on market: 1/27/2026
- Cumulative days on market: 390 days
- Listing terms: Cash,Conventional,VA Loan
- Ownership: Fee Simple
- Total actual rent: 0
- Electric utility on property: Yes
- Road surface type: Asphalt
Estimated market value
Not available
Estimated sales range
Not available
Not available
Price history
| Date | Event | Price |
|---|---|---|
| 9/28/2026 | Pending sale | $280,000$254/sqft |
Source:  Stellar MLS #G5107263 Report a problem Stellar MLS #G5107263 Report a problem | ||
| 5/6/2026 | Price change | $280,000+1.8%$254/sqft |
Source: Stellar MLS #G5107263 Report a problem | ||
| 4/23/2026 | Price change | $275,000-8.3%$250/sqft |
Source: Stellar MLS #G5107263 Report a problem | ||
| 3/29/2026 | Listing removed | $2,250$2/sqft |
Source: Zillow Rentals Report a problem | ||
| 3/16/2026 | Price change | $2,250-47.7%$2/sqft |
Source: Zillow Rentals Report a problem | ||
| 2/17/2026 | Listed for rent | $4,300$4/sqft |
Source: Zillow Rentals Report a problem | ||
| 2/3/2026 | Listing removed | $4,300$4/sqft |
Source: Zillow Rentals Report a problem | ||
| 1/27/2026 | Listed for sale | $300,000$272/sqft |
Source: Stellar MLS #G5107263 Report a problem | ||
| 1/20/2026 | Price change | $4,300+115%$4/sqft |
Source: Zillow Rentals Report a problem | ||
| 12/13/2025 | Listing removed | $300,000$272/sqft |
Source: Stellar MLS #G5097777 Report a problem | ||
| 11/12/2025 | Price change | $300,000-3.2%$272/sqft |
Source: Stellar MLS #G5097777 Report a problem | ||
| 10/30/2025 | Listed for sale | $310,000+5.8%$281/sqft |
Source: Stellar MLS #G5097777 Report a problem | ||
| 10/30/2025 | Price change | $2,000-9.1%$2/sqft |
Source: Zillow Rentals Report a problem | ||
| 10/8/2025 | Listed for rent | $2,200$2/sqft |
Source: Zillow Rentals Report a problem | ||
| 9/14/2025 | Listing removed | $293,000$266/sqft |
Source: Stellar MLS #G5097777 Report a problem | ||
| 7/15/2025 | Price change | $293,000-1.3%$266/sqft |
Source: Stellar MLS #G5097777 Report a problem | ||
| 6/28/2025 | Price change | $297,000-2.6%$270/sqft |
Source: Stellar MLS #G5097777 Report a problem | ||
| 6/2/2025 | Listed for sale | $305,000$277/sqft |
Source: Stellar MLS #G5097777 Report a problem | ||
| 2/19/2024 | Listing removed | -- |
Source: Stellar MLS #G5077377 Report a problem | ||
| 2/7/2024 | Price change | $305,000-1.6%$277/sqft |
Source: Stellar MLS #G5077377 Report a problem | ||
| 1/25/2024 | Listed for sale | $310,000$281/sqft |
Source: Stellar MLS #G5077377 Report a problem | ||
| 1/23/2024 | Pending sale | $310,000$281/sqft |
Source: Stellar MLS #G5077377 Report a problem | ||
| 1/17/2024 | Listed for sale | $310,000-7.5%$281/sqft |
Source: Stellar MLS #G5077377 Report a problem | ||
| 12/6/2022 | Listing removed | -- |
Source: Stellar MLS #G5061166 Report a problem | ||
| 10/24/2022 | Listed for sale | $335,000+63.5%$304/sqft |
Source: Stellar MLS #G5061166 Report a problem | ||
| 5/15/2020 | Sold | $204,900+20.5%$186/sqft |
Source: Public Record Report a problem | ||
| 3/25/2008 | Sold | $170,000-15.8%$154/sqft |
Source: Public Record Report a problem | ||
| 2/15/2006 | Sold | $202,000+27.1%$183/sqft |
Source: Public Record Report a problem | ||
| 10/20/2004 | Sold | $158,900+0.3%$144/sqft |
Source: Public Record Report a problem | ||
| 2/23/2004 | Sold | $158,500$144/sqft |
Source: Public Record Report a problem | ||
Public tax history
| Year | Property taxes | Tax assessment |
|---|---|---|
| 2025 | $2,989 +0.5% | $244,990 +5.8% |
| 2024 | $2,975 +10.9% | $231,520 +10% |
| 2023 | $2,681 +10.2% | $210,480 +10% |
| 2022 | $2,434 +4.7% | $191,350 +10% |
| 2021 | $2,325 +58.8% | $173,960 +28.5% |
| 2020 | $1,464 | $135,370 +2.3% |
| 2019 | $1,464 +0.4% | $132,330 +1.9% |
| 2018 | $1,458 +9.7% | $129,870 +2.1% |
| 2017 | $1,329 +1.1% | $127,200 +2.1% |
| 2016 | $1,315 +4.6% | $124,590 +0.7% |
| 2015 | $1,257 -0.6% | $123,730 +0.8% |
| 2014 | $1,265 -0.4% | $122,750 +1.5% |
| 2013 | $1,270 | $120,940 +1.7% |
| 2012 | -- | $118,920 -0.8% |
| 2011 | -- | $119,827 -0.7% |
| 2010 | -- | $120,727 -15.7% |
| 2009 | -- | $143,127 -1.9% |
| 2008 | -- | $145,838 -2.7% |
| 2007 | -- | $149,838 +11.9% |
| 2006 | -- | $133,938 +8.5% |
| 2005 | -- | $123,437 +6.4% |
| 2004 | -- | $116,037 +3% |
| 2003 | -- | $112,676 +20.4% |
| 2002 | -- | $93,576 +18.2% |
| 2001 | -- | $79,166 +6.3% |
| 2000 | -- | $74,466 +1017.1% |
| 1999 | -- | $6,666 |
Find assessor info on the county website
Monthly payment
Est. payment
Payment breakdown
Explore the cost of this home by adjusting the details. Changes won't be saved.Climate risks
Neighborhood: 32162
- $289,100-- bd-- ba1.1k sqft1114 San Bernardo Rd, The Villages, FL 32162Off Market
- $280,000-- bd-- ba1.1k sqft1118 San Bernardo Rd, The Villages, FL 32162Off Market
- $283,7002 bd2 ba1.2k sqft1112 San Bernardo Rd, The Villages, FL 32162Off Market
- $275,300-- bd-- ba1k sqft1120 San Bernardo Rd, The Villages, FL 32162Off Market
Similar homes
- $309,0002 bd2 ba1.1k sqft1319 CARVELLO DRIVE, THE VILLAGES, FL 32162For Sale

 MLS ID #G5118265, William Peck, COLDWELL BANKER REALTY. Stellar MLS
 - $279,9002 bd1 ba978 sqft2913 PANCHOS WAY, THE VILLAGES, FL 32162For Sale
 MLS ID #OM732002, Cheryl Bednar-Jimenez, SELLSTATE NEXT GENERATION REALTY. Stellar MLS
 - $275,0002 bd2 ba1.1k sqft3612 ROANOKE STREET, THE VILLAGES, FL 32162For Sale
 MLS ID #G5117471, Dave Monty, LPT REALTY, LLC. Stellar MLS
 - $269,9002 bd2 ba1.3k sqft1707 GOMEZ PLACE, THE VILLAGES, FL 32162For Sale
 MLS ID #G5114499, Chris Day, WORTH CLARK REALTY. Stellar MLS
 - $310,0003 bd2 ba1.5k sqft1317 CARVELLO DRIVE, THE VILLAGES, FL 32162For SaleMLS ID #G5113490, Debbie Schoonover, REALTY EXECUTIVES IN THE VILLAGES. Stellar MLS
- $265,0002 bd2 ba1.1k sqft17362 SE 78TH HARMONY CIRCLE, THE VILLAGES, FL 32162For SaleMLS ID #G5116993, Debbie Schoonover, REALTY EXECUTIVES IN THE VILLAGES. Stellar MLS
- $275,0002 bd2 ba1.1k sqft16933 SE 94TH SUNNYBROOK CIRCLE, THE VILLAGES, FL 32162For SaleMLS ID #G5113815, Sandy McAllister, GILBO REALTY LLC. Stellar MLS
- $298,8883 bd2 ba1.2k sqft3440 RESTON DRIVE, THE VILLAGES, FL 32162For SaleMLS ID #G5117561, William Monico, KELLER WILLIAMS CORNERSTONE RE. Stellar MLS
- $259,9002 bd2 ba1.1k sqft17458 SE 82ND ROSLYN COURT, THE VILLAGES, FL 32162For SaleMLS ID #G5117208, Melissa Huennekens, REALTY EXECUTIVES IN THE VILLAGES. Stellar MLS
- $329,0003 bd2 ba1.4k sqft17617 SE 80TH ALTAMAHA COURT, THE VILLAGES, FL 32162For SaleMLS ID #G5118327, Bonnie Black, FLORIDA REALTY INVESTMENTS. Stellar MLS
- $349,9002 bd2 ba1.1k sqft1214 SAN BERNARDO ROAD, THE VILLAGES, FL 32162For SaleMLS ID #G5113614, Chris Day, WORTH CLARK REALTY. Stellar MLS
- $275,0002 bd2 ba1.2k sqft2018 CASTANO PLACE, THE VILLAGES, FL 32159For SaleMLS ID #G5116434, Steve Savage PA, REALTY EXECUTIVES IN THE VILLAGES. Stellar MLS
- $294,4992 bd2 ba1.1k sqft2427 SOUTHERN OAK STREET, THE VILLAGES, FL 32162For SaleMLS ID #G5111504, Dena Manning, EXP REALTY LLC. Stellar MLS
- $250,0002 bd2 ba1.1k sqft17300 SE 93RD HEYWARD AVENUE, THE VILLAGES, FL 32162For SaleMLS ID #G5112530, Debbie Schoonover, REALTY EXECUTIVES IN THE VILLAGES. Stellar MLS
- $320,0003 bd2 ba1.3k sqft1000 KENOVA AVENUE, THE VILLAGES, FL 32162For SaleMLS ID #G5112080, Patrick Shores, COLDWELL BANKER VANGUARD LIFESTYLE REALTY. Stellar MLS
- $299,9003 bd2 ba1.3k sqft8337 SE 176TH LAWSON LOOP, THE VILLAGES, FL 32162For SaleMLS ID #OM717826, Celeste Dionne, WORTH CLARK REALTY. Stellar MLS
- $275,0002 bd2 ba1.1k sqft324 EMMALEE PLACE, THE VILLAGES, FL 32162For SaleMLS ID #G5110946, Patti Belton, REALTY EXECUTIVES IN THE VILLAGES. Stellar MLS
- $299,9003 bd2 ba1.3k sqft870 HENDERSON LANE, THE VILLAGES, FL 32162For SaleMLS ID #G5101221, Marion DeAnnuntis, CENTURY 21 MYERS ROSE REALTY. Stellar MLS
- $248,0002 bd2 ba1.1k sqft17421 SE 78TH HARMONY CIRCLE, THE VILLAGES, FL 32162For SaleMLS ID #G5113905, Crystal Burbage, REALTY EXECUTIVES IN THE VILLAGES. Stellar MLS
- $339,0002 bd2 ba1.1k sqft1631 SUMMERCHASE LOOP, THE VILLAGES, FL 32162For SaleMLS ID #G5116079, Tamara Nelson-McDonald, WORTH CLARK REALTY. Stellar MLS
