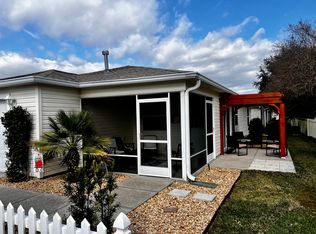
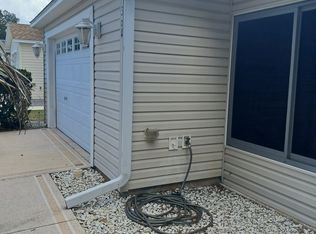
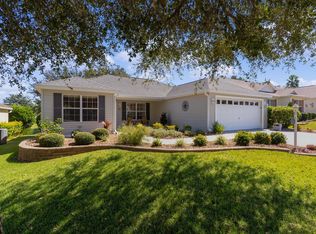
12 MONTH LEASE ONLY / FULLY FENCED / FULLY FURNISHED / VERY PRIVATE, COURTYARD VILLA - so close to Glenview Country Club, Lopez Country Club, Lake Sumter Landing, Spanish Springs, COSTCO, HobbyLobby and several grocery stores. EASTERN FACING BACKYARD **NO CARPET**. 28' X 17' Supersized 'bird cage' (BRAND NEW screen on full cage walls and roof) with BRICK PAVERS. Private backyard has matching paver walkways - This space will become your favorite room of the house! The kitchen has lovely cabinets with pullout shelves and crown molding. Soaring ceilings with several ceiling fans give this home that wide open feel you are searching for. The master 'suite retreat' has lots of wall space to make furniture placement easy, along with a sliding glass door to let in the natural light, as well as a HUGE walk in closet & en-suite bath with raised vanity and step in shower. The guest wing has a lovely bath with large vanity and large linen closet. The secondary bedroom boasts a fabulous Murphy Bed/Wall Bed with DESK - TALK ABOUT THE PERFECT HOME OFFICE SPACE! *Raised panel doors *Floored Attic Space with Pull Down Stairs * Keyless entry at Garage * Upright freezer included * Microwave vented to the outside. ALL OF THE BEST SHOPPING, MEDICAL AND RESTAURANTS are located practically at your back door. Prospective tenant(s) must provide copy of driver licenses for ALL occupants and a credit report with all pages AND credit score, are also required - No exceptions, please. FIRST MONTH'S RENT/LAST MONTH'S RENT & SECURITY DEPOSIT OF $2150, PLUS CLEANING FEE AND PET FEE (IF APPLICABLE) REQUIRED AT LEASE SIGNING.
House for rent
$2,150/moFees may apply
1129 Santa Cruz Dr, The Villages, FL 32162
2beds
1,102sqft
Price may not include required fees and charges. Learn more|
Singlefamily
Available now
Dogs OK
In garage laundry
1 Parking space parking
What's special
Fully fencedEastern facing backyardBrick paversRaised panel doors
- 67 days |
- -- |
- -- |
Zillow last checked:
Listing updated:
Travel times

Let’s turn your rent into credit progress
Build credit history with every on-time payment and get credit for the payment you’re already making.
Facts & features
Interior
Bedrooms & bathrooms
- Bedrooms: 2
- Bathrooms: 2
- Full bathrooms: 2
Appliances
- Laundry: In Garage
Features
- Cathedral Ceiling(s), Ceiling Fan(s), High Ceilings, Open Floorplan, Primary Bedroom Main Floor, Walk In Closet, Walk-In Closet(s)
Interior area
- Total interior livable area: 1,102 sqft
Video & virtual tour
Property
Parking
- Total spaces: 1
- Details: Contact manager
Features
- Stories: 1
Details
- Parcel number: D10B093
Construction
Type & style
- Home type: SingleFamily
- Property subtype: SingleFamily
Condition
- Year built: 1999
Community & HOA
Location
- Region: The Villages
Financial & listing details
- Lease term: 12 Months
Nearby apartments for rent

Price history
| Date | Event | Price |
|---|---|---|
| 7/18/2026 | Price change | $2,150-8.5%$2/sqft |
Source: Stellar MLS #G5112571 Report a problem | ||
| 5/19/2026 | Listed for rent | $2,350+6.8%$2/sqft |
Source: Stellar MLS #G5112571 Report a problem | ||
| 8/2/2024 | Listing removed | -- |
Source: Stellar MLS #G5085219 Report a problem | ||
| 7/30/2024 | Listed for rent | $2,200+29.4%$2/sqft |
Source: Stellar MLS #G5085219 Report a problem | ||
| 7/30/2024 | Listing removed | -- |
Source:  Stellar MLS #G5083002 Report a problem Stellar MLS #G5083002 Report a problem | ||
| 6/25/2024 | Pending sale | $317,990$289/sqft |
Source: Stellar MLS #G5083002 Report a problem | ||
| 6/14/2024 | Listed for sale | $317,990$289/sqft |
Source: Stellar MLS #G5083002 Report a problem | ||
| 6/7/2024 | Pending sale | $317,990$289/sqft |
Source: Stellar MLS #G5083002 Report a problem | ||
| 6/6/2024 | Listed for sale | $317,990+47.9%$289/sqft |
Source: Stellar MLS #G5083002 Report a problem | ||
| 3/27/2021 | Listing removed | -- |
Source:  NextHome Report a problem NextHome Report a problem | ||
| 2/27/2021 | Listed for rent | $1,700+3%$2/sqft |
Source: NextHome #G5038798 Report a problem | ||
| 10/30/2020 | Listing removed | $1,650$1/sqft |
Source: NEXTHOME KD PREMIER REALTY #G5035246 Report a problem | ||
| 10/27/2020 | Listed for rent | $1,650$1/sqft |
Source: NEXTHOME KD PREMIER REALTY #G5035246 Report a problem | ||
| 9/26/2019 | Sold | $215,000$195/sqft |
Source: Public Record Report a problem | ||
Neighborhood: 32162
Nearby schools
GreatSchools rating
- 8/10Wildwood Elementary SchoolGrades: PK-5Distance: 6.4 mi
- 3/10Wildwood Middle/ High SchoolGrades: 6-12Distance: 6.3 mi