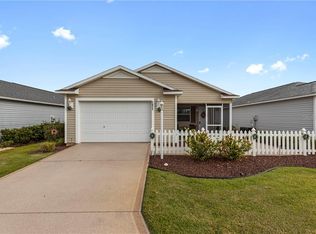
Welcome to this beautifully maintained Colony Patio Villa in the highly desirable Village of Fernandina, where comfort, convenience, and The Villages lifestyle come together. Offering 2 bedrooms, 2 bathrooms, and 1,156 square feet, this charming home is perfectly situated just minutes from Brownwood Paddock Square, championship golf, neighborhood pools, recreation centers, shopping, dining, and endless entertainment. You’ll appreciate the attractive curb appeal, mature landscaping, and inviting screened front porch. Step inside to discover an open-concept floor plan with vaulted ceilings, abundant natural light, and a spacious living and dining area designed for both everyday living and entertaining.The kitchen features stainless steel appliances, ample cabinetry, generous counter space, and a large breakfast bar overlooking the main living area. The primary suite offers a relaxing retreat with a walk-in closet and private bath featuring a walk-in shower. An additional guest bedroom provides comfortable accommodations for family and friends or the perfect space for a home office or hobby room. This home is on the end of the street creating privacy and space. The NE exposure makes it perfect for morning coffee and evening relaxation on the screened Lanai. This home is like New. Call for an appt today.
For sale
$279,900
1479 DYNASTY PLACE, THE VILLAGES, FL 32163
2beds
1,156sqft
:
Get pre-qualified$1,767/mo
Villa
Built in 2013
4,556 Square Feet Lot
$-- Zestimate®
$242/sqft
$-- HOA
What's special
- 58 days |
- 610 |
- 13 |
Likely to sell faster than
Zillow last checked:
Listing updated:
Listed by:
Jana Raber 812-499-9571,
REALTY EXECUTIVES IN THE VILLAGES 352-753-7500
Source: Stellar MLS,MLS#: G5113403 Originating MLS: Ocala - Marion
Originating MLS: Ocala - Marion
Facts & features
Interior
Bedrooms & bathrooms
- Bedrooms: 2
- Bathrooms: 2
- Full bathrooms: 2
Primary bedroom
- Features: Ceiling Fan(s), En Suite Bathroom, Shower No Tub, Water Closet/Priv Toilet, Walk-In Closet(s)
- Level: First
- Area: 176 Square Feet
- Dimensions: 16x11
Bedroom 2
- Features: Ceiling Fan(s), Built-in Closet
- Level: First
- Area: 121 Square Feet
- Dimensions: 11x11
Dining room
- Level: First
- Area: 144 Square Feet
- Dimensions: 16x9
Kitchen
- Features: Breakfast Bar
- Level: First
- Area: 143 Square Feet
- Dimensions: 13x11
Living room
- Features: Ceiling Fan(s)
- Level: First
- Area: 208 Square Feet
- Dimensions: 16x13
Heating
- Electric, Heat Pump
Cooling
- Central Air
Appliances
- Included: Dishwasher, Disposal, Electric Water Heater, Microwave, Range, Refrigerator
- Laundry: Inside, Laundry Closet
Features
- Ceiling Fan(s), High Ceilings, Living Room/Dining Room Combo, Open Floorplan, Walk-In Closet(s)
- Flooring: Carpet, Vinyl
- Doors: Sliding Doors
- Windows: Window Treatments
- Has fireplace: No
Interior area
- Total structure area: 1,627
- Total interior livable area: 1,156 sqft
Video & virtual tour
Property
Parking
- Total spaces: 1
- Parking features: Golf Cart Parking
- Attached garage spaces: 1
Features
- Levels: One
- Stories: 1
- Exterior features: Irrigation System
Lot
- Size: 4,556 Square Feet
Details
- Parcel number: G11M035
- Zoning: RES
- Special conditions: None
Construction
Type & style
- Home type: SingleFamily
- Property subtype: Villa
Materials
- Vinyl Siding, Wood Frame
- Foundation: Slab
- Roof: Shingle
Condition
- New construction: No
- Year built: 2013
Utilities & green energy
- Sewer: Public Sewer
- Water: Public
- Utilities for property: BB/HS Internet Available, Cable Available, Electricity Connected, Sewer Connected, Sprinkler Recycled, Water Connected
Community & HOA
Community
- Features: Community Mailbox, Deed Restrictions, Dog Park, Fitness Center, Gated Community - Guard, Gated Community - No Guard, Golf Carts OK, Golf, Irrigation-Reclaimed Water, Pool, Special Community Restrictions, Tennis Court(s)
- Pet fee: $0 monthly
- Senior community: Yes
- Subdivision: THE VILLAGES
HOA
- Has HOA: No
Location
- Region: The Villages
Financial & listing details
- Price per square foot: $242/sqft
- Tax assessed value: $251,510
- Annual tax amount: $3,763
- Date on market: 6/6/2026
- Cumulative days on market: 56 days
- Listing terms: Cash,Conventional,FHA,VA Loan
- Ownership: Fee Simple
- Total actual rent: 0
- Electric utility on property: Yes
- Road surface type: Paved
Estimated market value
Not available
Estimated sales range
Not available
Not available
Price history
| Date | Event | Price |
|---|---|---|
| 6/6/2026 | Listed for sale | $279,900+45.8%$242/sqft |
Source:  Stellar MLS #G5113403 Report a problem Stellar MLS #G5113403 Report a problem | ||
| 5/21/2018 | Sold | $192,000+26.9%$166/sqft |
Source: Public Record Report a problem | ||
| 4/8/2013 | Sold | $151,300$131/sqft |
Source: Public Record Report a problem | ||
Public tax history
| Year | Property taxes | Tax assessment |
|---|---|---|
| 2025 | $3,764 +0.7% | $251,510 +8.4% |
| 2024 | $3,736 +8.1% | $232,030 +10% |
| 2023 | $3,457 +7.6% | $210,940 +10% |
| 2022 | $3,214 -1.7% | $191,770 +10% |
| 2021 | $3,270 -4.8% | $174,340 +0.1% |
| 2020 | $3,435 | $174,180 -1% |
| 2019 | $3,435 -2.4% | $175,890 +16.4% |
| 2018 | $3,522 +16.5% | $151,120 -0.9% |
| 2017 | $3,023 -2.5% | $152,560 -0.9% |
| 2016 | $3,103 -0.1% | $153,990 +0.2% |
| 2015 | $3,105 +0.3% | $153,640 +14.7% |
| 2014 | $3,096 +5% | $133,950 +1026.6% |
| 2013 | $2,949 | $11,890 +430.8% |
| 2012 | -- | $2,240 |
Find assessor info on the county website
Monthly payment
Est. payment
Payment breakdown
Explore the cost of this home by adjusting the details. Changes won't be saved.Climate risks
Neighborhood: 32163
Nearby schools
GreatSchools rating
- 8/10Wildwood Elementary SchoolGrades: PK-5Distance: 3.1 mi
- 3/10Wildwood Middle/ High SchoolGrades: 6-12Distance: 2.7 mi
- $287,8002 bd2 ba1.1k sqft1473 Dynasty Pl, The Villages, FL 32163Off Market
- $311,100-- bd-- ba1.3k sqft3411 Inverary Ave, The Villages, FL 32163Off Market
- $267,000-- bd-- ba1.1k sqft1469 Dynasty Pl, The Villages, FL 32163Off Market
- $352,100-- bd-- ba1.4k sqft3407 Inverary Ave, The Villages, FL 32163Off Market
- $277,9002 bd2 ba1.1k sqft3432 Newcastle Ave, The Villages, FL 32163Off Market
- $348,500-- bd-- ba1.5k sqft1454 Ducksbury St, The Villages, FL 32163Off Market
- $326,000-- bd-- ba1.5k sqft3419 Inverary Ave, The Villages, FL 32163Off Market
- $269,000-- bd-- ba1.1k sqft1465 Dynasty Pl, The Villages, FL 32163Off Market
A local agent can set up tours, give advice and negotiate with sellers.
A local lender can help you make sure your offer is ready when you are.
Similar homes
- $284,9002 bd2 ba1.2k sqft6316 WHITTLE COURT, THE VILLAGES, FL 32163For Sale

 MLS ID #G5115699, Jana Raber, REALTY EXECUTIVES IN THE VILLAGES. Stellar MLS
 - $274,9002 bd2 ba1k sqft892 NASH LOOP, THE VILLAGES, FL 32162For Sale
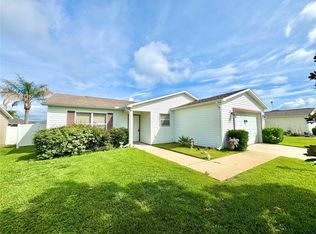 MLS ID #OM725973, Natalie Hayes, GLOBALWIDE REALTY LLC. Stellar MLS
 - $289,5602 bd2 ba1.1k sqft1420 FAIRWAY STREET, THE VILLAGES, FL 32162For Sale
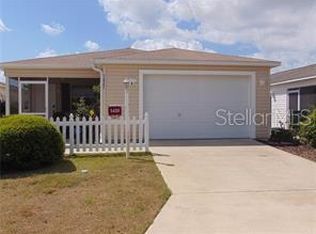 MLS ID #G5112282, Myra Paxton, MICKI BLACKBURN REALTY. Stellar MLS
 - $309,9002 bd2 ba1.2k sqft2845 CHARITY LOOP, THE VILLAGES, FL 32163For Sale
 MLS ID #TB8444383, Jason Saphire, WWW.HOMEZU.COM. Stellar MLS
 - $309,0002 bd2 ba1.1k sqft2303 NAUTILUS LANE, THE VILLAGES, FL 32162For SaleMLS ID #G5109359, Randy Erb, SELLSTATE SUPERIOR REALTY. Stellar MLS
- $289,9002 bd2 ba1.2k sqft810 ROSEAPPLE AVENUE, LADY LAKE, FL 32159For SaleMLS ID #G5113284, Jana Raber, REALTY EXECUTIVES IN THE VILLAGES. Stellar MLS
- $264,9902 bd2 ba1.5k sqft17587 SE 106TH AVENUE, SUMMERFIELD, FL 34491For SaleMLS ID #OM726000, Joey Lyn DeLuca, STONECREST INTERNATIONAL RLTY. Stellar MLS
- $329,9002 bd2 ba1.1k sqft1648 ABASCO COURT, THE VILLAGES, FL 32162For SaleMLS ID #TB8508059, Jonathan Minerick, HOMECOIN.COM. Stellar MLS
- $295,0003 bd2 ba1.3k sqft17766 SE 91st Poplar Ter, The Villages, FL 32162For Sale By Owner
- $352,8292 bd2 ba1.2k sqft1067 CARVER COURT, THE VILLAGES, FL 32163For SaleMLS ID #TB8448232, Jason Saphire, WWW.HOMEZU.COM. Stellar MLS
- $284,9002 bd2 ba1.3k sqft17353 SE 76TH FLINTLOCK TERRACE, THE VILLAGES, FL 32162For SaleMLS ID #G5109722, Kevin Russell, DOWN HOME REALTY, LLLP. Stellar MLS
- $353,9003 bd2 ba1.3k sqft2453 VIOLET COURT, THE VILLAGES, FL 32162For SaleMLS ID #G5113998, Vickie Couture, LPT REALTY, LLC. Stellar MLS
- $256,9003 bd2 ba1.5k sqft8072 PENROSE PLACE, WILDWOOD, FL 34785For SaleMLS ID #A4693090, Moe Mossa, SAVVY AVENUE, LLC. Stellar MLS
- $259,5001 bd1 ba966 sqft5844 Marsh Ct, The Villages, FL 32163For Sale By Owner
- $354,9003 bd2 ba1.3k sqft2000 GOLDENROD COURT, THE VILLAGES, FL 32162For SaleMLS ID #G5108940, Jana Raber, REALTY EXECUTIVES IN THE VILLAGES. Stellar MLS
- $379,5003 bd2 ba1.5k sqft3135 BURNS DRIVE, THE VILLAGES, FL 32163For SaleMLS ID #G5110838, Colleen A. Kramer, DOWN HOME REALTY, LLLP. Stellar MLS
- $375,0003 bd2 ba1.3k sqft2264 WAYLAND STREET, THE VILLAGES, FL 32162For SaleMLS ID #G5113310, Lissette Cartagena, REALTY EXECUTIVES IN THE VILLAGES. Stellar MLS
- $359,0002 bd2 ba1.3k sqft1069 BURNETTOWN PLACE, THE VILLAGES, FL 32162For SaleMLS ID #O6373355, Steven Koleno, BEYCOME OF FLORIDA LLC. Stellar MLS
- $214,9001 bd1 ba849 sqft2146 ESTEVEZ DRIVE, THE VILLAGES, FL 32159For SaleMLS ID #G5111830, Lisa Hoad, HOAD REALTY GROUP LLC. Stellar MLS
- $215,0002 bd2 ba884 sqft1712 W MAIN STREET, LEESBURG, FL 34748For SaleMLS ID #G5115780, Mark Johnson, LPT REALTY, LLC. Stellar MLS
