Welcome to The Village of Richmond – Topaz Model, Vinyl Sided, Furnished Patio Villa with Possible Lease Option to Buy Comfort meets elegance in this spacious two-bedroom, two-bath, 2 car garage where you will step inside & you’re greeted by a bright, open-concept retreat designed for both relaxation and entertaining. The professionally decorated interior features high-end touches and calming finishes that create a warm, inviting atmosphere. The living area flows seamlessly into the dining and kitchen spaces, allowing for easy conversation and effortless hosting. The oversized kitchen island provides generous seating and is perfect for gathering with guests. The eat-in kitchen showcases: shaker-style cabinetry, Gas stainless steel appliances, Ample counter space, Abundant storage & modern amenities, Laundry Area. The primary suite is a true sanctuary, featuring a king-size bed and a private en-suite bath with Double sink vanity, Walk-in shower, Spacious walk-in closet. The second bedroom offers a queen-size bed, high ceilings, ceiling fan, and plenty of storage. A full hall bathroom with tub/shower combination and single sink vanity serves guests comfortably. Additional features include: Dedicated laundry area, Multiple storage closets, Sliders leading to a private patio, Nicely maintained side and backyard space, Prime Location. Conveniently located near: Brownwood Paddock Square, Lake Okahumpka Recreation Center, Richmond Pitch & Put, Pools, golf courses, recreation sports, Walking trails, shopping, restaurants, and entertainment. Just a short drive or golf cart ride to: Sawgrass Grove, Ezell Regional Recreation Center, Eastport, Middleton & Lake Sumter. POSSIBLE Lease Option to Buy – Inquire for Details FULLY FURNISHED!!
For sale
$309,900
2845 CHARITY LOOP, THE VILLAGES, FL 32163
2beds
1,206sqft
Single Family Residence
Built in 2022
5,959 Square Feet Lot
$303,300 Zestimate®
$257/sqft
$-- HOA
What's special
Shaker-style cabinetryBright open-concept retreatPlenty of storageLaundry areaDedicated laundry areaMultiple storage closetsSpacious two-bedroom two-bath
- 162 days
- 367
- 13
Zillow last checked:
Listing updated:
Listed by:
Jason Saphire 877-249-5478,
WWW.HOMEZU.COM 877-249-5478
Source: Stellar MLS,MLS#: TB8444383 Originating MLS: Suncoast Tampa
Originating MLS: Suncoast Tampa
Facts & features
Interior
Bedrooms & bathrooms
- Bedrooms: 2
- Bathrooms: 2
- Full bathrooms: 2
Primary bedroom
- Features: Ceiling Fan(s), Dual Sinks, En Suite Bathroom, Built-in Closet
- Level: First
- Area: 192 Square Feet
- Dimensions: 16x12
Bedroom 2
- Features: Ceiling Fan(s), Built-in Closet
- Level: First
- Area: 144 Square Feet
- Dimensions: 12x12
Kitchen
- Features: Kitchen Island
- Level: First
- Area: 195 Square Feet
- Dimensions: 13x15
Living room
- Features: Ceiling Fan(s)
- Level: First
- Area: 195 Square Feet
- Dimensions: 13x15
Heating
- Natural Gas
Cooling
- Central Air
Appliances
- Included: Dishwasher, Dryer, Microwave, Range, Refrigerator, Washer
- Laundry: Laundry Closet
Features
- Ceiling Fan(s), Eating Space In Kitchen, Living Room/Dining Room Combo, Open Floorplan, Primary Bedroom Main Floor, Thermostat
- Flooring: Carpet, Vinyl
- Doors: Sliding Doors
- Has fireplace: No
- Furnished: Yes
Interior area
- Total structure area: 1,713
- Total interior livable area: 1,206 sqft
Video & virtual tour
Property
Parking
- Total spaces: 2
- Parking features: Driveway, Garage Door Opener, Ground Level, Off Street
- Attached garage spaces: 2
- Has uncovered spaces: Yes
Features
- Levels: Two
- Stories: 2
- Patio & porch: Front Porch, Patio, Screened
- Exterior features: Irrigation System, Lighting
- Has view: Yes
- View description: Garden
Lot
- Size: 5,959 Square Feet
- Features: Level, Near Golf Course
- Residential vegetation: Trees/Landscaped
Details
- Parcel number: G20N024
- Zoning: RES
- Special conditions: None
Construction
Type & style
- Home type: SingleFamily
- Architectural style: Other,Patio,Ranch
- Property subtype: Single Family Residence
Materials
- Vinyl Siding
- Foundation: Slab
- Roof: Shingle
Condition
- Completed
- New construction: No
- Year built: 2022
Utilities & green energy
- Sewer: Public Sewer
- Water: Public
- Utilities for property: Cable Available, Electricity Connected, Natural Gas Connected, Sewer Connected, Underground Utilities, Water Connected
Community & HOA
Community
- Security: Smoke Detector(s)
- Pet fee: $0 monthly
- Senior community: Yes
- Subdivision: SOUTHERN OAKS UN #107
HOA
- Has HOA: No
Location
- Region: The Villages
Financial & listing details
- Price per square foot: $257/sqft
- Tax assessed value: $257,420
- Annual tax amount: $4,613
- Date on market: 11/3/2025
- Cumulative days on market: 283 days
- Ownership: Fee Simple
- Total actual rent: 0
- Electric utility on property: Yes
- Road surface type: Paved, Asphalt
Estimated market value
$303,300
$288,000 - $318,000
$2,139/mo
Price history
| Date | Event | Price |
|---|---|---|
| 5/6/2026 | Listed for sale | $309,900$257/sqft |
Source:  Stellar MLS #TB8444383 Report a problem Stellar MLS #TB8444383 Report a problem | ||
| 5/6/2026 | Listing removed | $309,900$257/sqft |
Source: Stellar MLS #TB8505101 Report a problem | ||
| 5/5/2026 | Listed for sale | $309,900-5.4%$257/sqft |
Source: Stellar MLS #TB8505101 Report a problem | ||
| 4/23/2026 | Listing removed | $327,500$272/sqft |
Source: Stellar MLS #TB8444383 Report a problem | ||
| 2/26/2026 | Price change | $327,500-0.7%$272/sqft |
Source: Stellar MLS #TB8444383 Report a problem | ||
| 12/30/2025 | Price change | $329,900-2.9%$274/sqft |
Source: Stellar MLS #TB8444383 Report a problem | ||
| 11/4/2025 | Listed for sale | $339,900+9.6%$282/sqft |
Source: Stellar MLS #TB8444383 Report a problem | ||
| 11/7/2023 | Sold | $310,000+4.1%$257/sqft |
Source: Public Record Report a problem | ||
| 7/10/2023 | Sold | $297,884+5%$247/sqft |
Source: Public Record Report a problem | ||
| 3/1/2023 | Sold | $283,647$235/sqft |
Source: Public Record Report a problem | ||
Public tax history
| Year | Property taxes | Tax assessment |
|---|---|---|
| 2025 | $5,069 +6.6% | $246,490 +10% |
| 2024 | $4,756 +8% | $224,090 +5.6% |
| 2023 | $4,403 | $212,180 |
Find assessor info on the county website
Monthly payment
Est. payment
Payment breakdown
Explore the cost of this home by adjusting the details. Changes won't be saved.Climate risks
Neighborhood: 32163
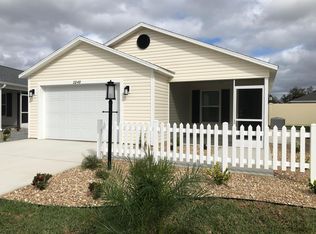
Similar homes
- $289,5602 bd2 ba1.1k sqft1420 FAIRWAY STREET, THE VILLAGES, FL 32162For Sale
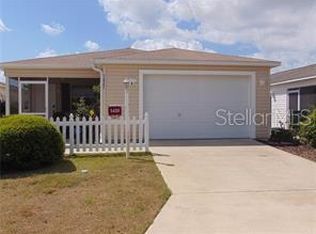
 MLS ID #G5112282, Myra Paxton, MICKI BLACKBURN REALTY. Stellar MLS
 - $352,8292 bd2 ba1.2k sqft1067 CARVER COURT, THE VILLAGES, FL 32163For Sale
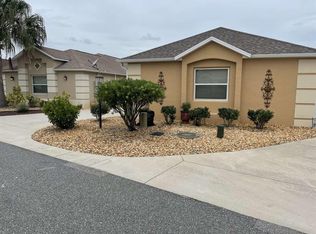 MLS ID #TB8448232, Jason Saphire, WWW.HOMEZU.COM. Stellar MLS
 - $329,9002 bd2 ba1.1k sqft1648 ABASCO COURT, THE VILLAGES, FL 32162For Sale
 MLS ID #TB8508059, Jonathan Minerick, HOMECOIN.COM. Stellar MLS
 - $295,0002 bd2 ba1.1k sqft712 ARTESIA AVENUE, THE VILLAGES, FL 32162For Sale
 MLS ID #OM727847, Rebecca Hollenbach, RE/MAX PREMIER REALTY. Stellar MLS
 - $274,9002 bd2 ba1.1k sqft16870 SE 96TH CHAPELWOOD CIRCLE, THE VILLAGES, FL 32162For SaleMLS ID #G5118629, Jana Raber, REALTY EXECUTIVES IN THE VILLAGES. Stellar MLS
- $259,9002 bd2 ba1k sqft892 NASH LOOP, THE VILLAGES, FL 32162For SaleMLS ID #OM725973, Natalie Hayes, GLOBALWIDE REALTY LLC. Stellar MLS
- $289,9902 bd2 ba1.1k sqft675 KENDALL COURT, THE VILLAGES, FL 32162For SaleMLS ID #O6373943, Paul Jacques, XCELLENCE. Stellar MLS
- $295,5002 bd2 ba1.5k sqft13875 SE 94TH AVENUE, SUMMERFIELD, FL 34491For SaleMLS ID #OM733671, Michael Aretakis, RE/MAX FOXFIRE - SUMMERFIELD. Stellar MLS
- $214,5002 bd1 ba1k sqft529 ALCAZAR COURT, LADY LAKE, FL 32159For SaleMLS ID #OM733570, Mindy Winslow, GAILEY ENTERPRISES REAL ESTATE. Stellar MLS
- $379,0002 bd2 ba1.5k sqft641 STRATFORD LANE, THE VILLAGES, FL 32162For SaleMLS ID #G5113368, Melanie Moyse, DOWN HOME REALTY, LLLP. Stellar MLS
- $349,9003 bd2 ba1.5k sqft17349 SE 76TH FLINTLOCK TERRACE, THE VILLAGES, FL 32162For SaleMLS ID #G5117440, Jana Raber, REALTY EXECUTIVES IN THE VILLAGES. Stellar MLS
- $289,9993 bd2 ba1.3k sqft13308 SW 43RD AVENUE ROAD, OCALA, FL 34473For SaleMLS ID #OM733747, Brayan Silverio, CHARLES RUTENBERG REALTY ORLANDO. Stellar MLS
- $249,5003 bd2 ba1.5k sqft8072 PENROSE PLACE, WILDWOOD, FL 34785For SaleMLS ID #A4693090, Moe Mossa, SAVVY AVENUE, LLC. Stellar MLS
- $245,0002 bd2 ba1.1k sqft16878 SE 94TH SUNNYBROOK CIRCLE, THE VILLAGES, FL 32162For SaleMLS ID #G5117343, Mike Joy, DOWN HOME REALTY, LLLP. Stellar MLS
- $205,0002 bd2 ba1k sqft26 S BOBWHITE ROAD, WILDWOOD, FL 34785For SaleMLS ID #G5118703, Colleen Kramer, DOWN HOME REALTY, LLLP. Stellar MLS
- $312,0003 bd2 ba1.5k sqft480 BELLISSIMO PLACE, HOWEY IN THE HILLS, FL 34737For SaleMLS ID #A4708264, Scott Fader, JOSEPH WALTER REALTY LLC. Stellar MLS
- $357,9502 bd2 ba1.3k sqft3300 SARATOGA DRIVE, TAVARES, FL 32778For SaleMLS ID #G5118574, Kelly Monroe, LPT REALTY, LLC. Stellar MLS
- $254,0002 bd2 ba1.5k sqft420 GLEN ARBOR LANE, LEESBURG, FL 34748For SaleMLS ID #O6412207, Taylor Oaks, KELLER WILLIAMS WINTER PARK. Stellar MLS
- $318,9002 bd1 ba1k sqft2748 CR 543, SUMTERVILLE, FL 33585For SaleMLS ID #A4693333, Moe Mossa, SAVVY AVENUE, LLC. Stellar MLS
