TURN-KEY SALE Low Bond - under $13,000 Friendly and active neighborhood Comfortable walk throughout area Fully Furnished and Stocked Low Maintenance Inside and outside No Grass or Carpets Great Location Near Three Country Clubs Near Four Executive Golf Courses Near Three Rec Centers Near Dog Park and Nature Preserve Near Golf Shop, Driving Range, putting and chipping practice area Near Shopping, Medical and Restaurants Beautiful poured concrete two bedroom two bath Court Yard Villa. with enclosed fully insulated lanai and fully screened 200sf Pergola. Floors are premium vinyl planking throughout house and ceramic tile in lanai. Stamped driveway and painted walkways. Enclosed yard for privacy and pets. Solar tube in Living Room and Master Bath. Quartz countertops and upgraded faucets in kitchen and bathrooms. Premier Master Shower Upgrade. Finished Wood Cornish’s on all windows. Custom Fans. Screened /Glass storm Door. Nice golf caddy water fountain.
For sale
$352,829
1067 CARVER COURT, THE VILLAGES, FL 32163
2beds
1,270sqft
:
Get pre-qualified$2,206/mo
Villa
Built in 2015
3,733 Square Feet Lot
$344,600 Zestimate®
$278/sqft
$-- HOA
What's special
Zero carpetOpen floor planStamped driveway
- 257 days |
- 170 |
- 6 |
Zillow last checked:
Listing updated:
Listed by:
Jason Saphire 877-249-5478,
WWW.HOMEZU.COM 877-249-5478
Source: Stellar MLS,MLS#: TB8448232 Originating MLS: Suncoast Tampa
Originating MLS: Suncoast Tampa
Facts & features
Interior
Bedrooms & bathrooms
- Bedrooms: 2
- Bathrooms: 2
- Full bathrooms: 2
Rooms
- Room types: Attic, Florida Room
Primary bedroom
- Features: Ceiling Fan(s), Pantry, En Suite Bathroom, Shower No Tub, Stone Counters, Built-in Closet
- Level: First
- Area: 169 Square Feet
- Dimensions: 13x13
Bedroom 2
- Features: Built-In Shelving, Pantry, En Suite Bathroom, Tub With Shower, Water Closet/Priv Toilet, Built-in Closet
- Level: First
Balcony porch lanai
- Features: Built-In Shelving, Ceiling Fan(s), Pantry, En Suite Bathroom, Tub With Shower, Walk-In Closet(s)
- Level: First
Dining room
- Level: First
Kitchen
- Features: Breakfast Bar, Pantry, Granite Counters, Kitchen Island
- Level: First
- Area: 130 Square Feet
- Dimensions: 10x13
Living room
- Features: Ceiling Fan(s), En Suite Bathroom
- Level: First
- Area: 195 Square Feet
- Dimensions: 13x15
Heating
- Central, Electric, Exhaust Fan, Heat Pump
Cooling
- Central Air
Appliances
- Included: Dishwasher, Disposal, Dryer, Electric Water Heater, Ice Maker, Microwave, Range, Range Hood, Refrigerator, Washer
- Laundry: In Garage
Features
- Ceiling Fan(s), Coffered Ceiling(s), High Ceilings, Living Room/Dining Room Combo, Open Floorplan, Primary Bedroom Main Floor, Solid Surface Counters, Solid Wood Cabinets, Stone Counters, Thermostat, Vaulted Ceiling(s), Walk-In Closet(s)
- Flooring: Ceramic Tile, Vinyl
- Windows: Blinds, Window Treatments, Skylight(s)
- Has fireplace: No
Interior area
- Total structure area: 1,270
- Total interior livable area: 1,270 sqft
Video & virtual tour
Property
Parking
- Total spaces: 1
- Parking features: Driveway, Garage Door Opener, Golf Cart Parking, Ground Level
- Attached garage spaces: 1
- Has uncovered spaces: Yes
Features
- Levels: One
- Stories: 1
- Patio & porch: Covered, Enclosed, Front Porch, Screened
- Exterior features: Irrigation System, Lighting, Rain Gutters, Sprinkler Metered
- Fencing: Fenced,Masonry,Vinyl
- Has view: Yes
- View description: Garden
Lot
- Size: 3,733 Square Feet
- Features: Level, Near Golf Course
- Residential vegetation: Mature Landscaping, Trees/Landscaped
Details
- Parcel number: 061924040000005200
- Zoning: RESIDENTIA
- Special conditions: None
Construction
Type & style
- Home type: SingleFamily
- Architectural style: Courtyard,Florida
- Property subtype: Villa
Materials
- Concrete, Stucco
- Foundation: Slab
- Roof: Shingle
Condition
- Completed
- New construction: No
- Year built: 2015
Details
- Builder model: Durham
Utilities & green energy
- Sewer: Public Sewer
- Water: Canal/Lake For Irrigation, Public
- Utilities for property: Cable Connected, Electricity Connected, Phone Available, Sewer Connected, Sprinkler Meter, Underground Utilities, Water Connected
Community & HOA
Community
- Features: Fitness Center, Gated Community - No Guard, Golf Carts OK, Golf, Irrigation-Reclaimed Water, No Truck/RV/Motorcycle Parking, Park, Pool, Sidewalks, Tennis Court(s)
- Security: Gated Community, Security Gate, Smoke Detector(s)
- Pet fee: $0 monthly
- Senior community: Yes
- Subdivision: VILLAGES/FRUITLAND PARK REAGAN V
HOA
- Has HOA: No
- Amenities included: Basketball Court, Cable TV, Clubhouse, Fitness Center, Gated, Golf Course, Optional Additional Fees, Park, Pickleball Court(s), Pool, Recreation Facilities, Security, Shuffleboard Court, Tennis Court(s), Trail(s)
- Services included: Common Area Taxes, Community Pool
Location
- Region: The Villages
Financial & listing details
- Price per square foot: $278/sqft
- Tax assessed value: $301,030
- Annual tax amount: $5,905
- Date on market: 11/14/2025
- Cumulative days on market: 230 days
- Ownership: Fee Simple
- Total actual rent: 0
- Electric utility on property: Yes
- Road surface type: Paved, Concrete
Estimated market value
$344,600
$327,000 - $362,000
$2,237/mo
Price history
| Date | Event | Price |
|---|---|---|
| 4/7/2026 | Listed for sale | $352,829$278/sqft |
Source:  Stellar MLS #TB8448232 Report a problem Stellar MLS #TB8448232 Report a problem | ||
| 3/12/2026 | Pending sale | $352,829$278/sqft |
Source: Stellar MLS #TB8448232 Report a problem | ||
| 3/1/2026 | Price change | $352,829-1.7%$278/sqft |
Source: Stellar MLS #TB8448232 Report a problem | ||
| 11/14/2025 | Listed for sale | $358,789+57%$283/sqft |
Source: Stellar MLS #TB8448232 Report a problem | ||
| 3/24/2021 | Listing removed | -- |
Source: Owner Report a problem | ||
| 4/30/2019 | Sold | $228,500$180/sqft |
Source: Public Record Report a problem | ||
| 3/24/2019 | Pending sale | $228,500$180/sqft |
Source: Owner Report a problem | ||
| 3/6/2019 | Price change | $228,500-0.6%$180/sqft |
Source: Owner Report a problem | ||
| 2/25/2019 | Price change | $229,900+0.4%$181/sqft |
Source: Owner Report a problem | ||
| 2/20/2019 | Price change | $229,000-2.5%$180/sqft |
Source: Owner Report a problem | ||
| 2/1/2019 | Price change | $234,900+2.6%$185/sqft |
Source: ERA Grizzard Real Estate #G5009815 Report a problem | ||
| 12/21/2018 | Listed for sale | $229,000+18.5%$180/sqft |
Source: ERA GRIZZARD REAL ESTATE #G5009815 Report a problem | ||
| 6/16/2016 | Sold | $193,300$152/sqft |
Source: Public Record Report a problem | ||
Public tax history
| Year | Property taxes | Tax assessment |
|---|---|---|
| 2025 | $5,906 +3.7% | $291,720 +2.9% |
| 2024 | $5,696 +3.3% | $283,500 +3% |
| 2023 | $5,514 +0.9% | $275,250 +3% |
| 2022 | $5,463 +6.2% | $267,242 +27.3% |
| 2021 | $5,144 -1.5% | $209,978 +3.7% |
| 2020 | $5,221 +33.5% | $202,550 +21.4% |
| 2019 | $3,911 +2.6% | $166,822 +1.9% |
| 2018 | $3,812 | $163,712 +2.1% |
| 2017 | $3,812 +1.5% | $160,345 -1.3% |
| 2016 | $3,757 -14.7% | $162,464 |
| 2015 | $4,402 | -- |
Find assessor info on the county website
Monthly payment
Est. payment
Payment breakdown
Explore the cost of this home by adjusting the details. Changes won't be saved.Climate risks
Neighborhood: 32163
Nearby schools
GreatSchools rating
- 3/10Fruitland Park Elementary SchoolGrades: PK-5Distance: 2.3 mi
- 3/10Carver Middle SchoolGrades: 6-8Distance: 3.9 mi
- 2/10Leesburg High SchoolGrades: 9-12Distance: 5.1 mi
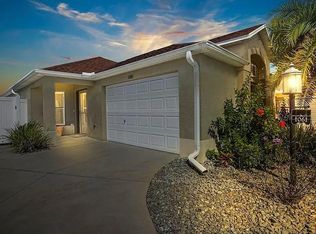
- $345,0003 bd2 ba1.3k sqft1061 Carver Ct, The Villages, FL 32163Sold
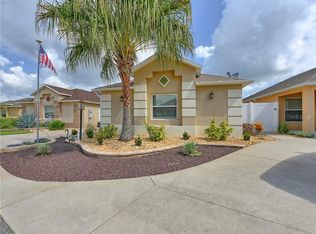
- $384,0003 bd2 ba1.3k sqft1071 Carver Ct, The Villages, FL 32163Sold
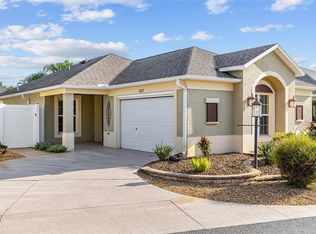
- $323,9002 bd2 ba1.2k sqft1057 Carver Ct, The Villages, FL 32163Sold
- $431,0003 bd2 ba1.6k sqft1075 Carver Ct, The Villages, FL 32163Off Market
- $359,1003 bd2 ba1.4k sqft1062 Becker Ave, The Villages, FL 32163Off Market
- $390,3003 bd2 ba1.6k sqft1068 Becker Ave, The Villages, FL 32163Off Market
- $345,1003 bd2 ba1.4k sqft1058 Becker Ave, The Villages, FL 32163Off Market
- $390,0003 bd2 ba1.4k sqft1072 Becker Ave, The Villages, FL 32163Sold
A local agent can set up tours, give advice and negotiate with sellers.
A local lender can help you make sure your offer is ready when you are.
Similar homes
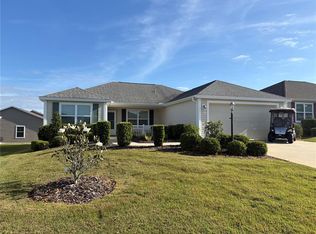
- $379,5003 bd2 ba1.5k sqft3135 BURNS DRIVE, THE VILLAGES, FL 32163For Sale
 MLS ID #G5110838, Colleen A. Kramer, DOWN HOME REALTY, LLLP. Stellar MLS
 - $359,9002 bd2 ba1.2k sqft313 GONZALES PLACE, LADY LAKE, FL 32159For Sale
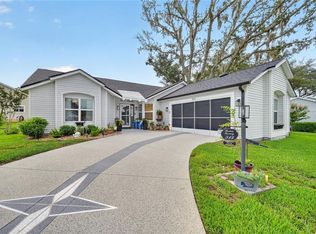 MLS ID #G5115549, Alexandra Kennedy, REALTY EXECUTIVES IN THE VILLAGES. Stellar MLS
 - $359,0002 bd2 ba1.3k sqft1069 BURNETTOWN PLACE, THE VILLAGES, FL 32162For Sale
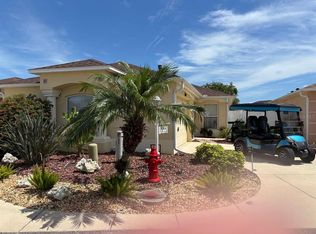 MLS ID #O6373355, Steven Koleno, BEYCOME OF FLORIDA LLC. Stellar MLS
 - $379,0003 bd2 ba1.5k sqft2530 SAFFRON LANE, THE VILLAGES, FL 32162For Sale
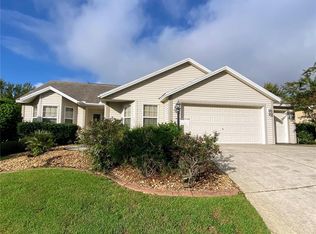 MLS ID #O6421548, Harry D'Onofrio, HERITAGE REALTY FL. Stellar MLS
 - $354,9003 bd2 ba1.3k sqft2000 GOLDENROD COURT, THE VILLAGES, FL 32162For SaleMLS ID #G5108940, Jana Raber, REALTY EXECUTIVES IN THE VILLAGES. Stellar MLS
- $408,0003 bd2 ba1.5k sqft1097 HOLLYHOCK WAY, THE VILLAGES, FL 32163For SaleMLS ID #A4688743, Cliff Glansen, FLATFEE.COM. Stellar MLS
- $349,9002 bd2 ba1.3k sqft7618 SE 171ST SUN VALLEY PLACE, THE VILLAGES, FL 32162For SaleMLS ID #G5115381, Dena Manning, EXP REALTY LLC. Stellar MLS
- $279,9002 bd2 ba1.1k sqft1479 DYNASTY PLACE, THE VILLAGES, FL 32163For SaleMLS ID #G5113403, Jana Raber, REALTY EXECUTIVES IN THE VILLAGES. Stellar MLS
- $369,0002 bd2 ba1.1k sqft1041 REIDVILLE ROAD, THE VILLAGES, FL 32162For SaleMLS ID #G5110172, Kristen Pillar, DOWN HOME REALTY, LLLP. Stellar MLS
- $360,0003 bd2 ba1.3k sqft1405 Juarez Pl, The Villages, FL 32159For Sale By Owner
- $309,9002 bd2 ba1.2k sqft2845 CHARITY LOOP, THE VILLAGES, FL 32163For SaleMLS ID #TB8444383, Jason Saphire, WWW.HOMEZU.COM. Stellar MLS
- $289,5602 bd2 ba1.1k sqft1420 FAIRWAY STREET, THE VILLAGES, FL 32162For SaleMLS ID #G5112282, Myra Paxton, MICKI BLACKBURN REALTY. Stellar MLS
- $399,0002 bd2 ba1.5k sqft641 STRATFORD LANE, THE VILLAGES, FL 32162For SaleMLS ID #G5113368, Melanie Moyse, DOWN HOME REALTY, LLLP. Stellar MLS
- $289,9002 bd2 ba1.2k sqft810 ROSEAPPLE AVENUE, LADY LAKE, FL 32159For SaleMLS ID #G5113284, Jana Raber, REALTY EXECUTIVES IN THE VILLAGES. Stellar MLS
- $339,5003 bd2 ba1.8k sqft1033 OAK FOREST DRIVE, THE VILLAGES, FL 32162For SaleMLS ID #G5112779, Wanda Lund, WORTH CLARK REALTY. Stellar MLS
- $419,9003 bd2 ba1.4k sqft2822 Carytown Loop, The Villages, FL 32163For Sale By Owner
- $419,9003 bd2 ba1.5k sqft4540 BROOKE LANE, THE VILLAGES, FL 32163For SaleMLS ID #A4698595, Moe Mossa, SAVVY AVENUE, LLC. Stellar MLS
- $329,9002 bd2 ba1.1k sqft40 SE CHINICA DRIVE, SUMMERFIELD, FL 34491For SaleMLS ID #O6420680, Matt Dixon, COMPASS FLORIDA LLC. Stellar MLS
- $296,5002 bd2 ba1.1k sqft675 KENDALL COURT, THE VILLAGES, FL 32162For SaleMLS ID #O6373943, Paul Jacques, XCELLENCE. Stellar MLS
- $400,0003 bd2 ba1.6k sqft2264 MARGARITA DRIVE, THE VILLAGES, FL 32159For SaleMLS ID #G5113338, Pam Taylor, HOMECOMING REALTY GROUP INC. Stellar MLS
