One or more photo(s) has been virtually staged. Village of Pine Ridge – Reagan Villas!! Meticulously Maintained Cambridge Courtyard Villa LOADED WITH UPGRADES in a Prime Location in The Villages, FL! -- Built in 2015, this Concrete Block and Stucco Villa features 1,270 sq ft of living space with 2 bedrooms, 2 baths, High and Vaulted Ceilings, and NO CARPET. -- You'll find COREtec 100% Waterproof Luxury Vinyl Plank Flooring in the Main Living Areas, paired with CROWN MOLDING, CUSTOM WOOD CORNICES, and THREE SOLAR TUBES that brighten the space with Natural Light. The Driveway, Walkway, and Front Porch are CUSTOM PAINTED, and the Garage includes a HIDEAWAY SCREEN, Insulated Garage Door, Radiant Barrier Attic Insulation, Attic fan, Built-in Workspace, and Rock Mulch in the Mature Landscaped Beds. -- The Kitchen boasts Recessed Panel Hickory Cabinets with Pot Drawers and Pull-outs, a Breakfast Bar Overhang, and a Reverse Osmosis System. The OPEN LAYOUT offers Spacious Living and Dining areas, with TV Mounts and In-wall Wiring Ready for your Setup. The Guest Suite features a BUILT-IN QUEEN MURPHY BED, Closet, and an EN-SUITE BATHROOM with a Tub/Shower combo, while the OWNER'S SUITE showcases a TRAY CEILING, EN-SUITE BATH with Pocket Door Entry, Walk-in Closet, Dual Sinks, a Tiled Step-in Shower with Glass Door and Bench Seat, and a Linen Closet. -- Relax in the ENCLOSED FLORIDA ROOM with ROLL-DOWN SHADES, Recessed Lighting, Ceiling Fan, and 12-foot Glass Slider Doors (with a Six-foot Opening) leading to the Rear Courtyard. -- Outdoors, you’ll enjoy CUSTOM-PAINTED Rear and Side Patios surrounded by Professional Landscaping. -- The Grage is outfitted with a TILED VINYL FLOOR, HVAC Closet, Washer and Dryer (2021), BUILT-IN WORKSTATION, Extra Wall-mounted Cabinets and Wire Shelving, Utility sink, Pull-down Attic Stairs, and HIDEAWAY SCREEN. -- Ideally located just 0.5 miles from the Escambia & Okeechobee Executive Courses and Moyer Recreation Center & Family Pool, 0.8 miles from Pine Ridge Pool & Mail Station, 2.5 miles from Belle Glade Country Club, and only 1 mile from Colony Plaza Shopping Center and MORE —this move-in ready villa offers incredible convenience. You don’t even need a car. -- Please enjoy the attached VIDEO WALKTHROUGH and DRONE FOOTAGE and Schedule your Private Showing TODAY! Reagan Villas Annual Bond: $1,043.98/yr (Bond Balance: $12,485.98), Reagan Villa Maintenance: $411.27/yr, Fruitland Park Fire Rescue: $344.85/yr.
Sold for $323,900
$323,900
1057 CARVER COURT, THE VILLAGES, FL 32163
2beds
1,270sqft
Villa
Built in 2015
3,698 Square Feet Lot
$323,500 Zestimate®
$255/sqft
$2,206 Estimated rent
Home value
$323,500
$301,000 - $349,000
$2,206/mo
Zestimate® history
Owner options
List your home for rent
$2,206/mo
Rent Zestimate®
Find your next renter with Zillow Rental Manager. Plus, with online applications, you can quickly screen prospective tenants – for free.
$2,206/mo
Rent Zestimate®
Refinance and save
$2,399/mo
Est. payment
Refinancing to a lower rate could help reduce your monthly payments and save thousands over the life of the loan.
$2,399/mo
Est. payment
Explore your selling options
Work with a Zillow partner agent
Leverage their expertise and Zillow's premium Showcase listings to get your home seen by more buyers.
Get startedList with your own agent
Get your home in front of millions of buyers by listing it on Zillow.
Learn how to do itSell it yourself
Take full control of how buyers see your home on Zillow by listing For Sale by Owner (FSBO).
List your homeWhat's special
Three solar tubesCeiling fanInsulated garage doorPull-down attic stairsCustom wood cornicesOpen layoutBuilt-in queen murphy bed
Zillow last checked:
Listing updated:
Listed by:
Jenna Werner 920-254-0156,
FLORIDA FINE HOMES REALTY, LLC 352-446-8886
Bought with:
Jenna Werner, 3444958
FLORIDA FINE HOMES REALTY, LLC
Source: Stellar MLS,MLS#: G5099915 Originating MLS: Lake and Sumter
Originating MLS: Lake and Sumter
Facts & features
Interior
Bedrooms & bathrooms
- Bedrooms: 2
- Bathrooms: 2
- Full bathrooms: 2
Rooms
- Room types: Florida Room
Primary bedroom
- Features: Ceiling Fan(s), En Suite Bathroom, Walk-In Closet(s)
- Level: First
- Area: 189 Square Feet
- Dimensions: 13.5x14
Bedroom 2
- Features: Built-In Shelving, Ceiling Fan(s), En Suite Bathroom, Built-in Closet
- Level: First
- Area: 140 Square Feet
- Dimensions: 14x10
Primary bathroom
- Features: Built-In Shower Bench, Dual Sinks, En Suite Bathroom, Exhaust Fan, Shower No Tub, Single Vanity
- Level: First
- Area: 88 Square Feet
- Dimensions: 8x11
Bathroom 2
- Features: En Suite Bathroom, Exhaust Fan, Single Vanity, Tub With Shower
- Level: First
- Area: 42.5 Square Feet
- Dimensions: 5x8.5
Dining room
- Level: First
- Area: 85.5 Square Feet
- Dimensions: 9.5x9
Florida room
- Features: Ceiling Fan(s)
- Level: First
- Area: 117 Square Feet
- Dimensions: 13x9
Kitchen
- Features: Breakfast Bar
- Level: First
- Area: 143.75 Square Feet
- Dimensions: 11.5x12.5
Living room
- Features: Ceiling Fan(s)
- Level: First
- Area: 236.25 Square Feet
- Dimensions: 17.5x13.5
Heating
- Central
Cooling
- Central Air
Appliances
- Included: Dishwasher, Dryer, Electric Water Heater, Microwave, Range, Refrigerator, Washer
- Laundry: In Garage
Features
- Attic Fan, Built-in Features, Ceiling Fan(s), Crown Molding, High Ceilings, Open Floorplan, Thermostat, Tray Ceiling(s), Vaulted Ceiling(s), Walk-In Closet(s)
- Flooring: Luxury Vinyl, Vinyl
- Doors: Sliding Doors
- Windows: Blinds, Shades
- Has fireplace: No
Interior area
- Total structure area: 1,702
- Total interior livable area: 1,270 sqft
Property
Parking
- Total spaces: 1
- Parking features: Driveway, Garage Door Opener, Garage Faces Side, Golf Cart Parking, Workshop in Garage
- Attached garage spaces: 1
- Has uncovered spaces: Yes
Features
- Levels: One
- Stories: 1
- Patio & porch: Covered, Enclosed, Front Porch, Patio, Rear Porch
- Exterior features: Courtyard, Irrigation System, Rain Gutters
- Fencing: Fenced
Lot
- Size: 3,698 Square Feet
- Features: Landscaped
- Residential vegetation: Mature Landscaping
Details
- Parcel number: 061924040000005400
- Special conditions: None
Construction
Type & style
- Home type: SingleFamily
- Architectural style: Courtyard
- Property subtype: Villa
Materials
- Block, Concrete, Stucco
- Foundation: Slab
- Roof: Shingle
Condition
- Completed
- New construction: No
- Year built: 2015
Details
- Builder model: Cambridge
Utilities & green energy
- Sewer: Public Sewer
- Water: Public
- Utilities for property: Cable Available, Electricity Connected, Sewer Connected, Street Lights, Underground Utilities, Water Connected
Community & HOA
Community
- Features: Community Mailbox, Deed Restrictions, Dog Park, Golf Carts OK, Golf, Playground, Pool, Special Community Restrictions, Tennis Court(s)
- Security: Smoke Detector(s)
- Pet fee: $0 monthly
- Senior community: Yes
- Subdivision: THE VILLAGES
HOA
- Has HOA: No
- Amenities included: Basketball Court, Fence Restrictions, Golf Course, Optional Additional Fees, Pickleball Court(s), Playground, Pool, Recreation Facilities, Shuffleboard Court, Tennis Court(s), Trail(s), Vehicle Restrictions
- Services included: Community Pool, Pool Maintenance, Recreational Facilities
- HOA fee: $204 monthly
Location
- Region: The Villages
Financial & listing details
- Price per square foot: $255/sqft
- Tax assessed value: $292,706
- Annual tax amount: $4,796
- Date on market: 8/6/2025
- Cumulative days on market: 176 days
- Listing terms: Cash,Conventional,FHA,VA Loan
- Ownership: Fee Simple
- Total actual rent: 0
- Electric utility on property: Yes
- Road surface type: Paved
Price history
| Date | Event | Price |
|---|---|---|
| 2/23/2026 | Sold | $323,900-1.8%$255/sqft |
Source:  Stellar MLS #G5099915 Report a problem Stellar MLS #G5099915 Report a problem | ||
| 2/9/2026 | Pending sale | $329,900$260/sqft |
Source: Stellar MLS #G5099915 Report a problem | ||
| 12/28/2025 | Price change | $329,900-5.7%$260/sqft |
Source: Stellar MLS #G5099915 Report a problem | ||
| 12/5/2025 | Price change | $349,900-1.7%$276/sqft |
Source: Stellar MLS #G5099915 Report a problem | ||
| 10/22/2025 | Listed for sale | $355,900$280/sqft |
Source: Stellar MLS #G5099915 Report a problem | ||
| 10/12/2025 | Pending sale | $355,900$280/sqft |
Source: Stellar MLS #G5099915 Report a problem | ||
| 8/6/2025 | Listed for sale | $355,900+27.2%$280/sqft |
Source: Stellar MLS #G5099915 Report a problem | ||
| 6/10/2021 | Sold | $279,900+23.8%$220/sqft |
Source: Public Record Report a problem | ||
| 3/19/2018 | Sold | $226,000+14.6%$178/sqft |
Source: Public Record Report a problem | ||
| 6/2/2016 | Sold | $197,213$155/sqft |
Source: Public Record Report a problem | ||
Public tax history
| Year | Property taxes | Tax assessment |
|---|---|---|
| 2025 | $6,596 +1.2% | $292,706 |
| 2024 | $6,520 +2.2% | $292,706 +1.7% |
| 2023 | $6,378 +5.4% | $287,673 +10% |
| 2022 | $6,050 +30.6% | $261,585 +19.3% |
| 2021 | $4,631 -2.5% | $219,299 +1.4% |
| 2020 | $4,747 +4% | $216,272 +6.8% |
| 2019 | $4,563 +29.1% | $202,550 +23.7% |
| 2018 | $3,535 | $163,712 +2.1% |
| 2017 | $3,535 +1.6% | $160,345 -1.3% |
| 2016 | $3,479 -21% | $162,464 |
| 2015 | $4,402 | -- |
Find assessor info on the county website
Neighborhood: 32163
Nearby homes
- $350,0003 bd2 ba1.3k sqft1053 Carver Ct, The Villages, FL 32163Sold
- $345,0003 bd2 ba1.3k sqft1061 Carver Ct, The Villages, FL 32163Sold
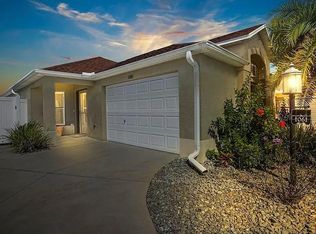
- $352,8292 bd2 ba1.2k sqft1067 Carver Ct, The Villages, FL 32163For Sale
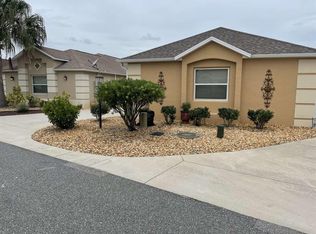
- $345,1003 bd2 ba1.4k sqft1058 Becker Ave, The Villages, FL 32163Off Market

- $420,0003 bd2 ba1.6k sqft1049 Carver Ct, The Villages, FL 32163Sold
- $415,0003 bd2 ba1.6k sqft1052 Becker Ave, The Villages, FL 32163Sold
- $360,2003 bd2 ba1.4k sqft1062 Becker Ave, The Villages, FL 32163Off Market
- $384,0003 bd2 ba1.3k sqft1071 Carver Ct, The Villages, FL 32163Sold
Nearby schools
GreatSchools rating
- 3/10Fruitland Park Elementary SchoolGrades: PK-5Distance: 2.2 mi
- 3/10Carver Middle SchoolGrades: 6-8Distance: 3.9 mi
- 2/10Leesburg High SchoolGrades: 9-12Distance: 5.1 mi
Get a cash offer in 3 minutes
Find out how much your home could sell for in as little as 3 minutes with a no-obligation cash offer.
Estimated market value
$323,500
Get a cash offer in 3 minutes
Find out how much your home could sell for in as little as 3 minutes with a no-obligation cash offer.
Estimated market value
$323,500
- Florida
- Lake County
- The Villages
- 32163
- 1057 CARVER COURT
Nearby cities
Nearby zip codes
Other The Villages Topics
