Welcome to this beautifully appointed 3-bedroom, 2-bath villa home located in the highly sought-after Village of Pine Ridge community. Situated on a spacious corner lot, this home boasts exceptional curb appeal with mature landscaping, offering privacy and tranquility. Built in 2015, the open floor plan is perfect for modern living, featuring soaring ceilings and neutral finishes throughout. The expansive kitchen is a chef’s dream with quality wood cabinets, stunning granite countertops, a stone backsplash, and stainless steel appliances. It seamlessly flows into the living room, ideal for entertaining or everyday family life. The primary suite is a true retreat, complete with a gorgeous cove ceiling, a large walk-in closet, and an en-suite bathroom with dual vanities and a spacious walk-in shower. Bedroom 2 is thoughtfully designed with a cove ceiling and a generously sized built-in closet, while Bedroom 3 is light and bright with a vaulted ceiling. The second bathroom is conveniently located in the hallway, offering easy access for guests. For added convenience, the interior laundry room features built-in cabinetry for extra storage and leads to the 2-car garage, which provides ample space for both your vehicle and golf cart. One of the standout features of this home is the expansive 24x28 birdcage screen enclosure, perfect for year-round entertaining and relaxation. The space includes a screened patio and additional outdoor patio, both with high-end concrete pavers. The fully fenced yard ensures privacy and security for your enjoyment. Additional features include a whole-house water filtration system for peace of mind. The home is ideally located near Belle Glade Country Club and Championship Golf Course, Moyer Pool and Recreation Center, Colony Cottage Regional Recreation Center, Pine Ridge Pool and Mailbox Station, Atlas Dog Park, and Brownwood Paddock Square. Shopping and dining options at Lake Sumter Landing and along 466A are just a short drive away. This villa offers a perfect combination of comfort, style, and convenience—schedule your tour today!
Sold for $420,000
$420,000
1049 CARVER COURT, THE VILLAGES, FL 32163
3beds
1,652sqft
Villa
Built in 2015
6,028 Square Feet Lot
$412,500 Zestimate®
$254/sqft
$2,588 Estimated rent
Home value
$412,500
$375,000 - $454,000
$2,588/mo
Zestimate® history
Owner options
List your home for rent
$2,588/mo
Rent Zestimate®
Find your next renter with Zillow Rental Manager. Plus, with online applications, you can quickly screen prospective tenants – for free.
$2,588/mo
Rent Zestimate®
Refinance and save
$3,051/mo
Est. payment
Refinancing to a lower rate could help reduce your monthly payments and save thousands over the life of the loan.
$3,051/mo
Est. payment
Explore your selling options
Work with a Zillow partner agent
Leverage their expertise and Zillow's premium Showcase listings to get your home seen by more buyers.
Get startedList with your own agent
Get your home in front of millions of buyers by listing it on Zillow.
Learn how to do itSell it yourself
Take full control of how buyers see your home on Zillow by listing For Sale by Owner (FSBO).
List your homeWhat's special
Fully fenced yardOutdoor patioEn-suite bathroomStunning granite countertopsNeutral finishesBirdcage screen enclosureOpen floor plan
Zillow last checked:
Listing updated:
Listed by:
Angie Sheridan 727-434-0171,
COASTAL PROPERTIES GROUP INTERNATIONAL 727-493-1555
Bought with:
Scott Dunn, 3447937
REALTY EXECUTIVES IN THE VILLAGES
Source: Stellar MLS,MLS#: TB8329483 Originating MLS: Suncoast Tampa
Originating MLS: Suncoast Tampa
Facts & features
Interior
Bedrooms & bathrooms
- Bedrooms: 3
- Bathrooms: 2
- Full bathrooms: 2
Rooms
- Room types: Utility Room
Primary bedroom
- Features: En Suite Bathroom, Walk-In Closet(s)
- Level: First
- Area: 132 Square Feet
- Dimensions: 11x12
Bedroom 2
- Features: Built-in Closet
- Level: First
- Area: 126 Square Feet
- Dimensions: 9x14
Bedroom 3
- Features: Built-in Closet
- Level: First
- Area: 126 Square Feet
- Dimensions: 9x14
Balcony porch lanai
- Level: First
- Area: 672 Square Feet
- Dimensions: 24x28
Dining room
- Level: First
- Area: 100 Square Feet
- Dimensions: 10x10
Kitchen
- Level: First
- Area: 100 Square Feet
- Dimensions: 10x10
Living room
- Level: First
- Area: 348 Square Feet
- Dimensions: 29x12
Heating
- Central, Electric
Cooling
- Central Air
Appliances
- Included: Dishwasher, Disposal, Dryer, Microwave, Range, Refrigerator, Washer, Water Filtration System, Water Softener
- Laundry: Inside, Laundry Room
Features
- Ceiling Fan(s), Coffered Ceiling(s), Crown Molding, High Ceilings, Kitchen/Family Room Combo, Open Floorplan, Solid Wood Cabinets, Stone Counters, Thermostat, Vaulted Ceiling(s), Walk-In Closet(s)
- Flooring: Porcelain Tile, Hardwood
- Has fireplace: No
- Common walls with other units/homes: Corner Unit
Interior area
- Total structure area: 2,924
- Total interior livable area: 1,652 sqft
Property
Parking
- Total spaces: 2
- Parking features: Driveway, Garage Door Opener, Garage Faces Side, Golf Cart Parking, Oversized
- Attached garage spaces: 2
- Has uncovered spaces: Yes
Features
- Levels: One
- Stories: 1
- Exterior features: Irrigation System, Lighting
- Fencing: Masonry,Vinyl
Lot
- Size: 6,028 Square Feet
- Features: Corner Lot, Landscaped
- Residential vegetation: Mature Landscaping
Details
- Parcel number: 061924040000005600
- Special conditions: None
Construction
Type & style
- Home type: SingleFamily
- Property subtype: Villa
Materials
- Block, Wood Frame
- Foundation: Slab
- Roof: Shingle
Condition
- Completed
- New construction: No
- Year built: 2015
Utilities & green energy
- Sewer: Public Sewer
- Water: Public
- Utilities for property: BB/HS Internet Available, Electricity Connected
Community & HOA
Community
- Features: Clubhouse, Community Mailbox, Deed Restrictions, Fitness Center, Golf Carts OK, Golf, Pool, Tennis Court(s)
- Pet fee: $0 monthly
- Senior community: Yes
- Subdivision: VILLAGES/FRUITLAND PARK REAGAN V
HOA
- Has HOA: No
- Amenities included: Clubhouse, Fitness Center, Golf Course, Maintenance, Pickleball Court(s), Pool, Recreation Facilities, Tennis Court(s)
- Services included: Community Pool, Recreational Facilities
- HOA fee: $195 monthly
Location
- Region: The Villages
Financial & listing details
- Price per square foot: $254/sqft
- Tax assessed value: $365,427
- Annual tax amount: $4,316
- Date on market: 12/13/2024
- Cumulative days on market: 6 days
- Listing terms: Cash,Conventional,VA Loan
- Ownership: Fee Simple
- Total actual rent: 0
- Electric utility on property: Yes
- Road surface type: Paved
Price history
| Date | Event | Price |
|---|---|---|
| 1/24/2025 | Sold | $420,000-1.2%$254/sqft |
Source:  Stellar MLS #TB8329483 Report a problem Stellar MLS #TB8329483 Report a problem | ||
| 12/20/2024 | Pending sale | $425,000$257/sqft |
Source: Stellar MLS #TB8329483 Report a problem | ||
| 12/13/2024 | Listed for sale | $425,000+63.8%$257/sqft |
Source: Stellar MLS #TB8329483 Report a problem | ||
| 4/15/2016 | Sold | $259,531$157/sqft |
Source: Public Record Report a problem | ||
Public tax history
| Year | Property taxes | Tax assessment |
|---|---|---|
| 2025 | $4,633 +4.1% | $214,040 +2.9% |
| 2024 | $4,449 +3.1% | $208,010 +3% |
| 2023 | $4,317 +1.1% | $201,960 +3% |
| 2022 | $4,271 +2.9% | $196,080 +3% |
| 2021 | $4,149 -2.2% | $190,377 +1.4% |
| 2020 | $4,243 +0.5% | $187,749 +2.3% |
| 2019 | $4,220 +2.7% | $183,528 +1.9% |
| 2018 | $4,111 | $180,106 +2.1% |
| 2017 | $4,111 +1.4% | $176,402 -22.9% |
| 2016 | $4,052 -27.7% | $228,833 |
| 2015 | $5,606 | -- |
Find assessor info on the county website
Neighborhood: 32163
Nearby homes
- $350,0003 bd2 ba1.3k sqft1053 Carver Ct, The Villages, FL 32163Sold
- $478,9003 bd2 ba1.6k sqft1046 Becker Ave, The Villages, FL 32163Off Market
- $323,9002 bd2 ba1.2k sqft1057 Carver Ct, The Villages, FL 32163Sold
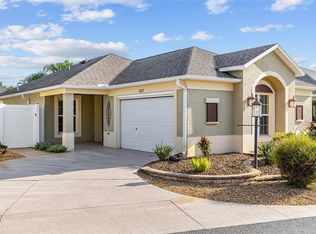
- $415,0003 bd2 ba1.6k sqft1052 Becker Ave, The Villages, FL 32163Sold
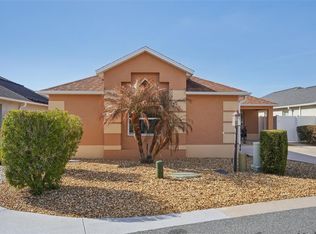
- $464,8003 bd2 ba1.5k sqft2985 Thayer Ter, The Villages, FL 32163Off Market
- $473,3003 bd2 ba1.6k sqft2981 Thayer Ter, The Villages, FL 32163Off Market
- $466,3003 bd2 ba1.6k sqft1050 Carver Ct, The Villages, FL 32163Off Market
- $345,0003 bd2 ba1.3k sqft1061 Carver Ct, The Villages, FL 32163Sold
Nearby schools
GreatSchools rating
- 3/10Fruitland Park Elementary SchoolGrades: PK-5Distance: 2.2 mi
- 3/10Carver Middle SchoolGrades: 6-8Distance: 3.9 mi
- 2/10Leesburg High SchoolGrades: 9-12Distance: 5.1 mi
Get a cash offer in 3 minutes
Find out how much your home could sell for in as little as 3 minutes with a no-obligation cash offer.
Estimated market value
$412,500
Get a cash offer in 3 minutes
Find out how much your home could sell for in as little as 3 minutes with a no-obligation cash offer.
Estimated market value
$412,500
- Florida
- Lake County
- The Villages
- 32163
- 1049 CARVER COURT
Nearby cities
Nearby zip codes
Other The Villages Topics
