REFINED LIVING, RE-IMAGINED Thoughtfully curated for those who appreciate quality craftsmanship, timeless design, and effortless comfort, this beautifully renovated residence presents an exceptional opportunity to enjoy elevated living in the sought-after community of Spruce Creek South. The heart of the home is a beautifully appointed kitchen where style and functionality come together seamlessly. Rich 42-inch wood cabinetry is complemented by a ceiling-height pantry featuring convenient roll-out shelving, while striking Italian Pompeii quartz countertops provide both beauty and durability. An under mount sink paired with a sleek European-inspired faucet enhances the kitchen's contemporary appeal. A complete suite of brand-new GE appliances completes the space. Adding both beauty and functionality, a stunning six-foot island showcases matching Italian Pompeii quartz, a generous 12-inch overhang for casual dining and conversation, and additional cabinetry and drawers that provide exceptional storage and convenience. Raised ceilings create an airy sense of openness throughout the home, while new recessed lighting, updated fixtures, and new ceiling fans contribute to a warm and welcoming atmosphere. Luxury vinyl plank flooring extends throughout the residence, offering a sophisticated and cohesive design aesthetic that complements the home's refined finishes. Adding to the home's appeal is a beautifully enclosed lanai framed by glass windows, offering an elegant extension of the living space. Whether used as a sun room, reading retreat, or gathering area for family and friends, this versatile space provides a seamless connection between indoor comfort and outdoor enjoyment. Brand new roof and electric water heater. The bathrooms have been thoughtfully updated with contemporary finishes and a clean, timeless presentation. Popcorn ceilings have been removed and replaced with a professionally applied textured finish, enhancing the home's architectural character and polished appearance. Every improvement has been selected with purpose, creating a residence that balances style, comfort, and functionality. From the premium materials and quality finishes to the thoughtful enhancements that enrich everyday living, this home offers a level of refinement rarely found at this price point. A residence where comfort becomes an art form, sophistication feels effortless, and every detail contributes to a home designed for beautiful living. Spruce Creek South located just a short drive to the villages. There is 25,000-square-foot clubhouse and is a hub of activity, featuring a fitness center, various hobbies, game, and billiard rooms, as well as a Ballroom for social gatherings. The community's 18-hole golf course winds through the neighborhood, offering stunning views.The golf club includes a mini pro shop and a casual dining restaurant, the Links, where residents can enjoy breakfast, lunch, and dinner. In addition to golf, the community offers volleyball, bocce ball, pickle ball basketball, & tennis courts. After a game, residents can relax in the heated outdoor pool and spa. The community offers two traveling teams that compete with other nearby communities in softball and horseshoe.Spruce Creek South offers a vibrant lifestyle with a wide array of clubs and activities.Walking and biking trails, with parks, are scattered throughout the community. While golf is a significant pastime residents can choose from over thirty other clubs and activities.
For sale
$279,900
17587 SE 106th Ave, Summerfield, FL 34491
2beds
1,546sqft
Single Family Residence
Built in 1990
0.25 Acres Lot
$-- Zestimate®
$181/sqft
$180/mo HOA
What's special
Updated fixturesBeautifully renovated residenceBrand new roofBeautifully appointed kitchenBrand-new ge appliancesNew recessed lighting
- 47 days |
- 132 |
- 8 |
Zillow last checked:
Listing updated:
Listed by:
Joey Lyn DeLuca 561-707-9933,
STONECREST INTERNATIONAL RLTY 352-900-5639
Source: Stellar MLS,MLS#: OM726000 Originating MLS: Ocala - Marion
Originating MLS: Ocala - Marion
Facts & features
Interior
Bedrooms & bathrooms
- Bedrooms: 2
- Bathrooms: 2
- Full bathrooms: 2
Rooms
- Room types: Family Room, Dining Room, Great Room
Primary bedroom
- Features: Ceiling Fan(s), Walk-In Closet(s)
- Level: First
- Area: 222 Square Feet
- Dimensions: 14.8x15
Bedroom 2
- Features: Walk-In Closet(s)
- Level: First
- Area: 177.6 Square Feet
- Dimensions: 14.8x12
Dining room
- Features: No Closet
- Level: First
- Area: 110 Square Feet
- Dimensions: 11x10
Kitchen
- Features: No Closet
- Level: First
- Area: 100 Square Feet
- Dimensions: 10x10
Living room
- Features: No Closet
- Level: First
- Area: 280 Square Feet
- Dimensions: 20x14
Heating
- Central
Cooling
- Central Air, Zoned
Appliances
- Included: Convection Oven, Dishwasher, Dryer, Ice Maker, Microwave, Range, Refrigerator, Washer
- Laundry: Other
Features
- Ceiling Fan(s), High Ceilings, Primary Bedroom Main Floor, Stone Counters
- Flooring: Luxury Vinyl
- Doors: Sliding Doors
- Windows: Skylight(s), Window Treatments
- Has fireplace: No
Interior area
- Total structure area: 1,934
- Total interior livable area: 1,546 sqft
Video & virtual tour
Property
Parking
- Total spaces: 2
- Parking features: Garage - Attached
- Attached garage spaces: 2
Features
- Levels: One
- Stories: 1
- Patio & porch: Patio, Screened
- Exterior features: Irrigation System, Private Mailbox
Lot
- Size: 0.25 Acres
- Features: Landscaped, Near Golf Course, Oversized Lot
Details
- Parcel number: 2354097
- Zoning: RES
- Special conditions: None
Construction
Type & style
- Home type: SingleFamily
- Property subtype: Single Family Residence
Materials
- Vinyl Siding
- Foundation: Slab
- Roof: Concrete
Condition
- New construction: No
- Year built: 1990
Utilities & green energy
- Sewer: Septic Tank
- Water: Public
- Utilities for property: BB/HS Internet Available, Cable Available, Street Lights, Water Connected
Community & HOA
Community
- Pet fee: $0 monthly
- Senior community: Yes
- Subdivision: SPRUCE CREEK SOUTH
HOA
- Has HOA: Yes
- Amenities included: Cable TV, Clubhouse, Gated, Pickleball Court(s), Pool, Security, Shuffleboard Court, Spa/Hot Tub
- Services included: 24-Hour Guard, Manager
- HOA fee: $180 monthly
- HOA name: Tracy Brown
Location
- Region: Summerfield
Financial & listing details
- Price per square foot: $181/sqft
- Tax assessed value: $201,848
- Annual tax amount: $2,426
- Date on market: 6/5/2026
- Cumulative days on market: 47 days
- Listing terms: Cash,Conventional,FHA,VA Loan
- Ownership: Fee Simple
- Total actual rent: 0
- Road surface type: Concrete
Estimated market value
Not available
Estimated sales range
Not available
Not available
Price history
| Date | Event | Price |
|---|---|---|
| 6/5/2026 | Listed for sale | $279,900+194.6%$181/sqft |
Source:  Stellar MLS #OM726000 Report a problem Stellar MLS #OM726000 Report a problem | ||
| 3/24/2021 | Listing removed | -- |
Source: Owner Report a problem | ||
| 5/1/2014 | Sold | $95,000-7.7%$61/sqft |
Source: Public Record Report a problem | ||
| 3/7/2014 | Price change | $102,900-1.9%$67/sqft |
Source: Owner Report a problem | ||
| 2/18/2014 | Listed for sale | $104,900+18%$68/sqft |
Source: Owner Report a problem | ||
| 1/5/2011 | Listing removed | $88,900$58/sqft |
Source: Spruce Creek Realty #337460 Report a problem | ||
| 11/23/2010 | Listed for sale | $88,900$58/sqft |
Source: Spruce Creek Realty #337460 Report a problem | ||
| 7/9/2010 | Listing removed | $88,900$58/sqft |
Source: Spruce Creek Realty #G4658394 Report a problem | ||
| 6/26/2010 | Listed for sale | $88,900-11%$58/sqft |
Source: NO COMPANY PROVIDED #G4658394 Report a problem | ||
| 2/14/2010 | Listing removed | $99,900$65/sqft |
Source: Spruce Creek Realty Report a problem | ||
| 8/10/2009 | Price change | $99,900-13.1%$65/sqft |
Source: Spruce Creek Realty Report a problem | ||
| 2/15/2009 | Listed for sale | $114,900-1.4%$74/sqft |
Source: Listhub #309795 Report a problem | ||
| 12/10/2004 | Sold | $116,500$75/sqft |
Source: Public Record Report a problem | ||
Public tax history
| Year | Property taxes | Tax assessment |
|---|---|---|
| 2024 | $2,278 +2.8% | $171,342 +3% |
| 2023 | $2,215 0% | $166,351 +3% |
| 2022 | $2,216 -9.1% | $161,506 +25.6% |
| 2021 | $2,438 +8.9% | $128,583 +10% |
| 2020 | $2,238 +8.1% | $116,894 +10% |
| 2019 | $2,070 | $106,267 +3.1% |
| 2018 | $2,070 +8.1% | $103,084 +2.3% |
| 2017 | $1,914 +8.1% | $100,776 +3.5% |
| 2016 | $1,770 | $97,341 +7.4% |
| 2015 | $1,770 +117.8% | $90,661 +27.2% |
| 2014 | $813 +1.5% | $71,252 +1.5% |
| 2013 | $800 +0.5% | $70,199 +1.7% |
| 2012 | $796 -5% | $69,026 -7.1% |
| 2011 | $838 -46.1% | $74,262 -11.3% |
| 2010 | $1,555 -13.1% | $83,683 -18% |
| 2009 | $1,790 -9.3% | $102,056 -12.4% |
| 2008 | $1,973 -7.8% | $116,548 -8.7% |
| 2007 | $2,138 +12% | $127,655 +26.2% |
| 2006 | $1,909 +124.8% | $101,184 +11.8% |
| 2005 | $849 | $90,514 +46.7% |
| 2004 | $849 +11% | $61,700 +4.3% |
| 2002 | $765 +10.1% | $59,131 +4.6% |
| 2001 | $695 | $56,505 |
| 2000 | $695 | $56,505 |
Find assessor info on the county website
Monthly payment
Est. payment
Payment breakdown
Explore the cost of this home by adjusting the details. Changes won't be saved.Climate risks
Neighborhood: 34491
Nearby schools
GreatSchools rating
- 2/10Harbour View Elementary SchoolGrades: PK-5Distance: 2.3 mi
- 4/10Lake Weir Middle SchoolGrades: 6-8Distance: 1.2 mi
- 3/10Belleview High SchoolGrades: 9-12Distance: 8.7 mi
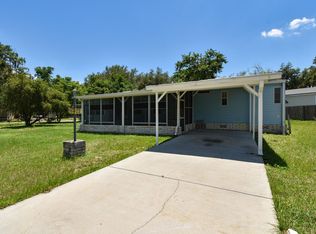
- $214,9003 bd2 ba1.6k sqft16402 SE 97th Avenue Rd, Summerfield, FL 34491Off Market

- $96,9003 bd1 ba1.4k sqft16401 SE 97th Avenue Rd, Summerfield, FL 34491Off Market
- $200,3003 bd2 ba2k sqft16440 SE 97th Avenue Rd, Summerfield, FL 34491Off Market
- $78,3002 bd1 ba1.4k sqft9838 SE 164th Pl, Summerfield, FL 34491Off Market
- $203,3004 bd2 ba1.5k sqft9825 SE 164th Pl, Summerfield, FL 34491Off Market
- $1,4003 bd2 ba1.2k sqft9830 SE 164th Pl, Summerfield, FL 34491For Rent
- $186,6003 bd2 ba1.5k sqft9800 SE 163rd Ln, Summerfield, FL 34491Off Market
- $75,0002 bd2 ba912 sqft9785 SE 164th Pl, Summerfield, FL 34491Sold
A local agent can set up tours, give advice and negotiate with sellers.
A local lender can help you make sure your offer is ready when you are.
Similar homes
- $279,0003 bd2 ba1.4k sqft17424 SE 111th Ave, Summerfield, FL 34491For Sale
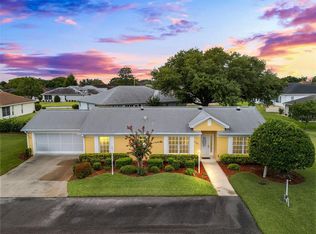
 MLS ID #G5113331, Cindy Steinemann, RE/MAX PREMIER REALTY LADY LK. Stellar MLS
 - $285,0002 bd2 ba1.2k sqft9524 SE 124th Loop, Summerfield, FL 34491For Sale
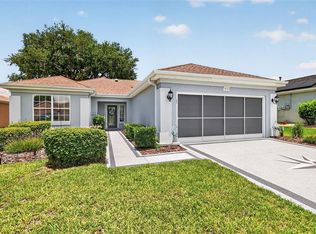 MLS ID #OM727114, Edward Buyers, JUDY L. TROUT REALTY. Stellar MLS
 - $250,0002 bd2 ba1.3k sqft11086 SE 175th Pl, Summerfield, FL 34491For Sale
 MLS ID #G5112432, Cheryl Pecoraro, RE/MAX FOXFIRE - SUMMERFIELD. Stellar MLS
 - $310,0003 bd2 ba1.5k sqft17812 SE 113th Ter, Summerfield, FL 34491For Sale
 MLS ID #G5113547, Cindy Steinemann, RE/MAX PREMIER REALTY LADY LK. Stellar MLS
 - $294,9403 bd2 ba1.3k sqft17898 SE 125th Cir, Summerfield, FL 34491For SaleMLS ID #G5113478, Cindy Steinemann, RE/MAX PREMIER REALTY LADY LK. Stellar MLS
- $354,5002 bd2 ba1.7k sqft11584 SE 175th St, Summerfield, FL 34491For SaleMLS ID #S5151633, Monique Morgan, LA ROSA REALTY LLC. Stellar MLS
- $329,9003 bd3 ba2.2k sqft17808 SE 115th Ct, Summerfield, FL 34491For SaleMLS ID #OM725519, Jonna Fussa, RE/MAX FOXFIRE - SUMMERFIELD. Stellar MLS
- $324,9003 bd2 ba1.6k sqft8160 SE 164th Pl, Summerfield, FL 34491For SaleMLS ID #OM726123, Scott Coldwell, COLDWELL REALTY SOLD GUARANTEE. Stellar MLS
- $345,0003 bd2 ba1.7k sqft15136 SE 93rd Ave, Summerfield, FL 34491For SaleMLS ID #OM719040, Sharon Will, PEGASUS REALTY & ASSOC INC. Stellar MLS
- $339,9003 bd2 ba1.6k sqft17587 SE 96th Ct, Summerfield, FL 34491For SaleMLS ID #OM719019, Richard Lutz, KELLER WILLIAMS CORNERSTONE RE. Stellar MLS
- $349,0003 bd2 ba1.7k sqft8501 SE 160th Pl, Summerfield, FL 34491For SaleMLS ID #OM724624, Jennifer Hay, AXEN REALTY, LLC. Stellar MLS
- $285,0004 bd3 ba2.1k sqft13718 County Road 109d #3, Lady Lake, FL 32159For SaleMLS ID #G5114867, Naomi Nicola, RE/MAX PREMIER REALTY LADY LK. Stellar MLS
- $360,0003 bd2 ba1.6k sqft11900 SE 178th St, Summerfield, FL 34491For SaleMLS ID #G5108970, Cindy Steinemann, RE/MAX PREMIER REALTY LADY LK. Stellar MLS
- $289,9002 bd2 ba1.1k sqft1405 W Schwartz Blvd, Lady Lake, FL 32159For SaleMLS ID #G5106838, Julie Townsend, ERA GRIZZARD REAL ESTATE. Stellar MLS
- $239,9003 bd2 ba1.3k sqft5311 SE 135th Pl, Summerfield, FL 34491For SaleMLS ID #OM722824, Crissy Gracie, EPIQUE REALTY INC.. Stellar MLS
- $299,9002 bd2 ba1.1k sqft2324 Pickens Pl, The Villages, FL 32162For SaleMLS ID #G5112567, Diane Gatelein, WORTH CLARK REALTY. Stellar MLS
- $295,0002 bd2 ba1.2k sqft2368 Branchville Ter, The Villages, FL 32162For SaleMLS ID #G5114471, Janine Evans, REALTY EXECUTIVES IN THE VILLAGES. Stellar MLS
- $365,0003 bd2 ba1.5k sqft17107 SE 93rd Exeter Ct, The Villages, FL 32162For SaleMLS ID #G5111303, Debbie Schoonover, REALTY EXECUTIVES IN THE VILLAGES. Stellar MLS
- $245,0003 bd2 ba1k sqft12193 SE 87th Ter, Belleview, FL 34420For SaleMLS ID #G5112666, Lissette Cartagena, REALTY EXECUTIVES IN THE VILLAGES. Stellar MLS
- $310,0003 bd2 ba1.4k sqft15090 SW 35th Cir, Ocala, FL 34473For SaleMLS ID #OM723886, Alexandrea Turner, VERAX REALTY LLC. Stellar MLS
