Stonecrest is a 55+ gated golf course community with all the amenities and 4 pools (one indoor), and just a Bridge Away By Golf Cart To The Villages! Immaculate 3/2 Lilly with a 2 Car Garage, ROOF 2024! HVAC 2022! Water Filtration System! Low Maintenance Professional Landscaping! The Open Concept and Split Floor Plan, offers an exceptional floor plan with plenty of Space, and Natural Light, making the Lilly model just perfect for Entertaining Friends and Family! This well designed home boasts Vaulted ceilings, No Carpet, and a Screened Lanai with a Birdcage attachment! The Spacious Kitchen showcases Granite countertops, Stainless appliances, Solid Wood cabinetry with Pullouts, a Pantry closet, Breakfast bar, a Butler's to the Dinning area, and an Eat in Area with Built in Counter accented by Beautiful Bay Windows! The kitchen flows to the Dining area with access to the lanai, and combines with the 18 x17 Living area providing an exceptional space for enjoying comfortable living, and entertaining! The Split Floor Plan offers the utmost Privacy for both the Owners and their Guest, with the Primary suite commanding one side of the home while the guest bedrooms and guest bathroom are located on the opposite side of the home. The Primary suite provides Private sliding door Access to the Birdcage covered back patio, a Walk in Closet, and an En Suite bathroom. The En Suite bathroom showcases a Two sink vanity, and a Walk in Shower. The two additional bedrooms feature nice size built in closets, and the guest bathroom has a Tiled tub and shower combination, providing your guests with plenty of Space, and Privacy! Retreat to your own outdoor Oasis, on the Screened Lanai with beautiful painted concrete flooring which continues through to the Birdcage covered Back Patio, with Privacy landscape, enhancing the outdoor living experience! Enjoy outdoor BBQ's, Sunset Dinners, and the beautiful Florida weather in the beautiful backyard parklike setting! All your storage needs will be met in the 19 x 20 2 Car Garage with added shelving! Stonecrest is a 55+ gated golf course community with all the amenities, private roads, pools, pickleball courts, softball, 18 hole championship golf course, Broad Stripes Golf & Social Club and over 80 different clubs to join! As a Gated Golf Course Community, you can expect a high level of Privacy and Security. Overall, this home offers a combination of Great Outdoor Space, a Fantastic Floor Plan, a Desirable Location, and a Secure Community Setting. A WONDERFUL LIFESTYLE AWAITS YOU IN STONECREST!
Pending
Price cut: $5K (9/18)
$265,000
17898 SE 125TH CIRCLE, SUMMERFIELD, FL 34491
3beds
1,353sqft
Single Family Residence
Built in 2005
6,534 Square Feet Lot
$260,500 Zestimate®
$196/sqft
$152/mo HOA
What's special
Breakfast barGranite countertopsBeautiful bay windowsLow maintenance professional landscapingWater filtration systemVaulted ceilingsSpacious kitchen
- 128 days
- 459
- 14
Zillow last checked:
Listing updated:
Listed by:
Cindy Steinemann 352-266-5836,
RE/MAX PREMIER REALTY LADY LK 352-753-2029
Source: Stellar MLS,MLS#: G5113478 Originating MLS: Lake and Sumter
Originating MLS: Lake and Sumter
Facts & features
Interior
Bedrooms & bathrooms
- Bedrooms: 3
- Bathrooms: 2
- Full bathrooms: 2
Primary bedroom
- Features: En Suite Bathroom, Walk-In Closet(s)
- Level: First
- Area: 182 Square Feet
- Dimensions: 13x14
Bedroom 2
- Features: Built-in Closet
- Level: First
- Area: 154 Square Feet
- Dimensions: 11x14
Bedroom 3
- Features: Built-in Closet
- Level: First
- Area: 143 Square Feet
- Dimensions: 11x13
Balcony porch lanai
- Level: First
- Area: 135 Square Feet
- Dimensions: 15x9
Dining room
- Level: First
- Area: 54 Square Feet
- Dimensions: 9x6
Kitchen
- Features: Pantry, Built-in Closet
- Level: First
- Area: 168 Square Feet
- Dimensions: 14x12
Living room
- Level: First
- Area: 306 Square Feet
- Dimensions: 18x17
Heating
- Central, Electric
Cooling
- Central Air
Appliances
- Included: Dishwasher, Dryer, Electric Water Heater, Ice Maker, Microwave, Range, Refrigerator, Washer, Water Filtration System
- Laundry: Inside, Laundry Closet
Features
- Ceiling Fan(s), Eating Space In Kitchen, Living Room/Dining Room Combo, Open Floorplan, Primary Bedroom Main Floor, Solid Surface Counters, Solid Wood Cabinets, Split Bedroom, Thermostat, Vaulted Ceiling(s), Walk-In Closet(s)
- Flooring: Luxury Vinyl, Tile
- Doors: Sliding Doors
- Has fireplace: No
Interior area
- Total structure area: 2,376
- Total interior livable area: 1,353 sqft
Video & virtual tour
Property
Parking
- Total spaces: 2
- Parking features: Driveway, Garage Door Opener
- Attached garage spaces: 2
- Has uncovered spaces: Yes
- Details: Garage Dimensions: 19x20
Features
- Levels: One
- Stories: 1
Lot
- Size: 6,534 Square Feet
- Dimensions: 60 x 106
Details
- Parcel number: 6270205014
- Zoning: PUD
- Special conditions: None
Construction
Type & style
- Home type: SingleFamily
- Property subtype: Single Family Residence
Materials
- Stucco, Wood Frame
- Foundation: Slab
- Roof: Shingle
Condition
- Completed
- New construction: No
- Year built: 2005
Details
- Builder model: LILLY
Utilities & green energy
- Sewer: Public Sewer
- Water: Public
- Utilities for property: Public
Community & HOA
Community
- Features: Clubhouse, Deed Restrictions, Dog Park, Fitness Center, Gated Community - No Guard, Golf Carts OK, Golf, Pool, Restaurant, Tennis Court(s)
- Pet fee: $0 monthly
- Senior community: Yes
- Subdivision: STONECREST
HOA
- Has HOA: Yes
- Amenities included: Clubhouse, Fitness Center, Gated, Pickleball Court(s), Pool, Recreation Facilities, Shuffleboard Court, Spa/Hot Tub, Tennis Court(s)
- Services included: Community Pool, Manager, Pool Maintenance, Private Road, Recreational Facilities, Trash
- HOA fee: $152 monthly
- HOA name: Carmel Knight
- HOA phone: 352-347-2289
Location
- Region: Summerfield
Financial & listing details
- Price per square foot: $196/sqft
- Tax assessed value: $232,994
- Annual tax amount: $1,972
- Date on market: 6/16/2026
- Cumulative days on market: 124 days
- Listing terms: Cash,Conventional,VA Loan
- Ownership: Fee Simple
- Total actual rent: 0
- Road surface type: Paved
Estimated market value
$260,500
$247,000 - $274,000
$1,957/mo
Price history
| Date | Event | Price |
|---|---|---|
| 10/12/2026 | Pending sale | $265,000$196/sqft |
Source:  Stellar MLS #G5113478 Report a problem Stellar MLS #G5113478 Report a problem | ||
| 9/18/2026 | Price change | $265,000-1.9%$196/sqft |
Source: Stellar MLS #G5113478 Report a problem | ||
| 9/2/2026 | Price change | $270,000-5.3%$200/sqft |
Source: Stellar MLS #G5113478 Report a problem | ||
| 8/24/2026 | Price change | $285,000-1.4%$211/sqft |
Source: Stellar MLS #G5113478 Report a problem | ||
| 7/23/2026 | Price change | $289,000-2%$214/sqft |
Source: Stellar MLS #G5113478 Report a problem | ||
| 6/16/2026 | Listed for sale | $294,940+0.3%$218/sqft |
Source: Stellar MLS #G5113478 Report a problem | ||
| 7/24/2025 | Sold | $294,000-1.3%$217/sqft |
Source: Stellar MLS #G5094517 Report a problem | ||
| 6/17/2025 | Pending sale | $297,900$220/sqft |
Source: Stellar MLS #G5094517 Report a problem | ||
| 5/29/2025 | Price change | $297,900-2.6%$220/sqft |
Source: Stellar MLS #G5094517 Report a problem | ||
| 3/27/2025 | Listed for sale | $305,900+45.8%$226/sqft |
Source: Stellar MLS #G5094517 Report a problem | ||
| 7/30/2019 | Sold | $209,750+1.9%$155/sqft |
Source:  OMCAR #558173 Report a problem OMCAR #558173 Report a problem | ||
| 6/24/2019 | Pending sale | $205,900$152/sqft |
Source: REMAX/PREMIER REALTY - LADY LAKE #558173 Report a problem | ||
| 6/18/2019 | Listed for sale | $205,900+71.6%$152/sqft |
Source: RE/MAX PREMIER REALTY LADY LK #G5017022 Report a problem | ||
| 8/17/2012 | Sold | $120,000-4%$89/sqft |
Source: Public Record Report a problem | ||
| 7/28/2012 | Listed for sale | $125,000-25.1%$92/sqft |
Source: FOXFIRE REALTY #G4685669 Report a problem | ||
| 10/3/2005 | Sold | $167,000+406.1%$123/sqft |
Source: Public Record Report a problem | ||
| 4/13/2005 | Sold | $33,000$24/sqft |
Source: Public Record Report a problem | ||
Public tax history
| Year | Property taxes | Tax assessment |
|---|---|---|
| 2025 | $2,486 +11% | $168,634 +2.9% |
| 2024 | $2,239 +2.7% | $163,881 +3% |
| 2023 | $2,180 +3.2% | $159,108 +3% |
| 2022 | $2,113 +0.3% | $154,474 +3% |
| 2021 | $2,107 +0.9% | $149,975 +1.4% |
| 2020 | $2,088 +8.6% | $147,904 +8.2% |
| 2019 | $1,923 | $136,709 +1.9% |
| 2018 | $1,923 +7.4% | $134,160 +2.1% |
| 2017 | $1,791 +2.5% | $131,401 +2.1% |
| 2016 | $1,747 | $128,698 +1.3% |
| 2015 | $1,747 -20.1% | $126,995 +4.1% |
| 2014 | $2,185 +3.7% | $121,977 +2.9% |
| 2013 | $2,107 +62.7% | $118,592 +8.5% |
| 2012 | $1,295 -0.3% | $109,262 -0.1% |
| 2011 | $1,299 -13.8% | $109,335 -11.2% |
| 2010 | $1,507 -3.4% | $123,157 -4.5% |
| 2009 | $1,561 +1.5% | $128,945 +0.1% |
| 2008 | $1,538 -7.4% | $128,817 +3% |
| 2007 | $1,661 -5.8% | $125,067 +2.5% |
| 2006 | $1,763 | $122,016 +477.6% |
| 2005 | -- | $21,126 |
Find assessor info on the county website
Monthly payment
Est. payment
Payment breakdown
Explore the cost of this home by adjusting the details. Changes won't be saved.Climate risks
Neighborhood: 34491
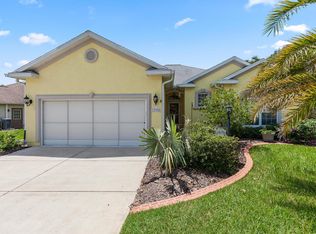
- $311,2003 bd2 ba1.6k sqft17902 SE 125th Cir, Summerfield, FL 34491Off Market
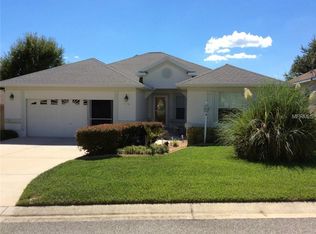
- $271,3002 bd2 ba1.6k sqft17894 SE 125th Cir, Summerfield, FL 34491Off Market
- $182,1003 bd2 ba2.2k sqft17981 Se 125th Cir, Summerfield, FL 34491Off Market

- $378,2003 bd3 ba2k sqft12628 SE 178th Lane Rd, Summerfield, FL 34491Off Market
Similar homes
- $269,9993 bd2 ba1.3k sqft12220 SE 172ND LANE, SUMMERFIELD, FL 34491For Sale

 MLS ID #OM729079, Cristine Kelty, EXP REALTY LLC. Stellar MLS
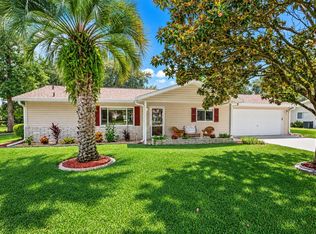
 - $249,9902 bd2 ba1.5k sqft17760 SE 108 AVENUE, SUMMERFIELD, FL 34491For Sale
 MLS ID #OM732120, Joey Lyn DeLuca, STONECREST INTERNATIONAL RLTY. Stellar MLS
 - $259,9002 bd2 ba1.3k sqft17552 SE 96TH COURT, SUMMERFIELD, FL 34491For Sale
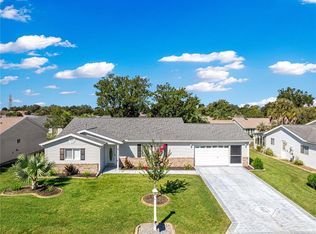 MLS ID #G5118313, Gerrie Cosme Matias, RE/MAX PREMIER REALTY LADY LK. Stellar MLS
 - $285,0003 bd2 ba1.4k sqft11217 SE 170TH LANE, SUMMERFIELD, FL 34491For Sale
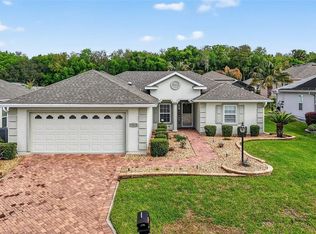 MLS ID #G5110020, Ann Van De Veer, ERA GRIZZARD REAL ESTATE. Stellar MLS
 - $299,4002 bd2 ba1.7k sqft11584 SE 175TH STREET, SUMMERFIELD, FL 34491For SaleMLS ID #S5151633, Monique Morgan, LA ROSA REALTY LLC. Stellar MLS
- $310,0003 bd3 ba1.7k sqft17832 SE 115TH COURT, SUMMERFIELD, FL 34491For SaleMLS ID #G5114445, Cindy Steinemann, RE/MAX PREMIER REALTY LADY LK. Stellar MLS
- $323,9002 bd3 ba1.9k sqft17681 SE 115TH COURT, SUMMERFIELD, FL 34491For SaleMLS ID #G5118658, Cindy Steinemann, RE/MAX PREMIER REALTY LADY LK. Stellar MLS
- $284,9002 bd2 ba1.3k sqft12771 SE 92ND TERRACE, SUMMERFIELD, FL 34491For SaleMLS ID #OM727635, Virgil Kapp, SELLSTATE NGR- SUMMERFIELD. Stellar MLS
- $369,0003 bd2 ba1.9k sqft9243 SE 120TH LOOP, SUMMERFIELD, FL 34491For SaleMLS ID #G5119383, Cheryl Parisi-Ciolfi, COLDWELL BANKER VANGUARD LIFESTYLE REALTY. Stellar MLS
- $357,0003 bd2 ba1.6k sqft11900 SE 178TH STREET, SUMMERFIELD, FL 34491For SaleMLS ID #G5108970, Cindy Steinemann, RE/MAX PREMIER REALTY LADY LK. Stellar MLS
- $332,7503 bd2 ba1.9k sqft11193 SE 173RD PLACE, SUMMERFIELD, FL 34491For SaleMLS ID #OM728481, Crystal McCall, KELLER WILLIAMS CORNERSTONE RE. Stellar MLS
- $339,5003 bd2 ba1.6k sqft17435 SE 112TH AVENUE, SUMMERFIELD, FL 34491For SaleMLS ID #OM706907, Donna Hines, RE/MAX PREMIER REALTY LADY LK. Stellar MLS
- $274,5002 bd2 ba978 sqft1318 BALBOA COURT, THE VILLAGES, FL 32159For SaleMLS ID #G5118646, LD Black Bowers-Black, LPT REALTY, LLC. Stellar MLS
- $289,9002 bd2 ba1.1k sqft1405 W SCHWARTZ BOULEVARD, THE VILLAGES, FL 32159For SaleMLS ID #G5106838, Julie Townsend, ERA GRIZZARD REAL ESTATE. Stellar MLS
- $369,9003 bd2 ba1.4k sqft17916 SE 87TH MELROSE COURT, THE VILLAGES, FL 32162For SaleMLS ID #G5119296, Candace Tulensru, LPT REALTY, LLC. Stellar MLS
- $259,2473 bd2 ba1.8k sqft424 RANCHWOOD DRIVE, LEESBURG, FL 34748For SaleMLS ID #G5119092, Jayne Marvin, GOLDKEY REAL ESTATE PARTNERS LLC. Stellar MLS
- $349,0003 bd2 ba1.9k sqft11614 SE 172ND LOOP, SUMMERFIELD, FL 34491For SaleMLS ID #G5110006, Kim Ducharme-Levensohn, MORRIS REALTY AND INVESTMENTS. Stellar MLS
- $320,0003 bd2 ba1.7k sqft9170 SE 150TH STREET, SUMMERFIELD, FL 34491For SaleMLS ID #OM730178, Dionne Peace, COLDWELL BANKER VANGUARD LIFESTYLE REALTY. Stellar MLS
- $283,0002 bd2 ba1.5k sqft710 CORTEZ AVENUE, THE VILLAGES, FL 32159For SaleMLS ID #G5115518, Craig Sommerville, REALTY EXECUTIVES IN THE VILLAGES. Stellar MLS
- $314,0002 bd2 ba1.5k sqft8588 SE 134TH STREET, SUMMERFIELD, FL 34491For SaleMLS ID #OM727689, Jaylene Sheldon, RE/MAX PREMIER REALTY LADY LK. Stellar MLS
