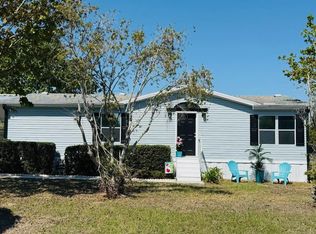
Virtually Staged. Welcome to your private country retreat in Lady Lake! Nestled on ½ acre in the desirable Oakland Hills community, this beautifully maintained 5-bedroom, 3-bath manufactured home offers the perfect blend of comfort, functionality, and outdoor living, with no HOA and no CDD. Inside, you’ll find a spacious open floor plan featuring high ceilings, and double-pane windows that provide energy efficiency and abundant natural light throughout. The large eat-in kitchen features new stainless steel appliances and flows seamlessly into an expansive adjoining space that can be used as a formal dining room or an additional family room, offering flexibility to fit your lifestyle and entertaining needs. The home’s fifth bedroom offers exceptional versatility and is located just off the primary suite with additional access from the main living area. Whether used as a guest bedroom, nursery, home office, craft room, reading room, or private retreat, this spacious room provides endless possibilities to meet your needs. Step outside and enjoy the Florida lifestyle from the newly added 12’ x 16’ covered deck, the perfect place to relax with your morning coffee or entertain family and friends. The property also includes a 12’ x 24’ shed with electricity, providing exceptional storage, workshop, or hobby space. For RV owners, this property is truly move-in ready with a dedicated 50-amp RV space complete with full hookups, including electric, water, and sewer—ideal for travelers or visiting guests. Recent improvements provide added peace of mind, including: New A/C (2025), Roof (2022), New asphalt driveway, Carport added (2025), Septic inspected and pumped (2023) Situated just minutes from The Villages, you’ll enjoy convenient access to shopping, dining, golf, medical facilities, and entertainment, without paying Village fees. Whether you’re looking for a full-time residence, seasonal retreat, or investment opportunity, this property offers exceptional space, flexibility, and value. Schedule your private showing today and discover everything this exceptional Lady Lake property has!
For sale
Price cut: $14.9K (7/20)
$285,000
13718 COUNTY ROAD 109D-3, LADY LAKE, FL 32159
5beds
2,176sqft
Manufactured Home, Single Family Residence
Built in 2008
0.5 Acres Lot
$-- Zestimate®
$131/sqft
$-- HOA
What's special
High ceilingsSpacious open floor planNew stainless steel appliancesLarge eat-in kitchenNew asphalt driveway
- 17 days |
- 559 |
- 39 |
Zillow last checked:
Listing updated:
Listed by:
Naomi Nicola 352-638-8850,
RE/MAX PREMIER REALTY LADY LK 352-753-2029
Source: Stellar MLS,MLS#: G5114867 Originating MLS: Lake and Sumter
Originating MLS: Lake and Sumter
Facts & features
Interior
Bedrooms & bathrooms
- Bedrooms: 5
- Bathrooms: 3
- Full bathrooms: 3
Primary bedroom
- Features: Walk-In Closet(s)
- Level: First
- Area: 180 Square Feet
- Dimensions: 15x12
Bedroom 2
- Features: Walk-In Closet(s)
- Level: First
- Area: 150 Square Feet
- Dimensions: 15x10
Bedroom 3
- Features: Built-in Closet
- Level: First
- Area: 150 Square Feet
- Dimensions: 15x10
Bedroom 4
- Features: Built-in Closet
- Level: First
- Area: 150 Square Feet
- Dimensions: 15x10
Bedroom 5
- Features: No Closet
- Level: First
- Area: 150 Square Feet
- Dimensions: 15x10
Primary bathroom
- Features: Dual Sinks, En Suite Bathroom, Exhaust Fan, Tub with Separate Shower Stall, No Closet
- Level: First
- Area: 132 Square Feet
- Dimensions: 12x11
Bathroom 2
- Features: Tub With Shower, No Closet
- Level: First
- Area: 40 Square Feet
- Dimensions: 8x5
Bathroom 3
- Features: Tub With Shower, No Closet
- Level: First
- Area: 40 Square Feet
- Dimensions: 8x5
Dining room
- Features: No Closet
- Level: First
- Area: 150 Square Feet
- Dimensions: 15x10
Kitchen
- Features: Kitchen Island, No Closet
- Level: First
- Area: 375 Square Feet
- Dimensions: 15x25
Laundry
- Features: No Closet
- Level: First
- Area: 45 Square Feet
- Dimensions: 9x5
Living room
- Features: No Closet
- Level: First
- Area: 272 Square Feet
- Dimensions: 16x17
Heating
- Central
Cooling
- Central Air
Appliances
- Included: Dishwasher, Dryer, Exhaust Fan, Microwave, Range, Refrigerator, Washer
- Laundry: Laundry Room
Features
- High Ceilings, Kitchen/Family Room Combo, Open Floorplan, Walk-In Closet(s)
- Flooring: Carpet, Ceramic Tile, Vinyl
- Doors: Sliding Doors
- Windows: Window Treatments
- Has fireplace: No
Interior area
- Total structure area: 2,176
- Total interior livable area: 2,176 sqft
Video & virtual tour
Property
Parking
- Total spaces: 2
- Parking features: Carport
- Carport spaces: 2
Features
- Levels: One
- Stories: 1
- Exterior features: Other, Storage
Lot
- Size: 0.5 Acres
Details
- Parcel number: D01D337
- Zoning: R1
- Special conditions: None
Construction
Type & style
- Home type: MobileManufactured
- Property subtype: Manufactured Home, Single Family Residence
Materials
- Vinyl Siding
- Foundation: Block, Crawlspace
- Roof: Shingle
Condition
- New construction: No
- Year built: 2008
Utilities & green energy
- Sewer: Septic Tank
- Water: Public, Well
- Utilities for property: Electricity Connected, Phone Available, Public, Water Connected
Community & HOA
Community
- Pet fee: $0 monthly
- Subdivision: OAKLAND HILLS FIRST ADD
HOA
- Has HOA: No
Location
- Region: Lady Lake
Financial & listing details
- Price per square foot: $131/sqft
- Tax assessed value: $116,530
- Annual tax amount: $1,057
- Date on market: 7/10/2026
- Cumulative days on market: 17 days
- Ownership: Fee Simple
- Total actual rent: 0
- Electric utility on property: Yes
- Road surface type: Paved
- Body type: Double Wide
Estimated market value
Not available
Estimated sales range
Not available
Not available
Price history
| Date | Event | Price |
|---|---|---|
| 7/20/2026 | Price change | $285,000-5%$131/sqft |
Source:  Stellar MLS #G5114867 Report a problem Stellar MLS #G5114867 Report a problem | ||
| 7/10/2026 | Listed for sale | $299,900+15.4%$138/sqft |
Source: Stellar MLS #G5114867 Report a problem | ||
| 4/11/2023 | Sold | $259,900-1.9%$119/sqft |
Source: Public Record Report a problem | ||
| 1/11/2023 | Pending sale | $264,900$122/sqft |
Source: Stellar MLS #S5078821 Report a problem | ||
| 1/5/2023 | Listed for sale | $264,900+1109.6%$122/sqft |
Source: Stellar MLS #S5078821 Report a problem | ||
| 5/30/2008 | Sold | $21,900+21.7%$10/sqft |
Source: Public Record Report a problem | ||
| 2/14/2001 | Sold | $18,000$8/sqft |
Source: Public Record Report a problem | ||
Public tax history
| Year | Property taxes | Tax assessment |
|---|---|---|
| 2025 | $1,057 -29.8% | $116,530 |
| 2024 | $1,505 +129.2% | $116,530 +30.6% |
| 2023 | $657 +6% | $89,200 +3% |
| 2022 | $619 -4.2% | $86,610 +3% |
| 2021 | $646 -1.3% | $84,090 +1.4% |
| 2020 | $655 | $82,930 +2.3% |
| 2019 | $655 +1.5% | $81,070 +1.9% |
| 2018 | $645 +9.1% | $79,560 +2.1% |
| 2017 | $591 -19.5% | $77,930 |
| 2016 | $734 -1.3% | $77,930 |
| 2015 | $743 -1.5% | $77,930 |
| 2014 | $755 -2.6% | $77,930 -2.4% |
| 2013 | $775 | $79,810 -12.6% |
| 2012 | -- | $91,340 0% |
| 2011 | -- | $91,345 |
| 2010 | -- | $91,345 +327.8% |
| 2009 | -- | $21,354 -15% |
| 2008 | -- | $25,123 |
| 2007 | -- | $25,123 |
| 2006 | -- | $25,123 +64.3% |
| 2005 | -- | $15,292 |
| 2004 | -- | $15,292 |
| 2003 | -- | $15,292 |
| 2002 | -- | $15,292 +55.5% |
| 2001 | -- | $9,831 |
| 2000 | -- | $9,831 |
| 1999 | -- | $9,831 |
Find assessor info on the county website
Monthly payment
Climate risks
Neighborhood: 32159
Nearby schools
GreatSchools rating
- 8/10Wildwood Elementary SchoolGrades: PK-5Distance: 8.1 mi
- 3/10Wildwood Middle/ High SchoolGrades: 6-12Distance: 7.9 mi
- $248,0003 bd2 ba1.5k sqft13742 County Road 109d #3, Lady Lake, FL 32159Sold

- $179,9002 bd2 ba1.2k sqft8106 County Road 109, Lady Lake, FL 32159Sold
- $205,300-- bd-- ba1.5k sqft8082 County Road 109, Lady Lake, FL 32159Off Market
- $188,7003 bd2 ba1.1k sqft8124 County Road 109, Lady Lake, FL 32159Off Market
- $166,100-- bd-- ba1.1k sqft13680 County Road 109d #3, Lady Lake, FL 32159Off Market
- $233,400-- bd-- ba1.8k sqft8066 County Road 109, Lady Lake, FL 32159Off Market
- $140,200-- bd-- ba1.2k sqft13683 County Road 109d #3, Lady Lake, FL 32159Off Market
- $203,0003 bd2 ba1.4k sqft8142 County Road 109, Lady Lake, FL 32159Off Market
A local agent can set up tours, give advice and negotiate with sellers.
Similar homes
- $264,9902 bd2 ba1.5k sqft17587 SE 106TH AVENUE, SUMMERFIELD, FL 34491For Sale
 MLS ID #OM729091, Joey Lyn DeLuca, STONECREST INTERNATIONAL RLTY. Stellar MLS
 - $289,9002 bd2 ba1.2k sqft810 ROSEAPPLE AVENUE, LADY LAKE, FL 32159For Sale
 MLS ID #G5113284, Jana Raber, REALTY EXECUTIVES IN THE VILLAGES. Stellar MLS
 - $249,0002 bd2 ba1.3k sqft1616 BAYHILL DRIVE, LADY LAKE, FL 32159For Sale
 MLS ID #G5112561, Michael Barbier, EXP REALTY LLC. Stellar MLS
 - $318,0002 bd2 ba1.1k sqft1106 RICARDO AVENUE, THE VILLAGES, FL 32159For Sale
 MLS ID #G5115281, Frances Pierce PA, REALTY EXECUTIVES IN THE VILLAGES. Stellar MLS
 - $279,0003 bd2 ba1.4k sqft17424 SE 111TH AVENUE, SUMMERFIELD, FL 34491For SaleMLS ID #G5113331, Cindy Steinemann, RE/MAX PREMIER REALTY LADY LK. Stellar MLS
- $299,9003 bd2 ba1.3k sqft12240 SE 172ND LANE, SUMMERFIELD, FL 34491For SaleMLS ID #OM727321, Cindy Schutte, KELLER WILLIAMS CORNERSTONE RE. Stellar MLS
- $289,0003 bd2 ba1.3k sqft17898 SE 125TH CIRCLE, SUMMERFIELD, FL 34491For SaleMLS ID #G5113478, Cindy Steinemann, RE/MAX PREMIER REALTY LADY LK. Stellar MLS
- $272,5003 bd2 ba1.3k sqft15648 SE 92ND AVENUE, SUMMERFIELD, FL 34491For SaleMLS ID #TB8524736, Jen Snells, THE ELITE REALTY EXPERIENCE. Stellar MLS
- $320,0002 bd2 ba1.5k sqft406 DEL MAR DRIVE, LADY LAKE, FL 32159For SaleMLS ID #G5111589, Karen Kamperman, KELLER WILLIAMS CORNERSTONE RE. Stellar MLS
- $279,2473 bd2 ba1.5k sqft33236 GRAND CYPRESS WAY, LEESBURG, FL 34748For SaleMLS ID #G5114915, Jayne Marvin, GOLDKEY REAL ESTATE PARTNERS LLC. Stellar MLS
- $340,0002 bd2 ba1.6k sqft820 CORTEZ AVENUE, LADY LAKE, FL 32159For SaleMLS ID #G5111892, Frances Pierce PA, REALTY EXECUTIVES IN THE VILLAGES. Stellar MLS
- $300,0002 bd2 ba1.2k sqft1070 BERKSHIRE PLACE, THE VILLAGES, FL 32162For SaleMLS ID #G5114405, Peggy Schaefer, REALTY EXECUTIVES IN THE VILLAGES. Stellar MLS
- $239,9002 bd2 ba1.5k sqft6200 TOPSAIL ROAD, LADY LAKE, FL 32159For SaleMLS ID #G5113859, Kim Ducharme-Levensohn, MORRIS REALTY AND INVESTMENTS. Stellar MLS
- $269,0003 bd2 ba1.8k sqft7544 SE 110th Street Rd, Belleview, FL 34420For SaleMLS ID #856265, Ariel Bruns, Tropic Shores Realty. Realtors Association of Citrus County
- $270,0003 bd2 ba1.8k sqft16264 SE 84TH COURT, SUMMERFIELD, FL 34491For SaleMLS ID #TB8503067, Stephanie Reicherts, ENGEL & VOLKERS TAMPA DOWNTOWN. Stellar MLS
- $354,5002 bd2 ba1.7k sqft11584 SE 175TH STREET, SUMMERFIELD, FL 34491For SaleMLS ID #S5151633, Monique Morgan, LA ROSA REALTY LLC. Stellar MLS
- $275,0002 bd2 ba1.6k sqft9845 SE 138TH LOOP, SUMMERFIELD, FL 34491For SaleMLS ID #GC538263, Chelsey Grove, MOMENTUM REALTY - GAINESVILLE. Stellar MLS
- $289,9003 bd2 ba1.5k sqft12106 SE 74TH TERRACE, BELLEVIEW, FL 34420For SaleMLS ID #OM727235, Jennifer Trail, JUDY L. TROUT REALTY. Stellar MLS
- $385,0003 bd2 ba1.5k sqft1033 ALOHA WAY, LADY LAKE, FL 32159For SaleMLS ID #G5112117, Jim Grider, SALLY LOVE REAL ESTATE. Stellar MLS
- $369,0002 bd2 ba1.4k sqft321 SAN MARINO DRIVE, THE VILLAGES, FL 32159For SaleMLS ID #G5113749, Nathan Piotrowski, WORTH CLARK REALTY. Stellar MLS
