Welcome to your Summerfield retreat, where charm meets tranquility. This thoughtfully designed and impeccably maintained 3-bedroom, 2-bathroom home sits on a spacious 0.29-acre lot in the No-HOA, No -55+ and No-CDD community of Orange Blossom Hills. Inside, vaulted ceilings and an open-concept living and dining area create a bright, airy atmosphere from the moment you enter. The spacious owner's suite provides a comfortable retreat, while the well-sized secondary bedrooms offer plenty of room for family, guests, or a home office. Enjoy Florida living year-round from the enclosed lanai overlooking the fully fenced backyard—ideal for pets, play, gardening, or simply unwinding while taking in the the beautiful sunset. Conveniently located just minutes from The Villages and a short drive to Ocala, this home provides easy access to shopping, dining, medical facilities, golf, parks, and everyday conveniences while enjoying a neighborhood that feels removed from it all. Offering the ideal blend of comfort, convenience, and privacy, this Summerfield gem is ready to welcome you home. *Buyer to verify all school and tax information.*
For sale
Price cut: $7.5K (8/3)
$265,000
15648 SE 92ND AVENUE, SUMMERFIELD, FL 34491
3beds
1,368sqft
:
Get pre-qualified$1,761/mo
Single Family Residence
Built in 2022
0.29 Acres Lot
$-- Zestimate®
$194/sqft
$-- HOA
What's special
Well-sized secondary bedroomsVaulted ceilingsFully fenced backyard
- 35 days |
- 758 |
- 53 |
Zillow last checked:
Listing updated:
Listed by:
Jen Snells 850-212-8475,
THE ELITE REALTY EXPERIENCE 813-493-1297
Source: Stellar MLS,MLS#: TB8524736 Originating MLS: Suncoast Tampa
Originating MLS: Suncoast Tampa
Facts & features
Interior
Bedrooms & bathrooms
- Bedrooms: 3
- Bathrooms: 2
- Full bathrooms: 2
Primary bedroom
- Features: En Suite Bathroom, Storage Closet
- Level: First
- Area: 173.6 Square Feet
- Dimensions: 12.4x14
Bedroom 2
- Features: Storage Closet
- Level: First
- Area: 131.76 Square Feet
- Dimensions: 12.2x10.8
Bedroom 3
- Features: Storage Closet
- Level: First
- Area: 125.66 Square Feet
- Dimensions: 12.2x10.3
Dining room
- Level: First
- Area: 91.84 Square Feet
- Dimensions: 8.2x11.2
Kitchen
- Level: First
Living room
- Level: First
- Area: 235.06 Square Feet
- Dimensions: 16.1x14.6
Heating
- Central, Electric
Cooling
- Central Air
Appliances
- Included: Dishwasher, Disposal, Dryer, Electric Water Heater, Microwave, Range, Refrigerator, Washer
- Laundry: Inside, Laundry Closet
Features
- Ceiling Fan(s), High Ceilings, In Wall Pest System, Kitchen/Family Room Combo, Open Floorplan, Primary Bedroom Main Floor
- Flooring: Carpet, Ceramic Tile, Tile
- Has fireplace: No
Interior area
- Total structure area: 1,923
- Total interior livable area: 1,368 sqft
Video & virtual tour
Property
Parking
- Total spaces: 2
- Parking features: Driveway
- Attached garage spaces: 2
- Has uncovered spaces: Yes
- Details: Garage Dimensions: 19x20
Features
- Levels: One
- Stories: 1
- Exterior features: Private Mailbox
- Fencing: Vinyl
Lot
- Size: 0.29 Acres
- Dimensions: 100 x 125
Details
- Parcel number: 4712174045
- Zoning: R1
- Special conditions: None
Construction
Type & style
- Home type: SingleFamily
- Property subtype: Single Family Residence
Materials
- Block, Stucco
- Foundation: Slab
- Roof: Shingle
Condition
- Completed
- New construction: No
- Year built: 2022
Utilities & green energy
- Sewer: Septic Tank
- Water: Well
- Utilities for property: Private, Water Connected
Community & HOA
Community
- Pet fee: $0 monthly
- Subdivision: ORANGE BLOSSOM HILLS
HOA
- Has HOA: No
Location
- Region: Summerfield
Financial & listing details
- Price per square foot: $194/sqft
- Tax assessed value: $233,126
- Annual tax amount: $3,032
- Date on market: 6/30/2026
- Cumulative days on market: 36 days
- Listing terms: Cash,Conventional,FHA,USDA Loan,VA Loan
- Ownership: Fee Simple
- Total actual rent: 0
- Road surface type: Paved
Estimated market value
Not available
Estimated sales range
Not available
Not available
Price history
| Date | Event | Price |
|---|---|---|
| 8/3/2026 | Price change | $265,000-2.8%$194/sqft |
Source:  Stellar MLS #TB8524736 Report a problem Stellar MLS #TB8524736 Report a problem | ||
| 7/23/2026 | Price change | $272,500-2.6%$199/sqft |
Source: Stellar MLS #TB8524736 Report a problem | ||
| 7/16/2026 | Price change | $279,900-1.8%$205/sqft |
Source: Stellar MLS #TB8524736 Report a problem | ||
| 6/30/2026 | Listed for sale | $284,900+3.6%$208/sqft |
Source: Stellar MLS #TB8524736 Report a problem | ||
| 3/31/2023 | Sold | $274,900+1.9%$201/sqft |
Source: Public Record Report a problem | ||
| 2/16/2023 | Pending sale | $269,900$197/sqft |
Source: Stellar MLS #G5059742 Report a problem | ||
| 1/17/2023 | Price change | $269,900-2.9%$197/sqft |
Source: Stellar MLS #G5059742 Report a problem | ||
| 11/30/2022 | Price change | $278,000-0.7%$203/sqft |
Source: Stellar MLS #G5059742 Report a problem | ||
| 10/10/2022 | Listed for sale | $280,000+29.9%$205/sqft |
Source: Stellar MLS #G5059742 Report a problem | ||
| 9/19/2022 | Sold | $215,500-28.2%$158/sqft |
Source: Public Record Report a problem | ||
| 9/19/2022 | Listed for sale | $300,000+1478.9%$219/sqft |
Source: Stellar MLS #G5059742 Report a problem | ||
| 4/1/2021 | Sold | $19,000+36.7%$14/sqft |
Source: Public Record Report a problem | ||
| 3/7/2018 | Sold | $13,900+223.3%$10/sqft |
Source: Public Record Report a problem | ||
| 4/14/2016 | Sold | $4,300$3/sqft |
Source: Public Record Report a problem | ||
Public tax history
| Year | Property taxes | Tax assessment |
|---|---|---|
| 2024 | $2,779 -31.7% | $198,443 -17.1% |
| 2023 | $4,071 +522.8% | $239,485 +763.6% |
| 2022 | $654 +108.5% | $27,730 +62.5% |
| 2021 | $313 +15.4% | $17,061 +10% |
| 2020 | $272 -1% | $15,510 |
| 2019 | $274 | $15,510 |
| 2018 | $274 +24.9% | $15,510 +22.2% |
| 2017 | $220 +40.9% | $12,690 +36.4% |
| 2016 | $156 | $9,306 +10% |
| 2015 | $156 +9.3% | $8,460 +9.1% |
| 2014 | $143 +14.2% | $7,755 +10% |
| 2013 | $125 +0.4% | $7,050 |
| 2012 | $124 -22.8% | $7,050 -25% |
| 2011 | $161 -18.1% | $9,400 -20% |
| 2010 | $197 -13% | $11,750 -16.7% |
| 2009 | $226 -42.7% | $14,100 -45.5% |
| 2008 | $394 -15.5% | $25,850 -15.4% |
| 2007 | $467 +16.2% | $30,550 +30% |
| 2006 | $401 +187.9% | $23,500 +257.1% |
| 2005 | $139 | $6,580 |
| 2004 | $139 +9% | $6,580 +40% |
| 2002 | $128 +56% | $4,700 +42.9% |
| 2001 | $82 | $3,290 |
| 2000 | $82 | $3,290 |
Find assessor info on the county website
Monthly payment
Est. payment
Payment breakdown
Explore the cost of this home by adjusting the details. Changes won't be saved.Climate risks
Neighborhood: 34491
Nearby schools
GreatSchools rating
- 2/10Harbour View Elementary SchoolGrades: PK-5Distance: 1.3 mi
- 4/10Lake Weir Middle SchoolGrades: 6-8Distance: 1 mi
- 3/10Belleview High SchoolGrades: 9-12Distance: 7.7 mi
Schools provided by the listing agent
- Elementary: Harbour View Elementary School
- Middle: Lake Weir Middle School
- High: Belleview High School
Source: Stellar MLS. This data may not be complete. We recommend contacting the local school district to confirm school assignments for this home.
- $183,5003 bd2 ba1.2k sqft15664 SE 92nd Ave, Summerfield, FL 34491Off Market
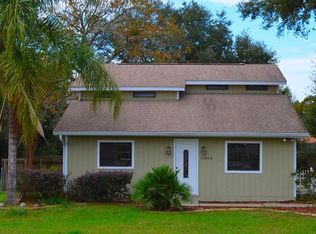
- $167,2002 bd1 ba960 sqft15630 SE 92nd Ave, Summerfield, FL 34491Off Market

- $305,7003 bd2 ba3.7k sqft15675 SE 91st Ct, Summerfield, FL 34491Off Market
- $202,0002 bd2 ba1.1k sqft15653 SE 91st Ct, Summerfield, FL 34491Off Market

- $241,3003 bd2 ba1.8k sqft15684 SE 92nd Ave, Summerfield, FL 34491Off Market
- $108,9322 bd1 ba1.6k sqft15651 SE 92nd Ave, Summerfield, FL 34491Off Market
- $196,3002 bd1 ba2.9k sqft15673 SE 92nd Ave, Summerfield, FL 34491Off Market
- $219,0003 bd2 ba1.2k sqft15710 SE 92nd Ave, Summerfield, FL 34491Off Market
A local agent can set up tours, give advice and negotiate with sellers.
A local lender can help you make sure your offer is ready when you are.
Similar homes
- $274,9993 bd2 ba1.3k sqft12220 SE 172ND LANE, SUMMERFIELD, FL 34491For Sale

 MLS ID #OM729079, Cristine Kelty, EXP REALTY LLC. Stellar MLS
 - $269,0003 bd2 ba1.4k sqft17424 SE 111TH AVENUE, SUMMERFIELD, FL 34491For Sale
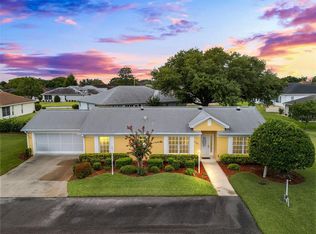 MLS ID #G5113331, Cindy Steinemann, RE/MAX PREMIER REALTY LADY LK. Stellar MLS
 - $396,0003 bd2 ba1.4k sqft9444 SE 161ST STREET, SUMMERFIELD, FL 34491For Sale
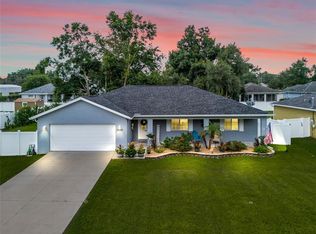 MLS ID #G5115336, Tammy Stewart, FLORIDA ADVANTAGE REALTY GROUP. Stellar MLS
 - $244,9003 bd2 ba1.2k sqft14825 SE 28TH TERRACE, SUMMERFIELD, FL 34491For Sale
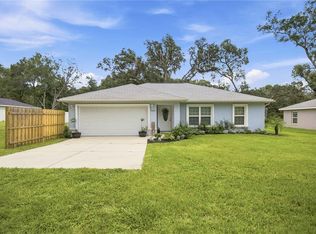 MLS ID #TB8533721, Richard Kim, ASHLAR REALTY. Stellar MLS
 - $329,0003 bd2 ba1.8k sqft9449 SE 158TH PLACE, SUMMERFIELD, FL 34491For SaleMLS ID #OM725194, Scott Coldwell, COLDWELL REALTY SOLD GUARANTEE. Stellar MLS
- $299,9003 bd2 ba1.4k sqft11217 SE 170TH LANE, SUMMERFIELD, FL 34491For SaleMLS ID #G5110020, Ann Van De Veer, ERA GRIZZARD REAL ESTATE. Stellar MLS
- $284,9002 bd2 ba1.1k sqft12771 SE 92ND TERRACE, SUMMERFIELD, FL 34491For SaleMLS ID #OM727635, Virgil Kapp, SELLSTATE NGR- SUMMERFIELD. Stellar MLS
- $299,9003 bd2 ba1.3k sqft12240 SE 172nd Ln, Summerfield, FL 34491For Sale By Owner
- $275,0002 bd2 ba1.6k sqft9845 SE 138TH LOOP, SUMMERFIELD, FL 34491For SaleMLS ID #GC538263, Chelsey Grove, MOMENTUM REALTY - GAINESVILLE. Stellar MLS
- $289,0003 bd2 ba1.3k sqft17898 SE 125TH CIRCLE, SUMMERFIELD, FL 34491For SaleMLS ID #G5113478, Cindy Steinemann, RE/MAX PREMIER REALTY LADY LK. Stellar MLS
- $345,0003 bd2 ba1.7k sqft15136 SE 93RD AVENUE, SUMMERFIELD, FL 34491For SaleMLS ID #OM719040, Sharon Will, PEGASUS REALTY & ASSOC INC. Stellar MLS
- $294,5003 bd2 ba1.4k sqft13662 SE 55TH AVENUE, SUMMERFIELD, FL 34491For SaleMLS ID #OM726703, Nicole Surillo, LPT REALTY, LLC. Stellar MLS
- $250,0002 bd2 ba1.3k sqft11086 SE 175TH PLACE, SUMMERFIELD, FL 34491For SaleMLS ID #G5112432, Cheryl Pecoraro, RE/MAX FOXFIRE - SUMMERFIELD. Stellar MLS
- $274,0003 bd2 ba1.7k sqft17076 SE 115TH TERRACE ROAD, SUMMERFIELD, FL 34491For SaleMLS ID #G5101399, Cindy Steinemann, RE/MAX PREMIER REALTY LADY LK. Stellar MLS
- $324,9003 bd2 ba1.6k sqft8160 SE 164TH PLACE, SUMMERFIELD, FL 34491For SaleMLS ID #OM726123, Scott Coldwell, COLDWELL REALTY SOLD GUARANTEE. Stellar MLS
- $239,9003 bd2 ba1.3k sqft5311 SE 135TH PLACE, SUMMERFIELD, FL 34491For SaleMLS ID #OM722824, Crissy Gracie, EPIQUE REALTY INC.. Stellar MLS
- $310,0003 bd3 ba1.7k sqft17832 SE 115TH COURT, SUMMERFIELD, FL 34491For SaleMLS ID #G5114445, Cindy Steinemann, RE/MAX PREMIER REALTY LADY LK. Stellar MLS
- $332,7503 bd2 ba1.9k sqft11193 SE 173RD PLACE, SUMMERFIELD, FL 34491For SaleMLS ID #OM728481, Crystal McCall, KELLER WILLIAMS CORNERSTONE RE. Stellar MLS
- $310,0003 bd2 ba1.5k sqft17812 SE 113TH TERRACE, SUMMERFIELD, FL 34491For SaleMLS ID #G5113547, Cindy Steinemann, RE/MAX PREMIER REALTY LADY LK. Stellar MLS
- $307,5003 bd2 ba1.6k sqft3665 SE 140TH PLACE, SUMMERFIELD, FL 34491For SaleMLS ID #OM718932, Kenneth Hoffman, SOUTHERN CHARM REALTY OF CF. Stellar MLS
