Immaculate home with a ton of upgrades! Premium lot! Smart home technology! An additional water meter was installed for the irrigation system for a huge savings on your water/sewer bill! Granite countertops and stainless steel appliances, 9 Foot ceilings. Tile flooring throughout common areas and plush carpet in the bedrooms. Epoxy flooring in the garage and beautiful upgraded landscaping added to the front! Extended warranty on the AC unit approximately 8.5 years left and 3.5 years on the washer, dryer and refrigerator! Community amenities include a pool, clubhouse, exercise room, pickleball, bocce ball, and walking trails and lawn care.
Sold for $324,000
$324,000
8094 Penrose, Wildwood, FL 34785
3beds
1,614sqft
Single Family Residence
Built in 2022
-- sqft lot
$297,700 Zestimate®
$201/sqft
$2,179 Estimated rent
Home value
$297,700
$283,000 - $313,000
$2,179/mo
Zestimate® history
Owner options
List your home for rent
$2,179/mo
Rent Zestimate®
Find your next renter with Zillow Rental Manager. Plus, with online applications, you can quickly screen prospective tenants – for free.
$2,179/mo
Rent Zestimate®
Refinance and save
$2,497/mo
Est. payment
Refinancing to a lower rate could help reduce your monthly payments and save thousands over the life of the loan.
$2,497/mo
Est. payment
Explore your selling options
Work with a Zillow partner agent
Leverage their expertise and Zillow's premium Showcase listings to get your home seen by more buyers.
Get startedList with your own agent
Get your home in front of millions of buyers by listing it on Zillow.
Learn how to do itSell it yourself
Take full control of how buyers see your home on Zillow by listing For Sale by Owner (FSBO).
List your homeWhat's special
Zillow last checked:
Listing updated:
Listed by:
Heather C Lewis 301-266-2757,
EXP Realty LLC,
Christopher T Nolan 772-266-5359,
EXP Realty LLC
Bought with:
Non-Member
Non-Member
Source: BeachesMLS,MLS#: F10413991 Originating MLS: BeachesMLS
Originating MLS: BeachesMLSFacts & features
Interior
Bedrooms & bathrooms
- Bedrooms: 3
- Bathrooms: 2
- Full bathrooms: 2
- Main level bathrooms: 2
- Main level bedrooms: 3
Primary bedroom
- Level: First
- Area: 194.6
- Dimensions: 13.58 X 14.33
Bedroom 2
- Level: First
- Area: 127.68
- Dimensions: 12.16 X 10.5
Bedroom 3
- Level: First
- Area: 120.75
- Dimensions: 11.5 X 10.5
Kitchen
- Level: First
- Area: 288.32
- Dimensions: 16.41 X 17.57
Other
- Level: First
- Area: 124.37
- Dimensions: 9.33 X 13.33
Heating
- Central
Cooling
- Central Air, Ceiling Fan(s)
Appliances
- Included: Dryer, Dishwasher, Electric Range, Electric Water Heater, Disposal, Gas Range, Microwave, Oven, Refrigerator, Water Softener, Water Heater, Water Purifier, Washer
Features
- Dual Sinks, Main Level Primary, Pantry, Walk-In Closet(s)
- Flooring: Carpet, Tile
- Has fireplace: Yes
Interior area
- Total interior livable area: 1,614 sqft
Property
Parking
- Total spaces: 2
- Parking features: Driveway, Garage, Garage Door Opener
- Garage spaces: 2
- Has uncovered spaces: Yes
Features
- Levels: One
- Stories: 1
- Entry location: First Floor Entry,Kitchen Island,Pantry,Walk-In Cl
- Patio & porch: Patio, Porch, Balcony
- Exterior features: Balcony, Outdoor Living Area
- Pool features: Association
- Has view: Yes
- View description: Other
Lot
- Features: < 1/4 Acre
Details
- Parcel number: 041923G04R350
Construction
Type & style
- Home type: SingleFamily
- Architectural style: Ranch
- Property subtype: Single Family Residence
Materials
- Block
- Roof: Composition,Shingle
Condition
- Resale
- New construction: No
- Year built: 2022
Details
- Builder model: Jennings
Utilities & green energy
- Sewer: Public Sewer
- Water: Public
- Utilities for property: Cable Available
Community & HOA
Community
- Features: Home Owners Association, Gated
- Security: Gated Community
- Subdivision: Beaumont phase 2 & 3
HOA
- Has HOA: Yes
- Amenities included: Bocce Court, Clubhouse, Pool
- Services included: Maintenance Grounds
- HOA fee: $402 quarterly
Location
- Region: Wildwood
Financial & listing details
- Price per square foot: $201/sqft
- Tax assessed value: $232,940
- Annual tax amount: $2,566
- Date on market: 12/14/2023
- Cumulative days on market: 151 days
- Listing terms: Cash,Conventional,FHA,VA Loan
Price history
| Date | Event | Price |
|---|---|---|
| 1/11/2025 | Listing removed | $2,000$1/sqft |
Source: Zillow Rentals Report a problem | ||
| 1/2/2025 | Listed for rent | $2,000-4.8%$1/sqft |
Source: Zillow Rentals Report a problem | ||
| 12/18/2024 | Listing removed | $2,100$1/sqft |
Source: Zillow Rentals Report a problem | ||
| 12/6/2024 | Listed for rent | $2,100$1/sqft |
Source: Zillow Rentals Report a problem | ||
| 11/23/2024 | Listing removed | $2,100$1/sqft |
Source: Zillow Rentals Report a problem | ||
| 11/2/2024 | Listed for rent | $2,100$1/sqft |
Source: Zillow Rentals Report a problem | ||
| 7/26/2024 | Listing removed | -- |
Source: Zillow Rentals Report a problem | ||
| 6/28/2024 | Listed for rent | $2,100$1/sqft |
Source: Zillow Rentals Report a problem | ||
| 6/13/2024 | Sold | $324,000-1.5%$201/sqft |
Source:  BeachesMLS #F10413991 Report a problem BeachesMLS #F10413991 Report a problem | ||
| 5/14/2024 | Pending sale | $329,000$204/sqft |
Source:  Stellar MLS #U8224416 Report a problem Stellar MLS #U8224416 Report a problem | ||
| 5/14/2024 | Contingent | $329,000$204/sqft |
Source:  Realtor Association of Indian River County #273730 Report a problem Realtor Association of Indian River County #273730 Report a problem | ||
| 3/23/2024 | Price change | $329,000-1.8%$204/sqft |
Source: Stellar MLS #U8224416 Report a problem | ||
| 2/6/2024 | Price change | $335,000-1.4%$208/sqft |
Source: Stellar MLS #U8224416 Report a problem | ||
| 1/8/2024 | Price change | $339,900-1.5%$211/sqft |
Source: Stellar MLS #U8224416 Report a problem | ||
| 12/20/2023 | Listed for sale | $345,000+5.1%$214/sqft |
Source: Realtor Association of Indian River County #273730 Report a problem | ||
| 9/2/2022 | Sold | $328,300$203/sqft |
Source: Public Record Report a problem | ||
Public tax history
| Year | Property taxes | Tax assessment |
|---|---|---|
| 2025 | $6,645 +11.5% | $232,940 -3.7% |
| 2024 | $5,959 +6.1% | $241,850 +3% |
| 2023 | $5,616 +101% | $234,810 +2722.2% |
| 2022 | $2,794 | $8,320 |
Find assessor info on the county website
Neighborhood: 34785
Nearby homes
- $346,9003 bd2 ba1.8k sqft8098 Penrose Pl, Wildwood, FL 34785Off Market
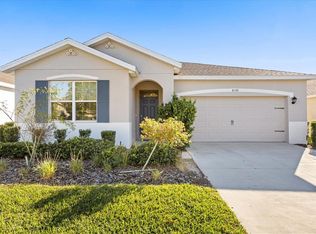
- $299,9003 bd2 ba1.8k sqft8104 Penrose Pl, Wildwood, FL 34785For Sale
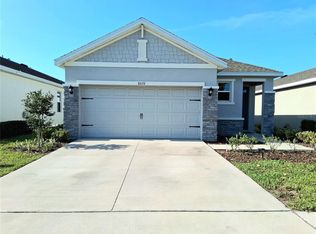
- $256,9003 bd2 ba1.5k sqft8072 Penrose Pl, Wildwood, FL 34785For Sale
- $353,100-- bd-- ba2k sqft8116 Penrose Pl, Wildwood, FL 34785Off Market
- $279,100-- bd-- ba1.6k sqft8083 Penrose Pl, Wildwood, FL 34785Off Market
- $328,5004 bd2 ba2k sqft5180 Sunshine Dr, Wildwood, FL 34785Off Market
- $256,400-- bd-- ba1.5k sqft5170 Sunshine Dr, Wildwood, FL 34785Off Market
- $299,000-- bd-- ba1.8k sqft5190 Sunshine Dr, Wildwood, FL 34785Off Market
Nearby schools
GreatSchools rating
- 8/10Wildwood Elementary SchoolGrades: PK-5Distance: 1.7 mi
- 3/10Wildwood Middle/ High SchoolGrades: 6-12Distance: 1.4 mi
Get a cash offer in 3 minutes
Find out how much your home could sell for in as little as 3 minutes with a no-obligation cash offer.
Estimated market value
$297,700
Get a cash offer in 3 minutes
Find out how much your home could sell for in as little as 3 minutes with a no-obligation cash offer.
Estimated market value
$297,700
- Florida
- Sumter County
- Wildwood
- 34785
- 8094 Penrose
Nearby cities
Nearby zip codes
Other Wildwood Topics
