Under contract-accepting backup offers. Modern 3-bedroom, 2-bath concrete block home offering stylish finishes, quality craftsmanship, and peace of mind. This turnkey home is designed with today’s buyer in mind. The spacious open floor plan features luxury vinyl plank flooring throughout, fresh interior and exterior paint, and a beautifully designed kitchen with shaker cabinets, elegant quartz countertops, stainless steel appliances, and modern hardware and fixtures. The bathrooms showcase custom tile showers, modern vanities, mirrors, lighting, and contemporary finishes. Enjoy the confidence of major upgrades, including a NEW 2026 roof and NEW 2026 air conditioning system, providing added value and long-term peace of mind. The oversized backyard offers plenty of space for entertaining, pets, or creating your own outdoor oasis. Conveniently located near shopping, dining, schools, parks, and medical facilities, this home combines modern style, comfort, and convenience
Accepting backups
Price cut: $2.5K (9/5)
$229,999
28 LOCUST DRIVE, OCALA, FL 34472
3beds
1,204sqft
Single Family Residence
Built in 2006
0.28 Acres Lot
$-- Zestimate®
$191/sqft
$-- HOA
What's special
Contemporary finishesStylish finishesElegant quartz countertopsModern hardware and fixturesSpacious open floor planBeautifully designed kitchenCustom tile showers
- 64 days
- 1,676
- 157
Likely to sell faster than
Zillow last checked:
Listing updated:
Listed by:
Rafael Rivera 352-804-7454,
GLOBALWIDE REALTY LLC 352-456-9788
Source: Stellar MLS,MLS#: OM729642 Originating MLS: Ocala - Marion
Originating MLS: Ocala - Marion
Facts & features
Interior
Bedrooms & bathrooms
- Bedrooms: 3
- Bathrooms: 2
- Full bathrooms: 2
Primary bedroom
- Features: Walk-In Closet(s)
- Level: First
Kitchen
- Level: First
Living room
- Level: First
Heating
- Electric
Cooling
- Central Air
Appliances
- Included: Dishwasher, Range, Refrigerator
- Laundry: In Garage
Features
- Cathedral Ceiling(s), Split Bedroom
- Flooring: Carpet
- Has fireplace: No
Interior area
- Total structure area: 1,680
- Total interior livable area: 1,204 sqft
Video & virtual tour
Property
Parking
- Total spaces: 2
- Parking features: Garage - Attached
- Attached garage spaces: 2
Features
- Levels: One
- Stories: 1
- Exterior features: Other
Lot
- Size: 0.28 Acres
- Dimensions: 95 x 128
- Features: Cleared, In County
Details
- Parcel number: 9034106124
- Zoning: R-1 SINGLE FAMILY DWELLIN
- Special conditions: None
Construction
Type & style
- Home type: SingleFamily
- Property subtype: Single Family Residence
Materials
- Block, Concrete, Stucco
- Foundation: Block
- Roof: Shingle
Condition
- New construction: No
- Year built: 2006
Utilities & green energy
- Sewer: Septic Tank
- Water: Well
- Utilities for property: Public
Community & HOA
Community
- Pet fee: $0 monthly
- Subdivision: SLVR SPGS SH E
HOA
- Has HOA: No
- Services included: None
Location
- Region: Ocala
Financial & listing details
- Price per square foot: $191/sqft
- Tax assessed value: $164,384
- Annual tax amount: $1,019
- Date on market: 8/2/2026
- Cumulative days on market: 63 days
- Listing terms: Cash,Conventional,FHA
- Ownership: Fee Simple
- Total actual rent: 0
- Road surface type: Paved, Asphalt, Concrete
Estimated market value
Not available
Estimated sales range
Not available
Not available
Price history
| Date | Event | Price |
|---|---|---|
| 9/5/2026 | Price change | $229,999-1.1%$191/sqft |
Source:  Stellar MLS #OM729642 Report a problem Stellar MLS #OM729642 Report a problem | ||
| 8/29/2026 | Price change | $232,499-1.1%$193/sqft |
Source: Stellar MLS #OM729642 Report a problem | ||
| 8/11/2026 | Price change | $234,999-2.1%$195/sqft |
Source: Stellar MLS #OM729642 Report a problem | ||
| 8/2/2026 | Listed for sale | $239,999+152.6%$199/sqft |
Source: Stellar MLS #OM729642 Report a problem | ||
| 4/14/2026 | Sold | $95,000+53.2%$79/sqft |
Source: Public Record Report a problem | ||
| 6/24/2010 | Sold | $62,000+3.3%$51/sqft |
Source: Stellar MLS #OM332459 Report a problem | ||
| 1/10/2010 | Price change | $60,000-13%$50/sqft |
Source: Buckner Homes Realty Inc. #332459 Report a problem | ||
| 11/25/2009 | Listed for sale | $69,000+72.5%$57/sqft |
Source: Buckner Homes Realty Inc. #332459 Report a problem | ||
| 12/5/2005 | Sold | $40,000$33/sqft |
Source: Public Record Report a problem | ||
Public tax history
| Year | Property taxes | Tax assessment |
|---|---|---|
| 2025 | $1,019 +27.5% | $73,352 +2.9% |
| 2024 | $799 +1.1% | $71,285 +3% |
| 2023 | $790 +1.3% | $69,209 +3% |
| 2022 | $780 -0.6% | $67,193 +3% |
| 2021 | $785 +0.3% | $65,236 +1.4% |
| 2020 | $782 +0.6% | $64,335 +2.3% |
| 2019 | $778 | $62,889 +1.9% |
| 2018 | $778 +4.1% | $61,716 +2.1% |
| 2017 | $747 +3.5% | $60,447 +2.1% |
| 2016 | $722 | $59,204 +0.7% |
| 2015 | $722 +4.1% | $58,792 +0.8% |
| 2014 | $694 +1.5% | $58,325 +1.5% |
| 2013 | $684 +0.1% | $57,463 +0.4% |
| 2012 | $683 -11.5% | $57,258 -16.6% |
| 2011 | $772 -48% | $68,634 -9.3% |
| 2010 | $1,485 -19.4% | $75,633 -25.8% |
| 2009 | $1,842 -8.7% | $101,918 -12.1% |
| 2008 | $2,017 -6.5% | $115,895 -7.5% |
| 2007 | $2,157 +467.6% | $125,225 +553.8% |
| 2006 | $380 +135.6% | $19,152 +223.1% |
| 2005 | $161 | $5,928 +18.2% |
| 2004 | $161 +63.6% | $5,016 +57.1% |
| 2002 | $99 +38.4% | $3,192 |
| 2001 | $71 | $3,192 |
| 2000 | $71 | $3,192 |
Find assessor info on the county website
Monthly payment
Est. payment
Payment breakdown
Explore the cost of this home by adjusting the details. Changes won't be saved.Climate risks
Neighborhood: 34472
Nearby schools
Schools provided by the listing agent
- Elementary: Emerald Shores Elem. School
- Middle: Lake Weir Middle School
- High: Lake Weir High School
Source: Stellar MLS. This data may not be complete. We recommend contacting the local school district to confirm school assignments for this home.
Similar homes
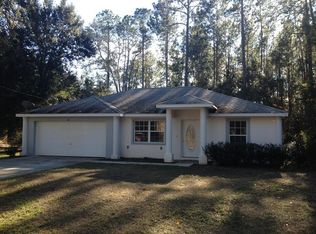
- $230,0003 bd2 ba1.4k sqft69 SAPPHIRE ROAD, OCALA, FL 34472For Sale

 MLS ID #OM724381, Steven Billington, EXP REALTY LLC. Stellar MLS
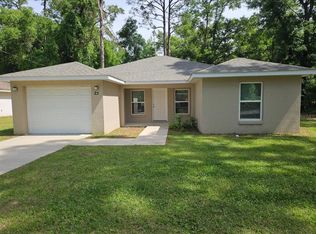
 - $230,0003 bd2 ba1k sqft37 WATER TRACK COURSE, OCALA, FL 34472For Sale
 MLS ID #OM730316, Ananthi Selvaraj, DHOCHIN REALTY SERVICES LLC. Stellar MLS
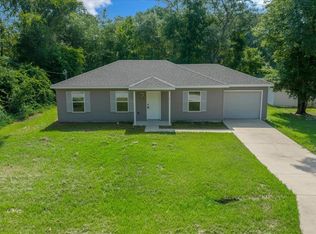
 - $234,9503 bd2 ba1.3k sqft16 SPRING LOOP COURT, OCALA, FL 34472For Sale
 MLS ID #O6418660, Daniel Robinson, HOUWZER INC. Stellar MLS
 - $220,0003 bd2 ba1.3k sqft35 PINE CIRCLE, OCALA, FL 34472For Sale
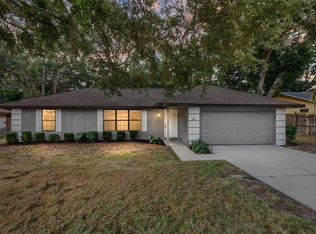 MLS ID #OM724891, Rasha Elmallah, DEACON AND SOLDIER PROPERTIES. Stellar MLS
 - $240,0003 bd2 ba1k sqft229 LOCUST LANE, OCALA, FL 34472New ConstructionMLS ID #OM713752, Michael Mazzurco, KELLER WILLIAMS CORNERSTONE RE. Stellar MLS
- $239,9003 bd2 ba1.2k sqft42 WATER TRACK DRIVE, OCALA, FL 34472For SaleMLS ID #O6407339, Julie Fernandez, OAK AVENUE REAL ESTATE LLC. Stellar MLS
- $275,0003 bd2 ba1.5k sqft4 OAK CIRCLE, OCALA, FL 34472For SaleMLS ID #OM733152, Jorge Barreiro, TCT REALTY GROUP LLC. Stellar MLS
- $264,9003 bd2 ba1.5k sqft59 SILVER PLACE, OCALA, FL 34472For SaleMLS ID #TB8510055, Stephen Hachey, FLAT FEE MLS REALTY. Stellar MLS
- $240,0003 bd2 ba1k sqft358 LOCUST ROAD, OCALA, FL 34480New ConstructionMLS ID #OM724088, Michael Mazzurco, KELLER WILLIAMS CORNERSTONE RE. Stellar MLS
- $240,0003 bd2 ba1k sqft3 PECAN DRIVE COURSE, OCALA, FL 34472New ConstructionMLS ID #OM731458, Michael Mazzurco, KELLER WILLIAMS CORNERSTONE RE. Stellar MLS
- $259,9993 bd2 ba1.5k sqft10 LOCUST LOOP CIRCLE, OCALA, FL 34472New ConstructionMLS ID #OM720763, Sergio Rebollo, REAL ESTATE TEAMMATES LLC. Stellar MLS
- $239,0003 bd2 ba1.1k sqft9375 SE 163RD LANE, SUMMERFIELD, FL 34491For SaleMLS ID #G5114817, Kody Ondriezek, FLAMINGO REAL ESTATE & MNGMT. Stellar MLS
- $240,0003 bd2 ba1k sqft94 DOGWOOD DRIVE LOOP, OCALA, FL 34472New ConstructionMLS ID #OM725844, Michael Mazzurco, KELLER WILLIAMS CORNERSTONE RE. Stellar MLS
- $240,0003 bd2 ba1k sqft37 DOGWOOD DRIVE PASS, OCALA, FL 34472New ConstructionMLS ID #OM725058, Michael Mazzurco, KELLER WILLIAMS CORNERSTONE RE. Stellar MLS
- $294,9003 bd3 ba1.4k sqft24 FIR TRAIL PASS, OCALA, FL 34472For SaleMLS ID #O6435675, Steven Koleno, BEYCOME OF FLORIDA LLC. Stellar MLS
- $243,5003 bd2 ba1k sqft44 ALMOND ROAD, OCALA, FL 34472New ConstructionMLS ID #OM726027, Whitney Fowler, PLATINUM HOMES AND LAND REALTY. Stellar MLS
- $274,9003 bd2 ba1.4k sqft72 OLIVE DRIVE, OCALA, FL 34472New ConstructionMLS ID #OM731286, Cynthia Fitzpatrick, FITZPATRICK REAL ESTATE GROUP. Stellar MLS
- $264,9003 bd2 ba1.4k sqft17 CEDAR TREE RUN, OCALA, FL 34472For SaleMLS ID #O6407336, Julie Fernandez, OAK AVENUE REAL ESTATE LLC. Stellar MLS
- $229,0003 bd2 ba1k sqft816 WOODLAND AVENUE, LEESBURG, FL 34748For SaleMLS ID #G5112437, Caleb Cox, OPTIMA ONE REALTY, INC.. Stellar MLS
- $249,0003 bd2 ba1.4k sqft6 BAY PASS TERRACE, OCKLAWAHA, FL 32179New ConstructionMLS ID #G5118071, Sharon Bassett, BASSETT PREMIER REALTY INC. Stellar MLS
