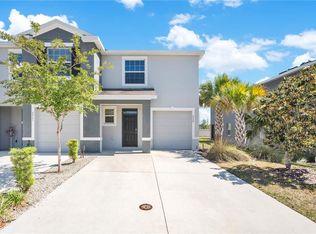
Welcome to this beautifully maintained two-story townhome, built with durable all-concrete block construction, offers an inviting open-concept floor plan perfect for everyday living and entertaining. The first floor features a spacious living room with a large TV, an open kitchen and dining area, a convenient powder room, and a covered lanai - perfect for relaxing or enjoying your coffee. A portable TV located in the storage area is also included. The home includes all appliances, including a refrigerator, dishwasher, range, microwave, washer, and dryer. Upstairs, there is a spacious primary bedroom with large TV, two additional guest bedrooms, two full bathrooms, and a conveniently located laundry area. Thoughtful upgrades throughout the home include motion-sensor lighting in the closets, a touchless motion-sensor kitchen faucet, and fiber-optic internet availability for fast, reliable connectivity. The HOA includes access to a community pool, providing the perfect place to relax and enjoy the Florida lifestyle. Don't miss the opportunity - schedule your private showing today and come see this beautiful townhouse for yourself.
For sale
$229,000
5262 DRAGONFLY DRIVE, WILDWOOD, FL 34785
3beds
1,688sqft
Townhouse
Built in 2023
1,987 Square Feet Lot
$-- Zestimate®
$136/sqft
$167/mo HOA
What's special
Two additional guest bedroomsInviting open-concept floor planConveniently located laundry areaTouchless motion-sensor kitchen faucetSpacious primary bedroom
- 29 days |
- 189 |
- 12 |
Zillow last checked:
Listing updated:
Listed by:
David Zeplin 570-855-2944,
BROKER ASSOCIATES REALTY 352-272-8410
Source: Stellar MLS,MLS#: G5114853 Originating MLS: Lake and Sumter
Originating MLS: Lake and Sumter
Facts & features
Interior
Bedrooms & bathrooms
- Bedrooms: 3
- Bathrooms: 3
- Full bathrooms: 2
- 1/2 bathrooms: 1
Primary bedroom
- Features: Walk-In Closet(s)
- Level: Second
- Area: 165 Square Feet
- Dimensions: 15x11
Kitchen
- Level: First
- Area: 80 Square Feet
- Dimensions: 8x10
Living room
- Level: First
- Area: 210 Square Feet
- Dimensions: 15x14
Heating
- Electric, Heat Pump
Cooling
- Central Air
Appliances
- Included: Dishwasher, Disposal, Dryer, Electric Water Heater, Microwave, Range, Refrigerator, Washer, Water Softener
- Laundry: Inside, Laundry Room, Upper Level
Features
- Ceiling Fan(s), Open Floorplan, PrimaryBedroom Upstairs, Smart Home, Thermostat
- Flooring: Carpet, Ceramic Tile
- Doors: Sliding Doors
- Has fireplace: No
Interior area
- Total structure area: 1,688
- Total interior livable area: 1,688 sqft
Video & virtual tour
Property
Parking
- Total spaces: 1
- Parking features: Garage - Attached
- Attached garage spaces: 1
Features
- Levels: Two
- Stories: 2
- Patio & porch: Covered, Screened
- Exterior features: Rain Gutters, Sidewalk
Lot
- Size: 1,987 Square Feet
Details
- Parcel number: G04N191
- Zoning: RES
- Special conditions: None
Construction
Type & style
- Home type: Townhouse
- Property subtype: Townhouse
Materials
- Block, Stucco
- Foundation: Slab
- Roof: Shingle
Condition
- New construction: No
- Year built: 2023
Utilities & green energy
- Sewer: Public Sewer
- Water: Public
- Utilities for property: Cable Available, Electricity Connected, Fiber Optics, Phone Available, Street Lights
Community & HOA
Community
- Features: Pool
- Security: Key Card Entry, Security System, Smoke Detector(s)
- Pet fee: $0 monthly
- Subdivision: BEAUMONT
HOA
- Has HOA: Yes
- Services included: Maintenance Grounds, Pool Maintenance
- HOA fee: $167 monthly
- HOA name: Beaumont Townhome Owners Assoc, Inc/Tammy Collins
- HOA phone: 866-473-2573
Location
- Region: Wildwood
Financial & listing details
- Price per square foot: $136/sqft
- Tax assessed value: $191,400
- Annual tax amount: $4,488
- Date on market: 7/22/2026
- Cumulative days on market: 27 days
- Listing terms: Cash,Conventional,FHA,VA Loan
- Ownership: Fee Simple
- Total actual rent: 0
- Electric utility on property: Yes
- Road surface type: Asphalt
Estimated market value
Not available
Estimated sales range
Not available
Not available
Price history
| Date | Event | Price |
|---|---|---|
| 7/22/2026 | Listed for sale | $229,000-10.2%$136/sqft |
Source:  Stellar MLS #G5114853 Report a problem Stellar MLS #G5114853 Report a problem | ||
| 5/2/2023 | Sold | $254,990$151/sqft |
Source: Public Record Report a problem | ||
| 3/5/2023 | Pending sale | $254,990$151/sqft |
Source: Stellar MLS #T3388496 Report a problem | ||
| 2/28/2023 | Price change | $254,990-0.8%$151/sqft |
Source: Stellar MLS #T3388496 Report a problem | ||
| 2/15/2023 | Price change | $256,990-0.8%$152/sqft |
Source: Stellar MLS #T3388496 Report a problem | ||
| 1/31/2023 | Price change | $258,990+0.8%$153/sqft |
Source: Stellar MLS #T3388496 Report a problem | ||
| 1/17/2023 | Price change | $256,990+0.8%$152/sqft |
Source: Stellar MLS #T3388496 Report a problem | ||
| 1/5/2023 | Price change | $254,990-1.9%$151/sqft |
Source: Stellar MLS #T3388496 Report a problem | ||
| 12/13/2022 | Price change | $259,990-1.9%$154/sqft |
Source: Stellar MLS #T3388496 Report a problem | ||
| 11/22/2022 | Price change | $264,990-1.9%$157/sqft |
Source: Stellar MLS #T3388496 Report a problem | ||
| 11/1/2022 | Price change | $269,990-3.9%$160/sqft |
Source: Stellar MLS #T3388496 Report a problem | ||
| 10/3/2022 | Price change | $280,990-3.4%$166/sqft |
Source: Stellar MLS #T3388496 Report a problem | ||
| 8/21/2022 | Price change | $290,990+1.4%$172/sqft |
Source: Stellar MLS #T3388496 Report a problem | ||
| 7/25/2022 | Price change | $286,990+0.3%$170/sqft |
Source: Stellar MLS #T3388496 Report a problem | ||
| 7/15/2022 | Listed for sale | $285,990$169/sqft |
Source: Stellar MLS #T3388496 Report a problem | ||
Public tax history
| Year | Property taxes | Tax assessment |
|---|---|---|
| 2025 | $4,489 -13.2% | $191,400 -8.4% |
| 2024 | $5,172 +140.8% | $208,870 +4572.7% |
| 2023 | $2,148 +13.1% | $4,470 |
| 2022 | $1,898 +2770% | $4,470 |
| 2021 | $66 -4.2% | $4,470 |
| 2020 | $69 | $4,470 |
Find assessor info on the county website
Monthly payment
Est. payment
Payment breakdown
Explore the cost of this home by adjusting the details. Changes won't be saved.Climate risks
Neighborhood: 34785
Nearby schools
GreatSchools rating
- 8/10Wildwood Elementary SchoolGrades: PK-5Distance: 1.5 mi
- 3/10Wildwood Middle/ High SchoolGrades: 6-12Distance: 1.2 mi
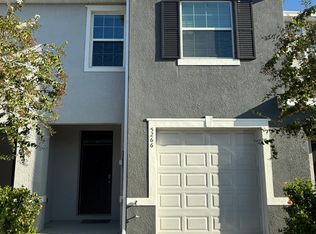
- $236,6003 bd3 ba1.6k sqft5266 Dragonfly Dr, Wildwood, FL 34785Off Market
- $262,9003 bd2 ba2k sqft5258 Dragonfly Dr, Wildwood, FL 34785Off Market
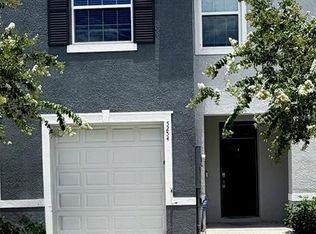
- $202,0003 bd3 ba1.6k sqft5254 Dragonfly Dr, Wildwood, FL 34785For Sale
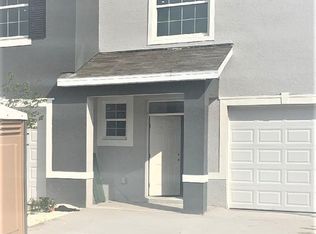
- $244,1003 bd2 ba1.7k sqft5270 Dragonfly Dr, Wildwood, FL 34785Off Market
- $240,0003 bd3 ba1.6k sqft5250 Dragonfly Dr, Wildwood, FL 34785Sold
- $270,0003 bd3 ba1.8k sqft5274 Dragonfly Dr, Wildwood, FL 34785Sold
- $259,9003 bd2 ba2k sqft5246 Dragonfly Dr, Wildwood, FL 34785Off Market
- $253,5003 bd3 ba1.6k sqft5278 Dragonfly Dr, Wildwood, FL 34785Off Market
A local agent can set up tours, give advice and negotiate with sellers.
A local lender can help you make sure your offer is ready when you are.
Similar homes
- $219,9003 bd3 ba1.8k sqft5359 PINECONE COURT, WILDWOOD, FL 34785For Sale
 MLS ID #O6406729, Jennifer Sloan, COMPASS FLORIDA LLC. Stellar MLS
 - $219,9903 bd3 ba1.6k sqft5391 DRAGONFLY DRIVE, WILDWOOD, FL 34785For Sale
 MLS ID #G5106277, Melissa Mann, RE/MAX SELECT PARTNERS. Stellar MLS
 - $230,0003 bd3 ba1.6k sqft5322 DRAGON FLY DRIVE, WILDWOOD, FL 34785For Sale
 MLS ID #G5108783, Jessica Blasberg, COMPASS FLORIDA LLC. Stellar MLS
 - $260,0003 bd2 ba1.5k sqft5072 STOKES WAY, WILDWOOD, FL 34785For Sale
 MLS ID #G5113128, Debbie Martin, RE/MAX PREMIER REALTY. Stellar MLS
 - $274,9003 bd2 ba1.6k sqft5051 STOKES WAY, WILDWOOD, FL 34785For SaleMLS ID #OM722027, Jamie Arnold, HOMERUN REALTY. Stellar MLS
- $295,5002 bd2 ba1.6k sqft5395 SUNSHINE DRIVE, WILDWOOD, FL 34785For SaleMLS ID #O6430929, Jessica Collins, ORCHARD BROKERAGE, LLC. Stellar MLS
- $311,0003 bd2 ba1.8k sqft7889 PENROSE PLACE, WILDWOOD, FL 34785For SaleMLS ID #G5112575, Tammy Freilich, RE/MAX PREMIER REALTY. Stellar MLS
- $290,0004 bd2 ba1.8k sqft8669 TRIUMPH CIRCLE, WILDWOOD, FL 34785For SaleMLS ID #G5112249, Sam Wilson, WORTH CLARK REALTY. Stellar MLS
- $288,4003 bd2 ba1.6k sqft4656 CROSSROADS LANE, WILDWOOD, FL 34785For SaleMLS ID #G5108680, Susan Steinmetz, JUST A FARMGIRL REALTY LLC. Stellar MLS
- $229,9003 bd2 ba1.2k sqft13 BAHIA PASS RUN, OCALA, FL 34472For SaleMLS ID #OM728606, Jennifer Ramotar, RE/MAX FOXFIRE - HWY 40. Stellar MLS
- $264,9003 bd3 ba1.7k sqft1552 WYNFORD CIRCLE, TAVARES, FL 32778For SaleMLS ID #O6432244, Atilla Ceri, CENTURY 21 CARIOTI. Stellar MLS
- $280,0003 bd2 ba1.5k sqft9432 SE 159TH LANE, SUMMERFIELD, FL 34491For SaleMLS ID #OM729993, Gladys Vazquez, REALTY EXECUTIVES IN THE VILLAGES. Stellar MLS
- $247,9003 bd3 ba1.6k sqft1205 PORT BLUE WAY, LADY LAKE, FL 32159New ConstructionMLS ID #G5104473, Tammy Freilich, RE/MAX PREMIER REALTY. Stellar MLS
- $249,8002 bd2 ba1.2k sqft5085 NE 122ND BOULEVARD, OXFORD, FL 34484For SaleMLS ID #G5112323, Lynn Bartlett, RE/MAX PREMIER REALTY LADY LK. Stellar MLS
- $279,0002 bd2 ba1.1k sqft1388 VIOLA COURT, THE VILLAGES, FL 32163For SaleMLS ID #G5112568, Cindy Steinemann, RE/MAX PREMIER REALTY LADY LK. Stellar MLS
- $250,0003 bd2 ba1.5k sqft5541 SE 92ND STREET, OCALA, FL 34480For SaleMLS ID #O6389077, Johnny Aybar, LLC, KELLER WILLIAMS LEGACY REALTY. Stellar MLS
- $250,0003 bd2 ba1.4k sqft273 HICKORY COURSE RADIAL, OCALA, FL 34472For SaleMLS ID #OM724159, Dava Peters, WEICHERT REALTORS HALLMARK PROPERTIES. Stellar MLS
- $249,0003 bd2 ba1.7k sqft13729 SE 89TH AVENUE, SUMMERFIELD, FL 34491For SaleMLS ID #A4646770, Alicia Armstrong, NEW DOOR REAL ESTATE LLC. Stellar MLS
- $269,0003 bd2 ba1.4k sqft12115 SE 176TH LOOP, SUMMERFIELD, FL 34491For SaleMLS ID #G5113326, Sharon Bassett, BASSETT PREMIER REALTY INC. Stellar MLS
- $319,5003 bd2 ba1.5k sqft17899 SE 87TH BOURNE AVENUE, THE VILLAGES, FL 32162For SaleMLS ID #G5116283, Shannon Sanford, REALTY EXECUTIVES IN THE VILLAGES. Stellar MLS
