END UNIT WITH A EXQUISITE WATER VIEW. This home checks all the right boxes. ALMOST NEW! Located in the BEAUMONT community. The home is larger in square footage than most of the center units (APPROX. 140 SQ FEET LARGER). The first floor living space is an OPEN FORMAT and is aligned towards the back of the home to allow for a full view of the water and calm scenery. The Kitchen is a CHEF delight, offering GRANITE (white, gray marbled color) counters, large kitchen island, white cabinets, light gray tiled floor, WALK-IN PANTRY and stainless-steel appliances. The first floor has a separate dining area, a powder room and access to the garage too. Out the back there is a nice patio with a full view of the yard and water. The second-floor features 3 FULL BEDROOMS PLUS A LOFT. The master has TWO WALK-IN CLOSETS and a large bathroom. The other two bedrooms share a Jack and Jill bathroom. The loft is in the center between the bedrooms and would be great for a playroom or office. Laundry is indoor and on the second floor. There is a single car garage plus driveway parking, The community offers a pool and play area. Room Feature: Linen Closet In Bath (Bedroom 2). Room Feature: Linen Closet In Bath (Bedroom 3). Room Feature: Linen Closet In Bath (Primary Bedroom). Some of the photographs have been virtually staged.
Sold for $270,000
$270,000
5274 DRAGONFLY DRIVE, WILDWOOD, FL 34785
3beds
1,812sqft
Townhouse
Built in 2022
2,980 Square Feet Lot
$229,600 Zestimate®
$149/sqft
$2,011 Estimated rent
Home value
$229,600
$218,000 - $243,000
$2,011/mo
Zestimate® history
Owner options
List your home for rent
$2,011/mo
Rent Zestimate®
Find your next renter with Zillow Rental Manager. Plus, with online applications, you can quickly screen prospective tenants – for free.
$2,011/mo
Rent Zestimate®
Refinance and save
$1,866/mo
Est. payment
Refinancing to a lower rate could help reduce your monthly payments and save thousands over the life of the loan.
$1,866/mo
Est. payment
Explore your selling options
Work with a Zillow partner agent
Leverage their expertise and Zillow's premium Showcase listings to get your home seen by more buyers.
Get startedList with your own agent
Get your home in front of millions of buyers by listing it on Zillow.
Learn how to do itSell it yourself
Take full control of how buyers see your home on Zillow by listing For Sale by Owner (FSBO).
List your homeWhat's special
Exquisite water viewChef delightJack and jill bathroomSeparate dining area
Zillow last checked:
Listing updated:
Listed by:
Holly Weiss 215-570-4794,
ERA GRIZZARD REAL ESTATE 352-787-6966
Bought with:
Jacob Rodriguez, 3382848
LPT REALTY, LLC
Source: Stellar MLS,MLS#: G5079322 Originating MLS: Lake and Sumter
Originating MLS: Lake and Sumter
Facts & features
Interior
Bedrooms & bathrooms
- Bedrooms: 3
- Bathrooms: 3
- Full bathrooms: 2
- 1/2 bathrooms: 1
Primary bedroom
- Features: Walk-In Closet(s)
- Level: Second
- Dimensions: 15x13
Bedroom 2
- Features: Jack & Jill Bathroom, Built-in Closet
- Level: Second
- Dimensions: 12x12
Bedroom 3
- Features: Jack & Jill Bathroom, Built-in Closet
- Level: Second
- Dimensions: 12x10
Bathroom 1
- Level: Second
- Dimensions: 14x6
Dining room
- Level: First
Kitchen
- Features: Pantry
- Level: First
- Dimensions: 14x13
Living room
- Level: First
- Dimensions: 19x12
Heating
- Electric
Cooling
- Central Air
Appliances
- Included: Dishwasher, Disposal, Dryer, Ice Maker, Microwave, Range, Refrigerator, Washer
- Laundry: Inside
Features
- Ceiling Fan(s), High Ceilings, Kitchen/Family Room Combo, Living Room/Dining Room Combo, Open Floorplan, PrimaryBedroom Upstairs, Solid Wood Cabinets, Stone Counters, Walk-In Closet(s)
- Flooring: Carpet, Tile
- Has fireplace: No
- Common walls with other units/homes: End Unit
Interior area
- Total structure area: 1,812
- Total interior livable area: 1,812 sqft
Property
Parking
- Total spaces: 1
- Parking features: Garage - Attached
- Attached garage spaces: 1
Features
- Levels: Two
- Stories: 2
- Patio & porch: Rear Porch
- Exterior features: Irrigation System
- Has view: Yes
- View description: Water
- Water view: Water
Lot
- Size: 2,980 Square Feet
- Features: Corner Lot
Details
- Parcel number: G04N188
- Zoning: R
- Special conditions: None
Construction
Type & style
- Home type: Townhouse
- Architectural style: Florida
- Property subtype: Townhouse
Materials
- Block, Stucco
- Foundation: Slab
- Roof: Shingle
Condition
- New construction: No
- Year built: 2022
Utilities & green energy
- Sewer: Public Sewer
- Water: Public
- Utilities for property: Electricity Available, Electricity Connected, Public, Sewer Available, Sewer Connected, Underground Utilities, Water Available, Water Connected
Community & HOA
Community
- Features: Community Mailbox, Deed Restrictions, Playground, Pool
- Pet fee: $0 monthly
- Subdivision: BEAUMONT PH I
HOA
- Has HOA: Yes
- Services included: Community Pool, Maintenance Structure, Maintenance Grounds, Pool Maintenance
- HOA fee: $150 monthly
- HOA name: Tammy Collins
- Second HOA name: Beaumont and also Evergreen-LM
- Second HOA phone: 877-221-6919
Location
- Region: Wildwood
Financial & listing details
- Price per square foot: $149/sqft
- Tax assessed value: $201,020
- Annual tax amount: $5,132
- Date on market: 3/6/2024
- Cumulative days on market: 251 days
- Listing terms: Cash,Conventional,FHA,VA Loan
- Ownership: Fee Simple
- Total actual rent: 0
- Electric utility on property: Yes
- Road surface type: Paved
Price history
| Date | Event | Price |
|---|---|---|
| 12/16/2024 | Sold | $270,000-6.3%$149/sqft |
Source:  Stellar MLS #G5079322 Report a problem Stellar MLS #G5079322 Report a problem | ||
| 11/13/2024 | Pending sale | $288,000$159/sqft |
Source: Stellar MLS #G5079322 Report a problem | ||
| 11/5/2024 | Price change | $288,000-3.7%$159/sqft |
Source: Stellar MLS #G5079322 Report a problem | ||
| 6/9/2024 | Price change | $299,000-10.7%$165/sqft |
Source: Stellar MLS #G5079322 Report a problem | ||
| 3/27/2024 | Price change | $335,000-9.2%$185/sqft |
Source: Stellar MLS #G5079322 Report a problem | ||
| 3/6/2024 | Listed for sale | $369,000$204/sqft |
Source: Stellar MLS #G5079322 Report a problem | ||
Public tax history
| Year | Property taxes | Tax assessment |
|---|---|---|
| 2025 | $4,688 -11.7% | $201,020 -8.3% |
| 2024 | $5,309 +3.4% | $219,170 -0.8% |
| 2023 | $5,133 +166.2% | $220,990 +3193.4% |
| 2022 | $1,928 -1.3% | $6,710 |
| 2021 | $1,954 +1785.2% | $6,710 |
| 2020 | $104 | $6,710 |
Find assessor info on the county website
Neighborhood: 34785
Nearby homes
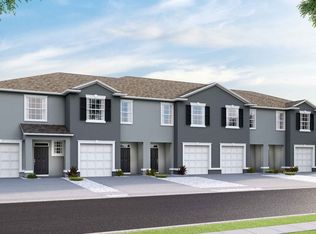
- $253,5003 bd3 ba1.6k sqft5278 Dragonfly Dr, Wildwood, FL 34785Off Market
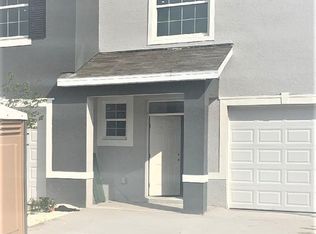
- $244,1003 bd2 ba1.7k sqft5270 Dragonfly Dr, Wildwood, FL 34785Off Market
- $263,9003 bd2 ba2k sqft5282 Dragonfly Dr, Wildwood, FL 34785Off Market
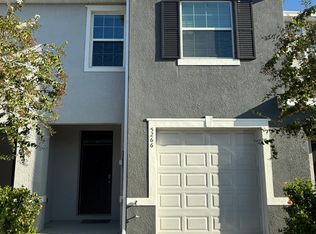
- $236,6003 bd3 ba1.6k sqft5266 Dragonfly Dr, Wildwood, FL 34785Off Market
- $239,0003 bd3 ba1.6k sqft5286 Dragonfly Dr, Wildwood, FL 34785Sold
- $229,0003 bd3 ba1.6k sqft5262 Dragonfly Dr, Wildwood, FL 34785For Sale
- $237,5003 bd3 ba1.6k sqft5290 Dragonfly Dr, Wildwood, FL 34785Off Market
- $262,9003 bd2 ba2k sqft5258 Dragonfly Dr, Wildwood, FL 34785Off Market
Nearby schools
GreatSchools rating
- 8/10Wildwood Elementary SchoolGrades: PK-5Distance: 1.5 mi
- 3/10Wildwood Middle/ High SchoolGrades: 6-12Distance: 1.2 mi
Get a cash offer in 3 minutes
Find out how much your home could sell for in as little as 3 minutes with a no-obligation cash offer.
Estimated market value
$229,600
Get a cash offer in 3 minutes
Find out how much your home could sell for in as little as 3 minutes with a no-obligation cash offer.
Estimated market value
$229,600
- Florida
- Sumter County
- Wildwood
- 34785
- 5274 DRAGONFLY DRIVE
Nearby cities
Nearby zip codes
Other Wildwood Topics
