This beautifully maintained waterfront townhouse offers a fantastic opportunity to own a spacious, two-story, all-concrete block constructed home. With its open-concept downstairs, the home features a large kitchen that flows seamlessly into a generous family room, perfect for everyday living and entertaining. The family room overlooks a private covered lanai, offering the perfect spot to relax while enjoying the tranquil waterfront views.On the second floor, you’ll find a spacious primary bedroom with an en-suite bath for added privacy and comfort. The second floor also includes two additional well-sized bedrooms, a full bathroom, and a convenient laundry area.This home comes fully equipped with all appliances, including a refrigerator, built-in dishwasher, electric range, microwave, washer, and dryer, ensuring move-in readiness and ease.Located in the desirable Beaumont community, this home is conveniently situated near a variety of shops and dining options. You'll be just moments away from Publix, Lowes, and the highly anticipated Target Outback, Crumbl Cookies, and Aldi, along with Winn-Dixie and many more conveniences for everyday living.With meticulous upkeep from its original owner, this home is in excellent condition and ready for its next chapter. Call today to schedule your private showing.
Sold for $239,000
$239,000
5286 DRAGONFLY DRIVE, WILDWOOD, FL 34785
3beds
1,688sqft
Townhouse
Built in 2022
1,987 Square Feet Lot
$233,500 Zestimate®
$142/sqft
$1,974 Estimated rent
Home value
$233,500
$217,000 - $252,000
$1,974/mo
Zestimate® history
Owner options
List your home for rent
$1,974/mo
Rent Zestimate®
Find your next renter with Zillow Rental Manager. Plus, with online applications, you can quickly screen prospective tenants – for free.
$1,974/mo
Rent Zestimate®
Refinance and save
$1,754/mo
Est. payment
Refinancing to a lower rate could help reduce your monthly payments and save thousands over the life of the loan.
$1,754/mo
Est. payment
Explore your selling options
Work with a Zillow partner agent
Leverage their expertise and Zillow's premium Showcase listings to get your home seen by more buyers.
Get startedList with your own agent
Get your home in front of millions of buyers by listing it on Zillow.
Learn how to do itSell it yourself
Take full control of how buyers see your home on Zillow by listing For Sale by Owner (FSBO).
List your homeWhat's special
Spacious two-storyEn-suite bathGenerous family roomOpen-concept downstairsConvenient laundry areaWaterfront townhouseTranquil waterfront views
Zillow last checked:
Listing updated:
Listed by:
Robbie Shoemaker 352-303-6798,
FLAMINGO REAL ESTATE & MNGMT 352-689-1000
Bought with:
Jamaica Goslinga, 3597456
FLAMINGO REAL ESTATE & MNGMT
Source: Stellar MLS,MLS#: G5093908 Originating MLS: Lake and Sumter
Originating MLS: Lake and Sumter
Facts & features
Interior
Bedrooms & bathrooms
- Bedrooms: 3
- Bathrooms: 3
- Full bathrooms: 2
- 1/2 bathrooms: 1
Primary bedroom
- Features: Walk-In Closet(s)
- Level: Second
- Area: 165 Square Feet
- Dimensions: 15x11
Bedroom 2
- Features: Built-in Closet
- Level: Second
- Area: 121 Square Feet
- Dimensions: 11x11
Great room
- Level: First
- Area: 210 Square Feet
- Dimensions: 15x14
Kitchen
- Level: First
- Area: 80 Square Feet
- Dimensions: 8x10
Heating
- Electric, Heat Pump
Cooling
- Central Air
Appliances
- Included: Dishwasher, Dryer, Microwave, Range, Refrigerator, Washer
- Laundry: Inside, Laundry Closet
Features
- Open Floorplan
- Flooring: Carpet, Ceramic Tile
- Has fireplace: No
Interior area
- Total structure area: 2,128
- Total interior livable area: 1,688 sqft
Property
Parking
- Total spaces: 1
- Parking features: Garage - Attached
- Attached garage spaces: 1
Features
- Levels: Two
- Stories: 2
- Exterior features: Other
Lot
- Size: 1,987 Square Feet
Details
- Parcel number: G04N185
- Zoning: PUD
- Special conditions: None
Construction
Type & style
- Home type: Townhouse
- Property subtype: Townhouse
Materials
- Block
- Foundation: Slab
- Roof: Shingle
Condition
- New construction: No
- Year built: 2022
Details
- Builder name: D.R. Horton INC
- Warranty included: Yes
Utilities & green energy
- Sewer: Public Sewer
- Water: Public
- Utilities for property: Cable Available
Community & HOA
Community
- Features: Pool
- Pet fee: $0 monthly
- Subdivision: BEAUMONT
HOA
- Has HOA: Yes
- Services included: Maintenance Grounds, Pool Maintenance
- HOA fee: $150 monthly
- HOA name: Beaumont Townhome Owners Association
- HOA phone: 904-502-1298
Location
- Region: Wildwood
Financial & listing details
- Price per square foot: $142/sqft
- Tax assessed value: $187,660
- Annual tax amount: $4,092
- Date on market: 3/6/2025
- Cumulative days on market: 11 days
- Listing terms: Cash,Conventional,FHA,VA Loan
- Ownership: Fee Simple
- Total actual rent: 0
- Road surface type: Paved
Price history
| Date | Event | Price |
|---|---|---|
| 5/2/2025 | Sold | $239,000$142/sqft |
Source:  Stellar MLS #G5093908 Report a problem Stellar MLS #G5093908 Report a problem | ||
| 3/20/2025 | Pending sale | $239,000$142/sqft |
Source: Stellar MLS #G5093908 Report a problem | ||
| 3/6/2025 | Listed for sale | $239,000-6.2%$142/sqft |
Source: Stellar MLS #G5093908 Report a problem | ||
| 8/29/2024 | Listing removed | $254,9000%$151/sqft |
Source: Stellar MLS #G5078304 Report a problem | ||
| 7/26/2024 | Price change | $255,000-3%$151/sqft |
Source: Stellar MLS #G5078304 Report a problem | ||
| 7/1/2024 | Price change | $263,000-1.5%$156/sqft |
Source: Stellar MLS #G5078304 Report a problem | ||
| 4/23/2024 | Price change | $267,000-1.1%$158/sqft |
Source: Stellar MLS #G5078304 Report a problem | ||
| 3/15/2024 | Price change | $270,000-1.8%$160/sqft |
Source: Stellar MLS #G5078304 Report a problem | ||
| 2/9/2024 | Listed for sale | $275,000-3.5%$163/sqft |
Source: Stellar MLS #G5078304 Report a problem | ||
| 1/28/2024 | Listing removed | -- |
Source: Stellar MLS #G5071615 Report a problem | ||
| 12/31/2023 | Price change | $285,000-1.7%$169/sqft |
Source: Stellar MLS #G5071615 Report a problem | ||
| 11/28/2023 | Price change | $290,000-3%$172/sqft |
Source: Stellar MLS #G5071615 Report a problem | ||
| 9/10/2023 | Price change | $299,000-3.5%$177/sqft |
Source: Stellar MLS #G5071615 Report a problem | ||
| 9/6/2023 | Price change | $310,000-0.6%$184/sqft |
Source: Stellar MLS #G5071615 Report a problem | ||
| 8/1/2023 | Listed for sale | $312,000+7.2%$185/sqft |
Source: Stellar MLS #G5071615 Report a problem | ||
| 1/5/2023 | Sold | $290,990$172/sqft |
Source: Public Record Report a problem | ||
| 9/26/2022 | Pending sale | $290,990$172/sqft |
Source: Stellar MLS #T3382038 Report a problem | ||
| 8/21/2022 | Price change | $290,990+1.4%$172/sqft |
Source: Stellar MLS #T3382038 Report a problem | ||
| 7/25/2022 | Price change | $286,990+0.3%$170/sqft |
Source: Stellar MLS #T3382038 Report a problem | ||
| 7/11/2022 | Price change | $285,990-3.4%$169/sqft |
Source: Stellar MLS #T3382038 Report a problem | ||
| 6/21/2022 | Listed for sale | $295,990$175/sqft |
Source: Stellar MLS #T3382038 Report a problem | ||
Public tax history
| Year | Property taxes | Tax assessment |
|---|---|---|
| 2025 | $4,339 +5.1% | $175,480 +2.9% |
| 2024 | $4,128 +6.8% | $170,540 +3% |
| 2023 | $3,865 +103.6% | $165,580 +3604.3% |
| 2022 | $1,898 -1.2% | $4,470 |
| 2021 | $1,921 +2681.9% | $4,470 |
| 2020 | $69 | $4,470 |
Find assessor info on the county website
Neighborhood: 34785
Nearby homes
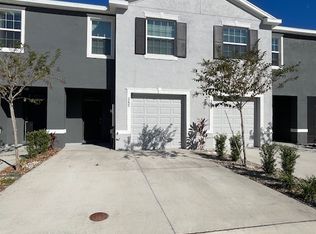
- $237,5003 bd3 ba1.6k sqft5290 Dragonfly Dr, Wildwood, FL 34785Off Market
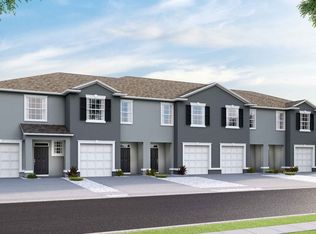
- $262,9003 bd2 ba2k sqft5282 Dragonfly Dr, Wildwood, FL 34785Off Market
- $245,2003 bd3 ba1.6k sqft5294 Dragonfly Dr, Wildwood, FL 34785Off Market
- $253,5003 bd3 ba1.6k sqft5278 Dragonfly Dr, Wildwood, FL 34785Off Market
- $245,400-- bd-- ba1.4k sqft5298 Dragonfly Dr, Wildwood, FL 34785Off Market
- $270,0003 bd3 ba1.8k sqft5274 Dragonfly Dr, Wildwood, FL 34785Sold
- $275,9003 bd2 ba2k sqft5302 Dragonfly Dr, Wildwood, FL 34785Off Market
- $244,1003 bd2 ba1.7k sqft5270 Dragonfly Dr, Wildwood, FL 34785Off Market
Nearby schools
GreatSchools rating
- 8/10Wildwood Elementary SchoolGrades: PK-5Distance: 1.5 mi
- 3/10Wildwood Middle/ High SchoolGrades: 6-12Distance: 1.2 mi
Schools provided by the listing agent
- Elementary: Wildwood Elementary
- Middle: Wildwood Middle
- High: Wildwood High
Source: Stellar MLS. This data may not be complete. We recommend contacting the local school district to confirm school assignments for this home.
Get a cash offer in 3 minutes
Find out how much your home could sell for in as little as 3 minutes with a no-obligation cash offer.
Estimated market value
$233,500
Get a cash offer in 3 minutes
Find out how much your home could sell for in as little as 3 minutes with a no-obligation cash offer.
Estimated market value
$233,500
- Florida
- Sumter County
- Wildwood
- 34785
- 5286 DRAGONFLY DRIVE
Nearby cities
Nearby zip codes
Other Wildwood Topics
