Virtually Staged. GRANITE COUNTERTOPS, STAINLESS & LOW MAINTENANCE LIVING! This well-maintained home offers a desirable split floor plan with granite countertops, stainless steel appliances, new blinds, and new ceiling fans in the living room and primary bedroom. Conveniently located in Beaumont just off CR 466A, the home provides easy access to shopping, dining, medical facilities, and everyday conveniences. The quarterly HOA fee includes lawn maintenance, while the annual CDD fee supports community amenities including a resort-style pool, fitness center, clubhouse, playground, pickleball and bocce courts, and a walking trail. Ideal as a full-time residence or seasonal retreat, this home combines low-maintenance living, a convenient Wildwood location, and an impressive array of amenities. Welcome to Beaumont—where your next chapter can begin!
For sale
Price cut: $5K (9/7)
$255,000
5072 STOKES WAY, WILDWOOD, FL 34785
3beds
1,504sqft
Single Family Residence
Built in 2023
4,869 Square Feet Lot
$-- Zestimate®
$170/sqft
$152/mo HOA
What's special
Granite countertopsDesirable split floor planStainless steel appliances
- 100 days
- 698
- 32
Zillow last checked:
Listing updated:
Listed by:
Debbie Martin 352-446-4553,
RE/MAX PREMIER REALTY 352-460-4396
Source: Stellar MLS,MLS#: G5113128 Originating MLS: Lake and Sumter
Originating MLS: Lake and Sumter
Facts & features
Interior
Bedrooms & bathrooms
- Bedrooms: 3
- Bathrooms: 2
- Full bathrooms: 2
Primary bedroom
- Features: Ceiling Fan(s), Walk-In Closet(s)
- Level: First
- Area: 196 Square Feet
- Dimensions: 14x14
Bedroom 2
- Features: Built-in Closet
- Level: First
- Area: 110 Square Feet
- Dimensions: 10x11
Bedroom 3
- Features: Built-in Closet
- Level: First
- Area: 110 Square Feet
- Dimensions: 10x11
Balcony porch lanai
- Level: First
- Area: 90 Square Feet
- Dimensions: 6x15
Dining room
- Level: First
- Area: 154 Square Feet
- Dimensions: 11x14
Kitchen
- Features: Granite Counters
- Level: First
- Area: 170 Square Feet
- Dimensions: 10x17
Living room
- Features: Ceiling Fan(s)
- Level: First
- Area: 238 Square Feet
- Dimensions: 14x17
Heating
- Electric, Heat Pump
Cooling
- Central Air
Appliances
- Included: Dishwasher, Dryer, Electric Water Heater, Microwave, Refrigerator, Washer
- Laundry: Inside
Features
- High Ceilings, Kitchen/Family Room Combo, Open Floorplan, Split Bedroom, Stone Counters, Thermostat, Walk-In Closet(s)
- Flooring: Carpet, Ceramic Tile
- Windows: Window Treatments
- Has fireplace: No
Interior area
- Total structure area: 2,023
- Total interior livable area: 1,504 sqft
Video & virtual tour
Property
Parking
- Total spaces: 2
- Parking features: Garage - Attached
- Attached garage spaces: 2
- Details: Garage Dimensions: 19X21
Features
- Levels: One
- Stories: 1
- Patio & porch: Covered, Rear Porch
- Exterior features: Lighting
Lot
- Size: 4,869 Square Feet
- Residential vegetation: Mature Landscaping
Details
- Parcel number: G04R373
- Zoning: R
- Special conditions: None
Construction
Type & style
- Home type: SingleFamily
- Property subtype: Single Family Residence
Materials
- Block, Stucco
- Foundation: Slab
- Roof: Shingle
Condition
- New construction: No
- Year built: 2023
Details
- Builder model: Astor
- Builder name: DR Horton
Utilities & green energy
- Sewer: Public Sewer
- Water: Public
- Utilities for property: Cable Connected, Electricity Connected
Community & HOA
Community
- Features: Clubhouse, Deed Restrictions, Pool, Tennis Court(s)
- Pet fee: $0 monthly
- Subdivision: BEAUMONT PH 2 & 3
HOA
- Has HOA: Yes
- Services included: Cable TV, Community Pool, Maintenance Structure, Maintenance Grounds, Sewer, Trash
- HOA fee: $152 monthly
- HOA name: Tammy Collins
Location
- Region: Wildwood
Financial & listing details
- Price per square foot: $170/sqft
- Annual tax amount: $2,977
- Date on market: 6/1/2026
- Cumulative days on market: 100 days
- Listing terms: Cash,Conventional,FHA,VA Loan
- Ownership: Fee Simple
- Total actual rent: 0
- Electric utility on property: Yes
- Road surface type: Asphalt
Estimated market value
Not available
Estimated sales range
Not available
Not available
Price history
| Date | Event | Price |
|---|---|---|
| 9/7/2026 | Price change | $255,000-1.9%$170/sqft |
Source:  Stellar MLS #G5113128 Report a problem Stellar MLS #G5113128 Report a problem | ||
| 8/9/2026 | Price change | $260,000-5.5%$173/sqft |
Source: Stellar MLS #G5113128 Report a problem | ||
| 7/6/2026 | Price change | $275,000-4.8%$183/sqft |
Source: Stellar MLS #G5113128 Report a problem | ||
| 6/1/2026 | Price change | $289,000-2%$192/sqft |
Source: Stellar MLS #G5113128 Report a problem | ||
| 11/7/2024 | Listing removed | $2,350$2/sqft |
Source: Zillow Rentals Report a problem | ||
| 10/18/2024 | Listed for rent | $2,350-4.1%$2/sqft |
Source: Zillow Rentals Report a problem | ||
| 10/1/2024 | Listing removed | $2,450$2/sqft |
Source: Zillow Rentals Report a problem | ||
| 9/19/2024 | Listed for rent | $2,450+6.5%$2/sqft |
Source: Zillow Rentals Report a problem | ||
| 11/15/2023 | Listing removed | -- |
Source: Stellar MLS #O6126920 Report a problem | ||
| 11/6/2023 | Listed for rent | $2,300$2/sqft |
Source: Stellar MLS #O6126920 Report a problem | ||
| 10/27/2023 | Listing removed | -- |
Source: Stellar MLS #O6126920 Report a problem | ||
| 7/20/2023 | Price change | $2,300-27%$2/sqft |
Source: Stellar MLS #O6126920 Report a problem | ||
| 6/20/2023 | Listed for rent | $3,150$2/sqft |
Source:  MIAMI #A11406266 Report a problem MIAMI #A11406266 Report a problem | ||
| 4/18/2023 | Pending sale | $294,990+0.7%$196/sqft |
Source: Stellar MLS #T3415808 Report a problem | ||
| 4/18/2023 | Price change | $292,990-0.7%$195/sqft |
Source: Stellar MLS #T3415808 Report a problem | ||
| 4/6/2023 | Price change | $294,990-1.7%$196/sqft |
Source: Stellar MLS #T3415808 Report a problem | ||
| 3/29/2023 | Price change | $299,990-1.6%$199/sqft |
Source: Stellar MLS #T3415808 Report a problem | ||
| 3/7/2023 | Price change | $304,990-1.6%$203/sqft |
Source: Stellar MLS #T3415808 Report a problem | ||
| 2/28/2023 | Price change | $309,990-1.6%$206/sqft |
Source: Stellar MLS #T3415808 Report a problem | ||
| 2/15/2023 | Price change | $314,990-1.2%$209/sqft |
Source: Stellar MLS #T3415808 Report a problem | ||
| 2/6/2023 | Price change | $318,715+0.3%$212/sqft |
Source: Stellar MLS #T3415808 Report a problem | ||
| 1/16/2023 | Price change | $317,715+1%$211/sqft |
Source: Stellar MLS #T3415808 Report a problem | ||
| 12/5/2022 | Price change | $314,715+0.6%$209/sqft |
Source: Stellar MLS #T3415808 Report a problem | ||
| 11/28/2022 | Listed for sale | $312,715$208/sqft |
Source: Stellar MLS #T3415808 Report a problem | ||
Public tax history
Tax history is unavailable.
Monthly payment
Est. payment
Payment breakdown
Explore the cost of this home by adjusting the details. Changes won't be saved.Climate risks
Neighborhood: 34785
Nearby schools
Schools provided by the listing agent
- Elementary: Wildwood Elementary
- Middle: Wildwood Middle
- High: Wildwood High
Source: Stellar MLS. This data may not be complete. We recommend contacting the local school district to confirm school assignments for this home.

Similar homes

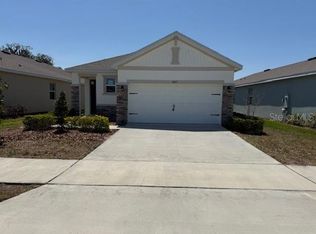
- $299,0003 bd2 ba1.8k sqft7889 PENROSE PLACE, WILDWOOD, FL 34785For Sale
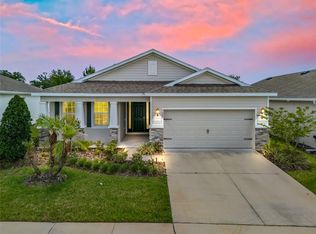
 MLS ID #G5112575, Tammy Freilich, RE/MAX PREMIER REALTY. Stellar MLS
 - $229,0003 bd3 ba1.6k sqft5262 DRAGONFLY DRIVE, WILDWOOD, FL 34785For Sale
 MLS ID #G5114853, David Zeplin, BROKER ASSOCIATES REALTY. Stellar MLS
 - $219,9003 bd3 ba1.8k sqft5359 PINECONE COURT, WILDWOOD, FL 34785For Sale
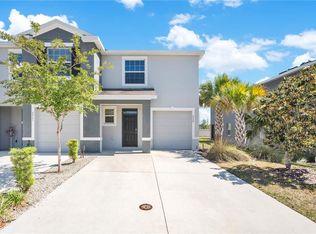 MLS ID #O6406729, Jennifer Sloan, COMPASS FLORIDA LLC. Stellar MLS
 - $230,0003 bd3 ba1.6k sqft5322 DRAGON FLY DRIVE, WILDWOOD, FL 34785For Sale
 MLS ID #G5108783, Jessica Blasberg, COMPASS FLORIDA LLC. Stellar MLS
 - $210,0003 bd3 ba1.6k sqft5391 DRAGONFLY DRIVE, WILDWOOD, FL 34785For SaleMLS ID #G5106277, Melissa Mann, RE/MAX SELECT PARTNERS. Stellar MLS
- $349,0004 bd2 ba2k sqft5092 STOKES WAY, WILDWOOD, FL 34785For SaleMLS ID #G5111948, Denise Beserock, REAL BROKER, LLC. Stellar MLS
- $292,5704 bd2 ba1.5k sqft3033 WINDSWEPT WAY, WILDWOOD, FL 34785New ConstructionStellar MLS
- $296,4004 bd2 ba1.5k sqft9025 WILDLIGHT TRAIL, WILDWOOD, FL 34785New ConstructionStellar MLS
- $269,0003 bd2 ba1.4k sqft12115 SE 176TH LOOP, SUMMERFIELD, FL 34491For SaleMLS ID #G5113326, Sharon Bassett, BASSETT PREMIER REALTY INC. Stellar MLS
- $285,9003 bd2 ba1.7k sqft501 ROSE AVENUE, FRUITLAND PARK, FL 34731For SaleMLS ID #S5153164, Andres Figueroa, TFP FLORIDA REALTY LLC. Stellar MLS
- $254,0003 bd2 ba1.4k sqft33 JUNIPER PASS TERRACE, OCALA, FL 34480For SaleMLS ID #OM728195, Jennifer Ramotar, RE/MAX FOXFIRE - HWY 40. Stellar MLS
- $270,0003 bd2 ba1.3k sqft17898 SE 125TH CIRCLE, SUMMERFIELD, FL 34491For SaleMLS ID #G5113478, Cindy Steinemann, RE/MAX PREMIER REALTY LADY LK. Stellar MLS
- $259,0003 bd2 ba1.3k sqft13645 SW 39TH COURT, OCALA, FL 34473For SaleMLS ID #G5113037, Genie Muldoon, LPT REALTY, LLC. Stellar MLS
- $279,0002 bd2 ba1.2k sqft5719 SPARTINA TERRACE, THE VILLAGES, FL 32163For SaleMLS ID #G5109910, Genie Muldoon, LPT REALTY, LLC. Stellar MLS
- $265,0003 bd2 ba1.4k sqft887 SUNSHOWER DRIVE, LADY LAKE, FL 32159New ConstructionStellar MLS
- $264,9003 bd2 ba1.4k sqft4750 ABACO DRIVE, TAVARES, FL 32778For SaleMLS ID #O6407411, Robert Salmons, ENTERA REALTY LLC. Stellar MLS
- $379,9003 bd2 ba1.3k sqft2816 NAVY HILL CIRCLE, THE VILLAGES, FL 32163For SaleMLS ID #G5115902, Jamie Noll, REALTY EXECUTIVES IN THE VILLAGES. Stellar MLS
- $289,9003 bd2 ba1.6k sqft3526 FORSTER AVENUE, LEESBURG, FL 34748For SaleMLS ID #O6424168, Josh Miller, BALDWIN PARK REALTY LLC. Stellar MLS
- $319,5003 bd2 ba1.5k sqft17899 SE 87TH BOURNE AVENUE, THE VILLAGES, FL 32162For SaleMLS ID #G5116283, Shannon Sanford, REALTY EXECUTIVES IN THE VILLAGES. Stellar MLS
- $249,9003 bd2 ba1.5k sqft1183 TURTLE ISLAND ROAD, LADY LAKE, FL 32159For SaleMLS ID #OM728253, David Moore, SOUTHERN ASSOCIATES REALTY LLC. Stellar MLS
