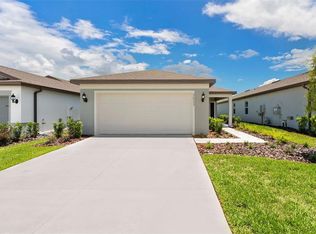
Next to The Villages and located in the family-friendly community of Beaumont North, this home is in a prime and desirable location close to shopping, restaurants, banking, medical facilities, town squares, and within easy access to I-75. Beautiful curb appeal welcomes you to this cinder block with rebar (concrete block stucco) constructed home with triple columns on the covered front porch, stone accents across the front elevation and garage, accent shutters, and an inviting front entry with sidelights. With 9.5' ceilings, this spacious three bedroom, two bath home with a two-car garage offers an open concept floor plan perfect for both everyday living and entertaining. Tile flooring flows throughout the main living and wet areas, while the bedrooms feature comfortable carpeting. The open kitchen is the heart of the home and features a large wet bar with pendant lighting, elongated breakfast bar, stone countertops, crown molding atop the cabinetry, closet pantry, deep stainless steel sink, and a full stainless appliance package. In addition to the formal dining area, the kitchen also offers a convenient eating space for casual dining. The spacious master ensuite features a trey ceiling, soaking tub, walk-in shower, private water closet, dual sinks with stone countertops, and generous storage space. Bedrooms two and three both include large closets and easy access to the second bath with a tub/shower combination. Glass sliding doors lead to the covered patio and fully fenced backyard, creating a wonderful outdoor space for relaxing, pets, or gatherings. Residents enjoy access to multiple community amenities including a beautiful beach entry pool, tennis courts, bocce ball, clubhouse, and scenic walking paths. Additional upgrades include Safe Haven Security Panel, HVAC with blue light system, circuit breaker protection, separate irrigation water meter, and a garage door opener with automatic lighting. Conveniently located near the new Target, dining, shopping, and medical facilities, this home offers comfort, convenience, and a fantastic lifestyle. Only 52 miles to Orlando! Schedule your private showing today!
For sale
Price cut: $3K (7/6)
$317,000
7889 PENROSE PLACE, WILDWOOD, FL 34785
3beds
1,844sqft
:
Get pre-qualified$2,155/mo
Single Family Residence
Built in 2023
6,059 Square Feet Lot
$-- Zestimate®
$172/sqft
$152/mo HOA
What's special
Two-car garageElongated breakfast barOpen concept floor planBeautiful curb appealGenerous storage spaceSoaking tubFormal dining area
- 78 days |
- 454 |
- 24 |
Zillow last checked:
Listing updated:
Listed by:
Tammy Freilich 352-414-8473,
RE/MAX PREMIER REALTY 352-460-4396
Source: Stellar MLS,MLS#: G5112575 Originating MLS: Lake and Sumter
Originating MLS: Lake and Sumter
Facts & features
Interior
Bedrooms & bathrooms
- Bedrooms: 3
- Bathrooms: 2
- Full bathrooms: 2
Rooms
- Room types: Storage Rooms
Primary bedroom
- Features: Dual Sinks, En Suite Bathroom, Tub with Separate Shower Stall, Walk-In Closet(s)
- Level: First
Bedroom 2
- Features: Built-in Closet
- Level: First
Bedroom 3
- Features: Built-in Closet
- Level: First
Bathroom 2
- Features: Tub With Shower
- Level: First
Kitchen
- Features: Kitchen Island
- Level: First
Living room
- Level: First
Heating
- Central
Cooling
- Central Air
Appliances
- Included: Dishwasher, Microwave, Range, Refrigerator
- Laundry: Inside, Laundry Room
Features
- Ceiling Fan(s), Coffered Ceiling(s), High Ceilings, Kitchen/Family Room Combo, Open Floorplan, Primary Bedroom Main Floor, Smart Home, Split Bedroom, Stone Counters, Thermostat, Walk-In Closet(s)
- Flooring: Carpet, Tile
- Doors: Sliding Doors
- Has fireplace: No
Interior area
- Total structure area: 2,560
- Total interior livable area: 1,844 sqft
Video & virtual tour
Property
Parking
- Total spaces: 2
- Parking features: Driveway, Garage Door Opener
- Attached garage spaces: 2
- Has uncovered spaces: Yes
Features
- Levels: One
- Stories: 1
- Exterior features: Irrigation System, Private Mailbox, Sidewalk
- Fencing: Other
Lot
- Size: 6,059 Square Feet
- Features: Level
Details
- Parcel number: G04R312
- Zoning: 01
- Special conditions: None
Construction
Type & style
- Home type: SingleFamily
- Property subtype: Single Family Residence
Materials
- Block
- Foundation: Slab
- Roof: Shingle
Condition
- Completed
- New construction: No
- Year built: 2023
Utilities & green energy
- Sewer: Public Sewer
- Water: Public
- Utilities for property: Electricity Connected, Sewer Connected, Water Connected
Community & HOA
Community
- Features: Clubhouse, Pool, Tennis Court(s)
- Pet fee: $0 monthly
- Subdivision: BEAUMONT PH 2 & 3
HOA
- Has HOA: Yes
- Amenities included: Clubhouse, Pool, Tennis Court(s)
- HOA fee: $152 monthly
- HOA name: Tammy Collins
Location
- Region: Wildwood
Financial & listing details
- Price per square foot: $172/sqft
- Tax assessed value: $268,260
- Annual tax amount: $6,691
- Date on market: 5/20/2026
- Cumulative days on market: 259 days
- Listing terms: Cash,Conventional,FHA,VA Loan
- Ownership: Fee Simple
- Total actual rent: 0
- Electric utility on property: Yes
- Road surface type: Paved
Estimated market value
Not available
Estimated sales range
Not available
Not available
Price history
| Date | Event | Price |
|---|---|---|
| 7/6/2026 | Price change | $317,000-0.9%$172/sqft |
Source:  Stellar MLS #G5112575 Report a problem Stellar MLS #G5112575 Report a problem | ||
| 5/20/2026 | Listed for sale | $319,995-3%$174/sqft |
Source: Stellar MLS #G5112575 Report a problem | ||
| 5/20/2026 | Listing removed | $329,995$179/sqft |
Source: Stellar MLS #O6361972 Report a problem | ||
| 5/11/2026 | Price change | $329,995-2.9%$179/sqft |
Source: Stellar MLS #O6361972 Report a problem | ||
| 3/27/2026 | Price change | $339,995-1.5%$184/sqft |
Source: Stellar MLS #O6361972 Report a problem | ||
| 2/6/2026 | Price change | $345,000-1.4%$187/sqft |
Source: Stellar MLS #O6361972 Report a problem | ||
| 12/22/2025 | Price change | $350,000-2.2%$190/sqft |
Source: Stellar MLS #O6361972 Report a problem | ||
| 11/20/2025 | Price change | $357,990-0.5%$194/sqft |
Source: Stellar MLS #O6361972 Report a problem | ||
| 10/26/2025 | Price change | $359,900-1.4%$195/sqft |
Source: Owner Report a problem | ||
| 10/4/2025 | Listed for sale | $365,000$198/sqft |
Source: Owner Report a problem | ||
| 8/18/2025 | Listing removed | $365,000$198/sqft |
Source: Stellar MLS #O6255858 Report a problem | ||
| 5/14/2025 | Price change | $365,000-0.8%$198/sqft |
Source: Stellar MLS #O6255858 Report a problem | ||
| 3/11/2025 | Price change | $367,900-0.5%$200/sqft |
Source: Stellar MLS #O6255858 Report a problem | ||
| 11/21/2024 | Price change | $369,9000%$201/sqft |
Source: Stellar MLS #O6255858 Report a problem | ||
| 11/14/2024 | Listed for sale | $370,000+3.4%$201/sqft |
Source: Stellar MLS #O6255858 Report a problem | ||
| 6/15/2023 | Sold | $357,990$194/sqft |
Source: Public Record Report a problem | ||
| 5/9/2023 | Pending sale | $357,990$194/sqft |
Source: Stellar MLS #T3419286 Report a problem | ||
| 4/26/2023 | Price change | $357,990+0.8%$194/sqft |
Source: Stellar MLS #T3419286 Report a problem | ||
| 4/18/2023 | Price change | $354,990-1.4%$193/sqft |
Source: Stellar MLS #T3419286 Report a problem | ||
| 4/6/2023 | Price change | $359,990-1.4%$195/sqft |
Source: Stellar MLS #T3419286 Report a problem | ||
| 3/21/2023 | Price change | $364,990-1.4%$198/sqft |
Source: Stellar MLS #T3419286 Report a problem | ||
| 3/7/2023 | Price change | $369,990-0.9%$201/sqft |
Source: Stellar MLS #T3419286 Report a problem | ||
| 2/6/2023 | Price change | $373,165+0.3%$202/sqft |
Source: Stellar MLS #T3419286 Report a problem | ||
| 12/19/2022 | Listed for sale | $372,165$202/sqft |
Source: Stellar MLS #T3419286 Report a problem | ||
Public tax history
| Year | Property taxes | Tax assessment |
|---|---|---|
| 2025 | $6,691 +5.9% | $268,260 +2.3% |
| 2024 | $6,321 +96.3% | $262,140 +2373% |
| 2023 | $3,219 +2166.6% | $10,600 |
| 2022 | $142 | $10,600 |
Find assessor info on the county website
Monthly payment
Est. payment
Payment breakdown
Explore the cost of this home by adjusting the details. Changes won't be saved.Climate risks
Neighborhood: 34785
Nearby schools
GreatSchools rating
- 8/10Wildwood Elementary SchoolGrades: PK-5Distance: 1.9 mi
- 3/10Wildwood Middle/ High SchoolGrades: 6-12Distance: 1.6 mi
Schools provided by the listing agent
- Elementary: Wildwood Elementary
- Middle: South Sumter Middle
- High: Wildwood High
Source: Stellar MLS. This data may not be complete. We recommend contacting the local school district to confirm school assignments for this home.
- $264,000-- bd-- ba1.3k sqft7859 Penrose Pl, Wildwood, FL 34785Off Market
- $328,000-- bd-- ba2k sqft7851 Penrose Pl, Wildwood, FL 34785Off Market
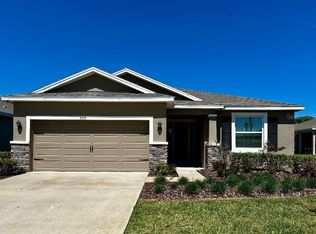
- $299,9003 bd2 ba1.8k sqft5470 Sunshine Dr, Wildwood, FL 34785Sold
- $325,500-- bd-- ba2k sqft5460 Sunshine Dr, Wildwood, FL 34785Off Market
- $337,100-- bd-- ba2k sqft7846 Penrose Pl, Wildwood, FL 34785Off Market
- $328,700-- bd-- ba2k sqft7843 Penrose Pl, Wildwood, FL 34785Off Market
- $372,0004 bd2 ba2k sqft5450 Sunshine Dr, Wildwood, FL 34785Sold
- $264,300-- bd-- ba1.5k sqft7835 Penrose Pl, Wildwood, FL 34785Off Market
A local agent can set up tours, give advice and negotiate with sellers.
A local lender can help you make sure your offer is ready when you are.
Similar homes
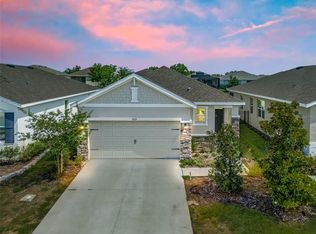
- $275,0003 bd2 ba1.5k sqft5072 STOKES WAY, WILDWOOD, FL 34785For Sale
 MLS ID #G5113128, Debbie Martin, RE/MAX PREMIER REALTY. Stellar MLS
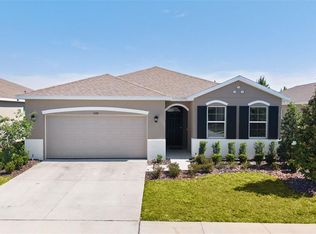
 - $349,0004 bd2 ba2k sqft5092 STOKES WAY, WILDWOOD, FL 34785For Sale
 MLS ID #G5111948, Gina Battaglia, REAL BROKER, LLC. Stellar MLS
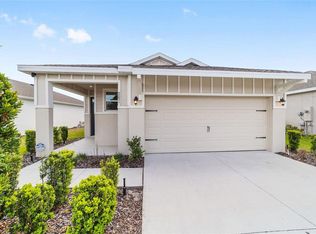
 - $274,9003 bd2 ba1.6k sqft5051 STOKES WAY, WILDWOOD, FL 34785For Sale
 MLS ID #OM722027, Jamie Arnold, HOMERUN REALTY. Stellar MLS
 - $312,5704 bd2 ba1.5k sqft3033 WINDSWEPT WAY, WILDWOOD, FL 34785New Construction
 Stellar MLS
 - $219,9903 bd3 ba1.6k sqft5391 DRAGONFLY DRIVE, WILDWOOD, FL 34785For SaleMLS ID #G5106277, Melissa Mann, RE/MAX SELECT PARTNERS. Stellar MLS
- $229,0003 bd3 ba1.6k sqft5262 DRAGONFLY DRIVE, WILDWOOD, FL 34785For SaleMLS ID #G5114853, David Zeplin, BROKER ASSOCIATES REALTY. Stellar MLS
- $375,0003 bd2 ba1.7k sqft5516 WINDSONG OAK DRIVE, LEESBURG, FL 34748For SaleMLS ID #O6430490, Gregory Buckley, LOKATION. Stellar MLS
- $304,9004 bd3 ba1.8k sqft2210 SW 149TH LANE, OCALA, FL 34473New ConstructionMLS ID #O6431286, Fabiola Lemos, FLORIDA REALTY INVESTMENTS. Stellar MLS
- $305,8814 bd2 ba1.8k sqft823 SUNSHOWER DRIVE, LADY LAKE, FL 32159New ConstructionStellar MLS
- $365,0003 bd2 ba1.6k sqft1322 GUERRA AVENUE, THE VILLAGES, FL 32159For SaleMLS ID #G5115775, Kim Coffer, SALLY LOVE REAL ESTATE. Stellar MLS
- $289,0003 bd2 ba1.4k sqft12115 SE 176TH LOOP, SUMMERFIELD, FL 34491For SaleMLS ID #G5113326, Sharon Bassett, BASSETT PREMIER REALTY INC. Stellar MLS
- $289,9904 bd2 ba1.6k sqft784 SUNSHOWER DRIVE, LADY LAKE, FL 32159New ConstructionStellar MLS
- $450,0003 bd2 ba1.8k sqft764 BAISLEY TRAIL, THE VILLAGES, FL 32162For SaleMLS ID #G5115632, Nathan Piotrowski, WORTH CLARK REALTY. Stellar MLS
- $314,7344 bd3 ba1.9k sqft855 SUNSHOWER DRIVE, LADY LAKE, FL 32159New ConstructionStellar MLS
- $289,0003 bd2 ba1.3k sqft17898 SE 125TH CIRCLE, SUMMERFIELD, FL 34491For SaleMLS ID #G5113478, Cindy Steinemann, RE/MAX PREMIER REALTY LADY LK. Stellar MLS
- $285,0003 bd3 ba1.4k sqft17789 SE 113TH TERRACE, SUMMERFIELD, FL 34491For SaleMLS ID #G5111640, Cheryl Pecoraro, RE/MAX FOXFIRE - SUMMERFIELD. Stellar MLS
- $312,9404 bd2 ba1.8k sqft811 SUNSHOWER DRIVE, LADY LAKE, FL 32159New ConstructionStellar MLS
- $309,9004 bd3 ba2k sqft5574 SW 128TH PLACE, OCALA, FL 34473For SaleMLS ID #TB8512744, Venkata Gummadapu, SIMP REALTY GROUP LLC. Stellar MLS
- $289,9003 bd2 ba1.6k sqft3526 FORSTER AVENUE, LEESBURG, FL 34748For SaleMLS ID #O6424168, Josh Miller, BALDWIN PARK REALTY LLC. Stellar MLS
- $320,0004 bd3 ba2.3k sqft807 SUNSHOWER DRIVE, LADY LAKE, FL 32159New ConstructionStellar MLS
