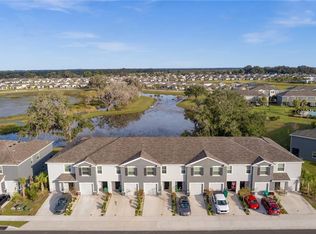
Welcome to your dream home in Beaumont! This beautifully updated 3-bedroom, 2.5-bath townhouse offers modern living with a water view, all in an unbeatable location. With shopping, entertainment, and dining options just moments away, convenience is at your doorstep. Step inside to discover freshly painted interiors, creating a bright and inviting atmosphere throughout the home. The open-concept living area effortlessly combines the living room, dining room, and kitchen, making it perfect for entertaining or day-to-day living. The kitchen boasts brand new stainless steel appliances, a stylish backsplash, and a spacious pantry. The large island offers extra counter space and seating, making it ideal for casual meals and gatherings.Upstairs, you’ll find the serene primary bedroom with a walk-in closet and an ensuite bathroom. Luxury vinyl plank flooring has been added to the stairs and all the bedrooms, providing a modern and sleek touch. The ensuite features double sinks and a walk-in shower, transforming your bathroom into a spa-like retreat. Two additional guest rooms share a well-appointed bathroom with a tub/shower combo. For added convenience, a washer and dryer are located upstairs, close to all the bedrooms.This townhouse combines comfort, style, and convenience, all with a stunning water view – ready for you to move in and call home. Don't miss out on this fantastic opportunity!
Sold for $220,000
$220,000
5318 DRAGONFLY DRIVE, WILDWOOD, FL 34785
3beds
1,688sqft
Townhouse
Built in 2022
1,987 Square Feet Lot
$237,000 Zestimate®
$130/sqft
$1,974 Estimated rent
Home value
$237,000
$223,000 - $251,000
$1,974/mo
Zestimate® history
Owner options
List your home for rent
$1,974/mo
Rent Zestimate®
Find your next renter with Zillow Rental Manager. Plus, with online applications, you can quickly screen prospective tenants – for free.
$1,974/mo
Rent Zestimate®
Refinance and save
$1,602/mo
Est. payment
Refinancing to a lower rate could help reduce your monthly payments and save thousands over the life of the loan.
$1,602/mo
Est. payment
Explore your selling options
Work with a Zillow partner agent
Leverage their expertise and Zillow's premium Showcase listings to get your home seen by more buyers.
Get startedList with your own agent
Get your home in front of millions of buyers by listing it on Zillow.
Learn how to do itSell it yourself
Take full control of how buyers see your home on Zillow by listing For Sale by Owner (FSBO).
List your homeWhat's special
Modern livingLarge islandWater viewFreshly painted interiorsEnsuite bathroomSerene primary bedroomSpacious pantry
Zillow last checked:
Listing updated:
Listed by:
Robbie Shoemaker 352-303-6798,
FLAMINGO REAL ESTATE & MNGMT 352-689-1000
Bought with:
Robbie Shoemaker, 3112582
FLAMINGO REAL ESTATE & MNGMT
Source: Stellar MLS,MLS#: G5089659 Originating MLS: Lake and Sumter
Originating MLS: Lake and Sumter
Facts & features
Interior
Bedrooms & bathrooms
- Bedrooms: 3
- Bathrooms: 3
- Full bathrooms: 2
- 1/2 bathrooms: 1
Primary bedroom
- Features: Walk-In Closet(s)
- Level: Second
- Dimensions: 11x15
Bedroom 2
- Features: Built-in Closet
- Level: Second
- Dimensions: 10x11
Bedroom 3
- Features: Built-in Closet
- Level: Second
- Dimensions: 10x11
Dining room
- Level: First
- Dimensions: 7x10
Kitchen
- Level: First
- Dimensions: 8x10
Living room
- Level: First
- Dimensions: 14x15
Heating
- Central
Cooling
- Central Air
Appliances
- Included: Dishwasher, Dryer, Range, Refrigerator, Washer
- Laundry: Inside
Features
- Ceiling Fan(s), High Ceilings, Living Room/Dining Room Combo, Thermostat
- Flooring: Tile, Vinyl
- Has fireplace: No
Interior area
- Total structure area: 2,128
- Total interior livable area: 1,688 sqft
Property
Parking
- Total spaces: 1
- Parking features: Garage - Attached
- Attached garage spaces: 1
Features
- Levels: One
- Stories: 1
- Exterior features: Sidewalk
- Has view: Yes
- View description: Pond
- Has water view: Yes
- Water view: Pond
- Waterfront features: Pond
Lot
- Size: 1,987 Square Feet
Details
- Parcel number: G04N178
- Zoning: CMU
- Special conditions: None
Construction
Type & style
- Home type: Townhouse
- Property subtype: Townhouse
Materials
- Stucco
- Foundation: Slab
- Roof: Shingle
Condition
- New construction: No
- Year built: 2022
Utilities & green energy
- Sewer: Public Sewer
- Water: Public
- Utilities for property: Electricity Connected
Community & HOA
Community
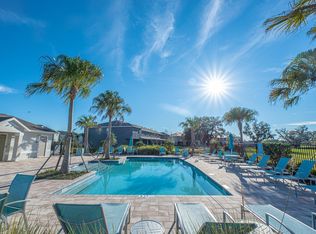
- Features: Pool
- Pet fee: $0 monthly
- Subdivision: BEAUMONT PH I
HOA
- Has HOA: Yes
- Services included: Common Area Taxes
- HOA fee: $150 monthly
- HOA name: Beaumont Townhome Owners Assocation
- HOA phone: 904-502-1298
Location
- Region: Wildwood
Financial & listing details
- Price per square foot: $130/sqft
- Tax assessed value: $191,400
- Annual tax amount: $4,996
- Date on market: 11/21/2024
- Cumulative days on market: 97 days
- Listing terms: Cash,Conventional,FHA,VA Loan
- Ownership: Fee Simple
- Total actual rent: 0
- Electric utility on property: Yes
- Road surface type: Paved
Price history
| Date | Event | Price |
|---|---|---|
| 3/20/2025 | Sold | $220,000-12%$130/sqft |
Source:  Stellar MLS #G5089659 Report a problem Stellar MLS #G5089659 Report a problem | ||
| 2/27/2025 | Pending sale | $249,999$148/sqft |
Source: Stellar MLS #G5089659 Report a problem | ||
| 1/9/2025 | Price change | $249,999-2%$148/sqft |
Source: Stellar MLS #G5089659 Report a problem | ||
| 11/21/2024 | Listed for sale | $255,000-11.1%$151/sqft |
Source: Stellar MLS #G5089659 Report a problem | ||
| 12/2/2022 | Listing removed | -- |
Source: Zillow Rental Manager Report a problem | ||
| 11/3/2022 | Listed for rent | $2,250$1/sqft |
Source: Zillow Rental Manager Report a problem | ||
| 7/1/2022 | Sold | $286,990$170/sqft |
Source: Public Record Report a problem | ||
| 3/7/2022 | Pending sale | $286,990$170/sqft |
Source: Stellar MLS #T3357226 Report a problem | ||
| 2/28/2022 | Price change | $286,990+1.1%$170/sqft |
Source: Stellar MLS #T3357226 Report a problem | ||
| 2/24/2022 | Listed for sale | $283,990$168/sqft |
Source: Stellar MLS #T3357226 Report a problem | ||
Public tax history
| Year | Property taxes | Tax assessment |
|---|---|---|
| 2025 | $5,124 -0.9% | $191,400 -8.4% |
| 2024 | $5,172 +3.5% | $208,870 -0.8% |
| 2023 | $4,996 +163.2% | $210,620 +4611.9% |
| 2022 | $1,898 -1.2% | $4,470 |
| 2021 | $1,921 +2681.9% | $4,470 |
| 2020 | $69 | $4,470 |
Find assessor info on the county website
Neighborhood: 34785
Nearby homes
- $230,0003 bd3 ba1.6k sqft5322 Dragonfly Dr, Wildwood, FL 34785For Sale
- $239,3003 bd2 ba1.6k sqft5314 Dragonfly Dr, Wildwood, FL 34785Off Market
- $251,4003 bd3 ba1.6k sqft5326 Dragonfly Dr, Wildwood, FL 34785Off Market
- $220,0003 bd3 ba1.8k sqft5310 Dragonfly Dr, Wildwood, FL 34785Sold

- $249,9003 bd3 ba1.6k sqft5330 Dragonfly Dr, Wildwood, FL 34785For Sale
- $275,9003 bd2 ba2k sqft5302 Dragonfly Dr, Wildwood, FL 34785Off Market
- $1,7003 bd3 ba1.6k sqft5334 Dragonfly Dr, Wildwood, FL 34785For Rent
- $245,400-- bd-- ba1.4k sqft5298 Dragonfly Dr, Wildwood, FL 34785Off Market
Nearby schools
GreatSchools rating
- 8/10Wildwood Elementary SchoolGrades: PK-5Distance: 1.6 mi
- 3/10Wildwood Middle/ High SchoolGrades: 6-12Distance: 1.2 mi
Get a cash offer in 3 minutes
Find out how much your home could sell for in as little as 3 minutes with a no-obligation cash offer.
Estimated market value
$237,000
Get a cash offer in 3 minutes
Find out how much your home could sell for in as little as 3 minutes with a no-obligation cash offer.
Estimated market value
$237,000
- Florida
- Sumter County
- Wildwood
- 34785
- 5318 DRAGONFLY DRIVE
Nearby cities
Nearby zip codes
Other Wildwood Topics
